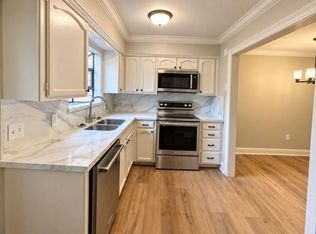
LOCATION! LOCATION! LOCATION! In the heart of Baton Rouge, this charming 2 BR, 1.5 BA condo blends vintage character with extensive updates—and comes partially furnished! Seller is paying $5000 towards buyer's closing costs. Ask about financing options with as little as 10% down. Set beneath mature oaks, this updated home offers a dedicated covered parking space, restaurants within walking distance, and convenient access to LSU and shopping. Inside, plantation shutters and refinished wood floors bring warmth to the living and dining areas. The kitchen features white cabinetry, updated appliances, tile flooring, and a stacked washer and dryer. A convenient half bath is downstairs, while both bedrooms and the refreshed full bath are upstairs. More than $40,000 in improvements completed in 2022–2023 included the addition of the downstairs half bath, Low-E argon-filled windows throughout, interior paint, updated lighting and ceiling fans, a new electric water heater, and substantial electrical, plumbing, and flooring work. Additional work includes replacement of the sewer line from this unit to the community line, replacement of floor joists with treated joists in most of the home, and repairs to damaged floorboards. The roof was replaced in 2019, and the property has never flooded. Enjoy the rear deck and move-in-ready convenience! Included furnishings: king bed, queen mattresses, couch, end table, round gold-and-glass coffee table, dining table, china cabinet, dining room side table, living room lamp, closet lamps, and bedroom lamps. Photos taken with HDR photography.
For sale
$160,000
661 Carol Marie Dr #661, Baton Rouge, LA 70806
2beds
1,187sqft
Single Family Residence, Condominium, Residential
Built in 1958
-- sqft lot
$-- Zestimate®
$135/sqft
$175/mo HOA
What's special
Partially furnishedSet beneath mature oaksDedicated covered parking spaceWhite cabinetryPlantation shuttersInterior paintStacked washer and dryer
- 30 days
- 129
- 11
Zillow last checked:
Listing updated:
Listed by:
Jonnette Kinler,
Supreme 225-267-7447
Source: ROAM MLS,MLS#: 2026017512
Facts & features
Interior
Bedrooms & bathrooms
- Bedrooms: 2
- Bathrooms: 2
- Full bathrooms: 1
- Partial bathrooms: 1
Rooms
- Room types: Bathroom, Dining Room, Kitchen, Living Room, Primary Bathroom, Bedroom, Primary Bedroom
Primary bedroom
- Features: Ceiling Fan(s)
- Level: Second
- Area: 165
- Dimensions: 15 x 11
Bedroom 1
- Level: Second
- Area: 132
- Dimensions: 12 x 11
Primary bathroom
- Features: Shower Combo
- Level: Second
- Area: 42
- Dimensions: 7 x 6
Bathroom 1
- Level: First
- Length: 3
Dining room
- Level: First
- Area: 110
- Dimensions: 11 x 10
Kitchen
- Features: Tile Counters
- Level: First
- Area: 87.2
- Width: 8
Living room
- Level: First
- Area: 216
- Length: 15
Heating
- Central
Cooling
- Central Air, Ceiling Fan(s)
Appliances
- Included: Gas Stove Con, Dryer, Washer, Gas Cooktop, Disposal, Microwave, Range/Oven, Refrigerator
- Laundry: Electric Dryer Hookup, Washer Hookup, Inside, Washer/Dryer Hookups
Features
- Flooring: Ceramic Tile, Wood
- Windows: Screens, Window Treatments
- Attic: Attic Access,Storage
Interior area
- Total structure area: 1,187
- Total interior livable area: 1,187 sqft
Video & virtual tour
Property
Parking
- Parking features: Covered
Features
- Stories: 2
- Patio & porch: Deck, Porch, Patio
- Exterior features: Lighting
Lot
- Dimensions: 26.6 x 30 x 26.6 x 20
- Features: Landscaped
Details
- Special conditions: Standard
Construction
Type & style
- Home type: Condo
- Architectural style: Traditional
- Property subtype: Single Family Residence, Condominium, Residential
- Attached to another structure: Yes
Materials
- Brick Siding, Brick
- Foundation: Pillar/Post/Pier
- Roof: Shingle
Condition
- Cosmetic Changes
- New construction: No
- Year built: 1958
Utilities & green energy
- Gas: Delta Utilities
- Sewer: Public Sewer
- Water: Public
- Utilities for property: Cable Connected
Community & HOA
Community
- Features: Sidewalks
- Security: Security System, Smoke Detector(s)
- Subdivision: Villa Condominium The
HOA
- Has HOA: Yes
- Services included: Common Areas, Insurance, Maint Subd Entry HOA, Pest Control, Repairs/Maintenance, Common Area Maintenance
- HOA fee: $2,100 annually
Location
- Region: Baton Rouge
Financial & listing details
- Price per square foot: $135/sqft
- Price range: $160K - $160K
- Date on market: 9/24/2026
- Listing terms: Cash,Conventional
Estimated market value
Not available
Estimated sales range
Not available
Not available
Price history
| Date | Event | Price |
|---|---|---|
| 9/24/2026 | Listed for sale | $160,000$135/sqft |
Source:  ROAM MLS #2026017512 Report a problem | ||
Public tax history
Tax history is unavailable.
Monthly payment
Est. payment
Payment breakdown
Explore the cost of this home by adjusting the details. Changes won't be saved.Climate risks
Neighborhood: Mid City
Nearby schools
Schools provided by the listing agent
- District: East Baton Rouge
Source: ROAM MLS. This data may not be complete. We recommend contacting the local school district to confirm school assignments for this home.
- $55,400-- bd-- ba515 sqft659 Carol Marie Dr, Baton Rouge, LA 70806Off Market
- $268,4002 bd2 ba1.1k sqft661 Carol Marie Dr, Baton Rouge, LA 70806Off Market

- $89,7002 bd1 ba1k sqft663 Carol Marie Dr, Baton Rouge, LA 70806Off Market
- $128,7002 bd2 ba1.1k sqft657 Carol Marie Dr, Baton Rouge, LA 70806Off Market
Similar homes
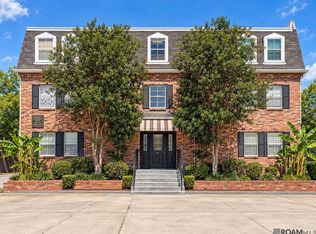
- $139,9002 bd2 ba1k sqftLongwood Court, Baton Rouge, LA 70806For Sale
 MLS ID #12005898, Carla Deyoung, Tigerland Properties. My State MLS
- $127,0002 bd2 ba968 sqft4735 Government St APT 109, Baton Rouge, LA 70806For Sale
 MLS ID #2026017799, Jewel Fourrier, Highroad Realty, LLC. ROAM MLS
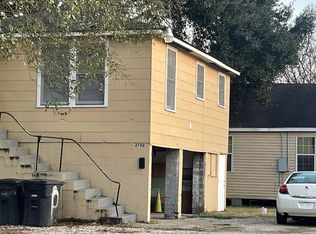
- $150,0003 bd-- ba1.3k sqft2702-2704 Iroquois St, Baton Rouge, LA 70805For Sale
 MLS ID #2026019299, Gwen Le, eXp Realty. ROAM MLS
- $145,0002 bd2 ba1k sqft7782 Lasalle Ave APT 10, Baton Rouge, LA 70806For Sale
 MLS ID #2026017905, Leigh Adams, RE/MAX Professional. ROAM MLS
- $209,9853 bd2 ba1.3k sqft5617 Hermitage Dr, Baton Rouge, LA 70806For SaleMLS ID #2026017604, Tawanda Eddings, Vylla Home. ROAM MLS
- $179,0003 bd2 ba1.4k sqft5437 Melrose Blvd, Baton Rouge, LA 70806For SaleMLS ID #2026008168, Sara Langhetee, Covington & Associates Real Estate, LLC. ROAM MLS
- $155,0002 bd1 ba1.1k sqft737 S 17th St, Baton Rouge, LA 70802For SaleMLS ID #2026016731, Ashley Bugea, Keystone Residential. ROAM MLS
- $185,0002 bd2 ba1.3k sqft2940 Bootsie Dr, Baton Rouge, LA 70805For SaleMLS ID #2026019082, Jeremy Henderson, Keller Williams Realty-First Choice. ROAM MLS
- $176,5002 bd2 ba1.1k sqft5255 Congress Blvd APT A3, Baton Rouge, LA 70808For SaleMLS ID #2026018064, Debbie Henning, RE/MAX Real Estate Group. ROAM MLS
- $160,0003 bd2 ba1.5k sqft2244 Georgia St, Baton Rouge, LA 70802For SaleMLS ID #2026013937, Jillian Wright, Wright & Company LLC. ROAM MLS
- $149,9002 bd2 ba1.2k sqft2045 N 3rd St APT 404, Baton Rouge, LA 70802For SaleMLS ID #2026012872, Annette Leon, Dawson Grey Real Estate. ROAM MLS
- $185,4003 bd2 ba1.4k sqft2720 Juban Ave, Baton Rouge, LA 70805For Sale
 MLS ID #2582393, Theresa Johns, Gulf South International, REALTORS, LLC. GSREIN
- $120,0003 bd1 ba1.1k sqft628 S Acadian Thwy #628, Baton Rouge, LA 70806For SaleMLS ID #2024008848, Lathan David, Reve REALTORS. ROAM MLS
- $93,0002 bd2 ba918 sqft4735 Government St APT 322, Baton Rouge, LA 70806For SaleMLS ID #2026017918, Melissa Lovett, Pivot Realty. ROAM MLS
- $109,0002 bd1 ba1k sqft640 Carol Marie Dr #640, Baton Rouge, LA 70806For SaleMLS ID #2026007336, Sheila Goins, Gaspard & Co Real Estate LLC. ROAM MLS
- $145,0002 bd3 ba1.2k sqft152 S Foster Dr, Baton Rouge, LA 70806For SaleMLS ID #2025014917, Mamye Hall, CENTURY 21 Bessette Flavin. ROAM MLS
- $179,0003 bd1 ba1.3k sqft344 S Eugene St, Baton Rouge, LA 70806For SaleMLS ID #2025017096, Jace James, LPT Realty, LLC. ROAM MLS
- $226,0002 bd1 ba1k sqft741 Steele Blvd, Baton Rouge, LA 70806For SaleMLS ID #2026015184, Kimberly Littlefield, Keyfinders Team Realty. ROAM MLS
- $170,0003 bd2 ba1.6k sqft1031 S 16th St, Baton Rouge, LA 70802For SaleMLS ID #2026018137, Neal Francois, Keyfinders Team Realty. ROAM MLS
