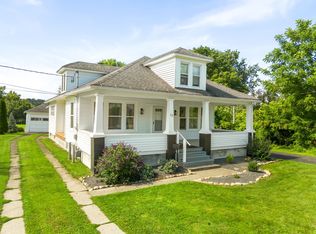
Welcome to this adorable & affordable 3 bedroom, 1 full bath home in the Owego Apalachin School District. This 1920’s farmhouse is the perfect starter home! The exterior has been freshly painted & landscaped. Other major updates include new roof in 2024, new asphalt driveway in 2025, vinyl replacement windows, & exterior doors. The main floor features a living room with lots of natural light, a formal dining room with a cozy wood stove, kitchen with exposed beam ceiling, 1st floor bedroom, & a convenient laundry room that also functions as a mudroom. Upstairs, there are 2 additional large bedrooms & a full bathroom. Enjoy relaxing on the covered front porch & spend your evenings soaking in the hot tub overlooking the almost 3/4 of an acre lot with scenic views of the surrounding hills & cornfields! The spacious yard offers plenty of room for gardening, outdoor entertaining, or simply enjoying the peaceful country setting. Character, charm, & low taxes make this home a must see!
Under contract
$149,900
661 Glen Mary Dr, Owego, NY 13827
3beds
1,140sqft
Single Family Residence
Built in 1920
0.68 Acres Lot
$-- Zestimate®
$131/sqft
$-- HOA
What's special
Covered front porchVinyl replacement windowsExterior doors
- 57 days |
- 104 |
- 3 |
Likely to sell faster than
Zillow last checked:
Listing updated:
Listed by:
HOWARD HANNA 607-754-2600,
Thomas A. Bronk
Source: GBMLS,MLS#: 336397 Originating MLS: Greater Binghamton Association of REALTORS
Originating MLS: Greater Binghamton Association of REALTORSFacts & features
Interior
Bedrooms & bathrooms
- Bedrooms: 3
- Bathrooms: 1
- Full bathrooms: 1
Bedroom
- Level: First
- Dimensions: 12 X 8
Bedroom
- Level: Second
- Dimensions: 16 X 10
Bedroom
- Level: Second
- Dimensions: 17 X 9
Bathroom
- Level: Second
- Dimensions: 10 X 7
Dining room
- Level: First
- Dimensions: 12 X 9
Kitchen
- Level: First
- Dimensions: 12 X 10
Laundry
- Level: First
- Dimensions: 11 X 8
Living room
- Level: First
- Dimensions: 16 X 12
Heating
- Baseboard, Electric
Cooling
- Ceiling Fan(s)
Appliances
- Included: Dryer, Gas Water Heater, Refrigerator, Washer
- Laundry: Electric Dryer Hookup
Features
- Hot Tub/Spa
- Flooring: Laminate, Wood
- Windows: Insulated Windows
- Basement: Partial
- Number of fireplaces: 1
- Fireplace features: Dining Room, Wood Burning
Interior area
- Total interior livable area: 1,140 sqft
- Finished area above ground: 1,140
- Finished area below ground: 0
Video & virtual tour
Property
Parking
- Parking features: Driveway
Features
- Levels: Two
- Stories: 2
- Patio & porch: Covered, Porch
- Exterior features: Porch
- Has spa: Yes
- Spa features: Hot Tub
Lot
- Size: 0.68 Acres
- Dimensions: 150 x 200
- Features: Level
Details
- Parcel number: 49360011700000010290130000
Construction
Type & style
- Home type: SingleFamily
- Architectural style: Two Story
- Property subtype: Single Family Residence
Materials
- Wood Siding
- Foundation: Basement
Condition
- Year built: 1920
Utilities & green energy
- Sewer: Septic Tank
- Water: Well
Community & HOA
Location
- Region: Owego
Financial & listing details
- Price per square foot: $131/sqft
- Tax assessed value: $2,500
- Annual tax amount: $1,468
- Date on market: 6/30/2026
- Listing agreement: Exclusive Right To Sell
- Inclusions: CARBON MONOXIDE DETECTOR, SMOKE DETECTORS
- Ownership: OWNER
Estimated market value
Not available
Estimated sales range
Not available
Not available
Price history
| Date | Event | Price |
|---|---|---|
| 7/6/2026 | Contingent | $149,900$131/sqft |
Source:  GBMLS #336397 Report a problem GBMLS #336397 Report a problem | ||
| 6/30/2026 | Listed for sale | $149,900+899.3%$131/sqft |
Source: GBMLS #336397 Report a problem | ||
| 10/5/2015 | Sold | $15,000$13/sqft |
Source: Public Record Report a problem | ||
Public tax history
| Year | Property taxes | Tax assessment |
|---|---|---|
| 2025 | -- | $2,500 |
| 2024 | -- | $2,500 |
| 2023 | -- | $2,500 |
| 2022 | -- | $2,500 |
| 2021 | -- | $2,500 |
| 2020 | -- | $2,500 |
| 2019 | -- | $2,500 |
| 2018 | -- | $2,500 |
| 2017 | $1,230 | $2,500 |
| 2016 | -- | $2,500 |
| 2015 | -- | $2,500 |
| 2014 | -- | $2,500 |
| 2013 | -- | $2,500 |
| 2012 | -- | $2,500 |
| 2011 | -- | $2,500 |
| 2010 | -- | $2,500 |
| 2009 | -- | $2,500 |
| 2008 | -- | $2,500 |
| 2007 | -- | $2,500 |
| 2006 | -- | $2,500 +25% |
| 2005 | -- | $2,000 |
| 2004 | -- | $2,000 |
| 2002 | -- | $2,000 |
| 2001 | -- | $2,000 |
| 2000 | -- | $2,000 |
Find assessor info on the county website
Monthly payment
Climate risks
Neighborhood: 13827
Nearby schools
GreatSchools rating
- 4/10Owego Elementary SchoolGrades: PK-5Distance: 0.3 mi
- 3/10Owego Apalachin Middle SchoolGrades: 6-8Distance: 0.4 mi
- 6/10Owego Free AcademyGrades: 9-12Distance: 0.4 mi
Schools provided by the listing agent
- Elementary: Owego
- District: Owego Apalachin
Source: GBMLS. This data may not be complete. We recommend contacting the local school district to confirm school assignments for this home.
- $153,6003 bd1 ba1.5k sqft665 Glen Mary Dr, Owego, NY 13827Off Market
- $226,6004 bd1 ba2.4k sqft655 Glen Mary Dr, Owego, NY 13827Off Market
- $135,8003 bd2 ba1.8k sqft651 Glen Mary Dr, Owego, NY 13827Off Market
- $191,4004 bd2 ba1.6k sqft641 Glen Mary Dr, Owego, NY 13827Off Market
- $175,7003 bd1 ba1.3k sqft639 Glen Mary Dr, Owego, NY 13827Off Market
- $272,6003 bd1 ba2.1k sqft614 Glen Mary Dr, Owego, NY 13827Off Market
- $96,9693 bd1 ba1.9k sqft614 Glen Mary Dr, Owego, NY 13827Off Market
- $96,9693 bd1 ba1.9k sqft614 Glen Mary Dr, Owego, NY 13827Off Market
A local agent can set up tours, give advice and negotiate with sellers.
Similar homes
- $175,0003 bd1 ba1.3k sqft95 West Ave, Owego, NY 13827For Sale
 MLS ID #337127, Charlene Marie Lewis, Listing by: EXIT REALTY FRONT AND CENTER. GBMLS
 - $100,0003 bd1 ba1.5k sqft77 George St, Owego, NY 13827For Sale
 MLS ID #336305, Anthony James Giacovelli, Listing by: eXp REALTY. GBMLS
 - $139,0003 bd1 ba1.1k sqft13 Onondaga St, Johnson City, NY 13790For Sale
 MLS ID #337632, Cynthia Welch, Listing by: EXIT REALTY HOMEWARD BOUND. GBMLS
 - $130,0003 bd2 ba980 sqft126 Fred Catlin Rd, Owego, NY 13827For Sale
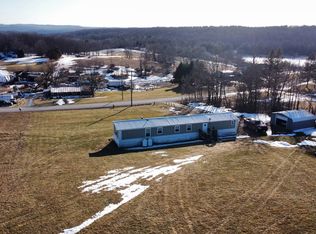 MLS ID #335836, Pansy Foster, Listing by: LAUREL MANAGEMENT INC. GBMLS
 - $--2 bd1 ba922 sqft2041 Stanton Hill Rd, Nichols, NY 13812AuctionServiceLink Auction
- $149,0003 bd3 ba1.5k sqft1468 Oakdale Rd, Johnson City, NY 13790For SaleMLS ID #337395, Paul R. Tracy, Listing by: HOWARD HANNA. GBMLS
- $95,0003 bd2 ba1.3k sqft75 Paige St, Owego, NY 13827For SaleMLS ID #336486, Mary Ruffo, Listing by: EXIT REALTY HOMEWARD BOUND. GBMLS
- $149,0004 bd2 ba1.1k sqft110 Glenwood Ave, Binghamton, NY 13905For SaleMLS ID #337544, MD Junaed, Listing by: EXIT REALTY HOMEWARD BOUND. GBMLS
- $199,9003 bd2 ba1.1k sqft475 W River Rd, Nichols, NY 13812For SaleMLS ID #337484, Jeremy Denmon, Listing by: WARREN REAL ESTATE (FRONT STREET). GBMLS
- $139,9003 bd2 ba1.4k sqft108 W Valley St, Endicott, NY 13760For SaleMLS ID #336901, Jimmy A. Jones, Listing by: CENTURY 21 NORTH EAST. GBMLS
- $157,5003 bd1 ba1k sqft513 Grand Ave, Johnson City, NY 13790For SaleMLS ID #337366, Liam P Mallon, Listing by: WARREN REAL ESTATE (FRONT STREET). GBMLS
- $179,9003 bd1 ba1.3k sqft102 Clark St, Vestal, NY 13850For SaleMLS ID #337656, Amy M Valls, Listing by: EXIT REALTY HOMEWARD BOUND. GBMLS
- $155,0003 bd2 ba1.1k sqft9 Old Newark Valley Rd, Endicott, NY 13760For SaleMLS ID #334684, MD (Zakir) Z Hussain, Listing by: ENTER GROUP. GBMLS
- $145,0003 bd1 ba1.2k sqft372 Grand Ave, Johnson City, NY 13790For SaleMLS ID #337343, Lori Rallo, Listing by: HOWARD HANNA. GBMLS
- $139,9001 bd1 ba950 sqft3 Park St, Newark Valley, NY 13811For SaleMLS ID #337303, Keith R. Daniels, Listing by: EXIT REALTY FRONT AND CENTER. GBMLS
- $159,5003 bd2 ba1.3k sqft729 Milan Ave, Endicott, NY 13760For Sale
 MLS ID #S1681395, Christen Adolfi, Listing by: Adolfi Real Estate, Inc.. NYSAMLSs
 - $200,0003 bd2 ba1.7k sqft1708 Louella St, Vestal, NY 13850For SaleMLS ID #337687, Cary C Turner, Listing by: WARREN REAL ESTATE (Vestal). GBMLS
- $175,0003 bd1 ba1.2k sqft20 Banks Ave, Johnson City, NY 13790For SaleMLS ID #337406, Andrea Rotella, Listing by: WARREN REAL ESTATE (Vestal). GBMLS
- $150,0004 bd2 ba1.5k sqft1009 Front St, Athens, PA 18810For SaleMLS ID #31727831, Lorie Pack. Northern Mountains of Pennsylvania MLS
- $120,0003 bd1 ba1.1k sqft2538 State Route 26, Endicott, NY 13760For SaleMLS ID #337165, Kevin O'Neill, Listing by: WARREN REAL ESTATE (FRONT STREET). GBMLS
