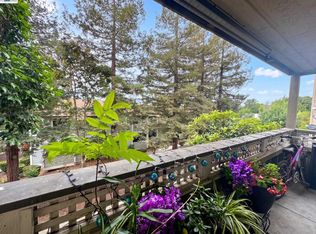
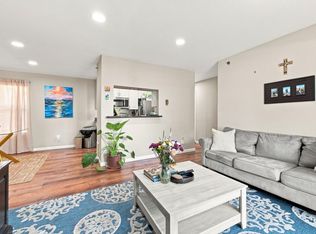
Bright and spacious 2-bedroom, 2-bathroom end-unit condo in the desirable Clarendon Hills community, tucked into the South Hayward Hills. Both bedrooms offer generous space to relax and unwind, while the primary bath features a separate walk-in shower for everyday comfort. The hallway bathroom offers a soaking tub. Enjoy your morning coffee with a view right from the dining room, or step outside to the private patio for some fresh air. This condo also offers granite counters, stainless steel appliances, and in-unit laundry. Resort-style amenities include two pools, a spa, gym, and clubhouse. Minutes to Hwy 238/880, Cal State East Bay, and Hayward BART, with Garin Regional Park, Sprouts, and Dry Creek Regional Park nearby. No HOA rental restrictions making it ideal for investors or owner occupants alike, and the added privacy of an end unit is a rare bonus in this community.
For sale
Price cut: $45K (10/7)
$450,000
661 Royston Ln APT 140, Hayward, CA 94544
2beds
878sqft
Condominium, Residential
Built in 1988
-- sqft lot
$-- Zestimate®
$513/sqft
$580/mo HOA
What's special
- 16 days
- 460
- 20
Zillow last checked:
Listing updated:
Listed by:
Kimberly Lopez 02167318 562-641-1741,
Century 21 Anew Realty 408-963-6706,
Karen Fangfang Xu 01783775 408-859-7539,
Century 21 Anew Realty
Source: MLSListings Inc,MLS#: ML82062575
Facts & features
Interior
Bedrooms & bathrooms
- Bedrooms: 2
- Bathrooms: 2
- Full bathrooms: 2
Bathroom
- Features: ShowerandTub, StallShower
Dining room
- Features: DiningArea
Family room
- Features: SeparateFamilyRoom
Kitchen
- Features: Countertop_Granite
Heating
- Individual Room Controls
Cooling
- None
Appliances
- Included: Microwave, Electric Oven/Range, Refrigerator, Washer/Dryer
Features
- Flooring: Hardwood, Tile
- Number of fireplaces: 1
- Fireplace features: Living Room
Interior area
- Total structure area: 878
- Total interior livable area: 878 sqft
Property
Parking
- Total spaces: 2
- Parking features: Assigned, No Garage
- Carport spaces: 2
Features
- Stories: 3
- Pool features: In Ground
Details
- Parcel number: 0830467009
- Zoning: x
- Special conditions: Standard
Construction
Type & style
- Home type: Condo
- Property subtype: Condominium, Residential
Materials
- Foundation: None
- Roof: Other
Condition
- New construction: No
- Year built: 1988
Utilities & green energy
- Gas: PublicUtilities
- Sewer: Public Sewer
- Water: Public
- Utilities for property: Public Utilities, Water Public
Community & HOA
HOA
- Has HOA: Yes
- HOA fee: $580 monthly
Location
- Region: Hayward
Financial & listing details
- Price per square foot: $513/sqft
- Tax assessed value: $627,803
- Date on market: 9/24/2026
- Listing agreement: ExclusiveRightToSell
Estimated market value
Not available
Estimated sales range
Not available
Not available
Price history
| Date | Event | Price |
|---|---|---|
| 10/7/2026 | Price change | $450,000-9.1%$513/sqft |
Source:  MLSListings Inc #ML82062575 Report a problem MLSListings Inc #ML82062575 Report a problem | ||
| 9/24/2026 | Listed for sale | $495,000-14.7%$564/sqft |
Source: MLSListings Inc #ML82062575 Report a problem | ||
| 4/29/2022 | Sold | $580,000+9.4%$661/sqft |
Source:  Bay East AOR #40987124 Report a problem Bay East AOR #40987124 Report a problem | ||
| 4/8/2022 | Pending sale | $530,000$604/sqft |
Source:  bridgeMLS/CCAR/Bay East AOR #40987124 Report a problem bridgeMLS/CCAR/Bay East AOR #40987124 Report a problem | ||
| 4/1/2022 | Listed for sale | $530,000+221.2%$604/sqft |
Source: bridgeMLS/CCAR/Bay East AOR #40987124 Report a problem | ||
| 3/12/2013 | Sold | $165,000+50%$188/sqft |
Source: Public Record Report a problem | ||
| 2/7/2011 | Sold | $110,000$125/sqft |
Source: Public Record Report a problem | ||
| 11/30/2010 | Sold | $110,000-7.6%$125/sqft |
Source: Bay East AOR #40468247 Report a problem | ||
| 9/22/2010 | Price change | $119,000-7.8%$136/sqft |
Source: Realty World - Neighbors #40468247 Report a problem | ||
| 8/24/2010 | Listed for sale | $129,000$147/sqft |
Source: Realty World - Neighbors #40468247 Report a problem | ||
| 6/3/2010 | Listing removed | $129,000$147/sqft |
Source: Realty World - Neighbors #40468247 Report a problem | ||
| 5/27/2010 | Listed for sale | $129,000$147/sqft |
Source: Realty World - Neighbors #40468247 Report a problem | ||
Public tax history
| Year | Property taxes | Tax assessment |
|---|---|---|
| 2026 | -- | $627,803 +2% |
| 2025 | $7,553 +1% | $615,495 +2% |
| 2024 | $7,481 +3.5% | $603,431 +4% |
| 2023 | $7,231 +177.4% | $580,000 +202.9% |
| 2022 | $2,607 +4.2% | $191,460 +2% |
| 2021 | $2,502 +1.1% | $187,707 +1% |
| 2020 | $2,475 -0.7% | $185,783 +2% |
| 2019 | $2,492 +8.5% | $182,141 +2% |
| 2018 | $2,297 | $178,570 +2% |
| 2017 | $2,297 +6.9% | $175,068 +2% |
| 2016 | $2,149 +7% | $171,637 +1.5% |
| 2015 | $2,008 | $169,060 +2% |
| 2014 | $2,008 | $165,748 +44.8% |
| 2013 | -- | $114,443 +2% |
| 2012 | -- | $112,200 -6.5% |
| 2011 | -- | $120,000 -21.6% |
| 2010 | -- | $153,000 |
Find assessor info on the county website
Monthly payment
Est. payment
Payment breakdown
Explore the cost of this home by adjusting the details. Changes won't be saved.Climate risks
Neighborhood: Mission-Garin
Nearby schools
Schools provided by the listing agent
- Elementary: TreeviewElementary
- Middle: CesarChavezMiddle_1
- High: TennysonHigh
- District: HaywardUnified
Source: MLSListings Inc. This data may not be complete. We recommend contacting the local school district to confirm school assignments for this home.
- $433,3002 bd2 ba894 sqft661 Royston Ln APT 137, Hayward, CA 94544Off Market
- $419,8002 bd2 ba894 sqft661 Royston Ln APT 138, Hayward, CA 94544Off Market
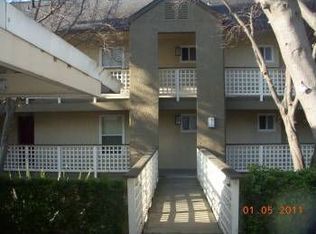
- $343,5001 bd1 ba643 sqft661 Royston Ln APT 139, Hayward, CA 94544Off Market

- $433,4002 bd2 ba894 sqft661 Royston Ln APT 237, Hayward, CA 94544Off Market
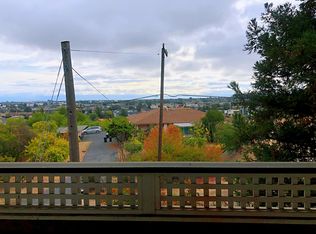
Similar homes
- $475,0002 bd2 ba906 sqft699 Dartmore Ln APT 369, Hayward, CA 94544For Sale
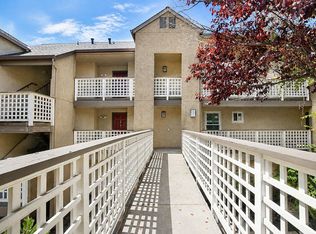 MLS ID #226107749, Nichole Montrouil. MetroList Services of CA
 - $489,9992 bd2 ba906 sqftHayward Hills, Hayward, CA 94544For Sale
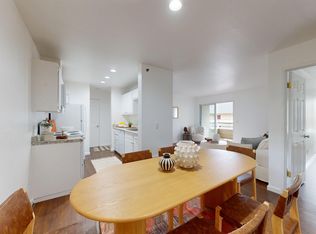 MLS ID #41146650, Homa Clifford. Bay East AOR
 - $469,0002 bd1 ba900 sqftNone, Hayward, CA 94544For Sale
 MLS ID #41142210, Bilal Salimi. Bay East AOR
 - $495,0002 bd2 ba906 sqft680 Dartmore Ln APT 259, Hayward, CA 94544For Sale
 MLS ID #ML82057623, Khyati Karia. MLSListings Inc
