Skip main navigation
Off market
  • $476,200

    6612 Crystal Ct N #6, Mobile, AL 36695

    4beds
    3,104sqft
    SingleFamily
    Built in 2013
    -- sqft lot
    $476,200 Zestimate®
    $153/sqft
    $2,972 Estimated rent

    Home value

    $476,200

    $452,000 - $505,000

    $2,972/mo

    Zestimate® history
    Loading
    Loading...

    Owner options

    List your home for rent

    $2,972/mo

    Rent Zestimate®

    Find your next renter with Zillow Rental Manager. Plus, with online applications, you can quickly screen prospective tenants – for free.

    Learn more

    $2,972/mo

    Rent Zestimate®

    Refinance and save

    $2,220/mo

    Est. payment

    Refinancing to a lower rate could help reduce your monthly payments and save thousands over the life of the loan.

    See today's rates

    $2,220/mo

    Est. payment

    Explore your selling options

    Work with a Zillow partner agent

    Leverage their expertise and Zillow's premium Showcase listings to get your home seen by more buyers.

    Get started

    List with your own agent

    Get your home in front of millions of buyers by listing it on Zillow.

    Learn how to do it

    Sell it yourself

    Take full control of how buyers see your home on Zillow by listing For Sale by Owner (FSBO).

    List your home

    What's special

    YOU MUST SEE THIS GORGEOUS 4 BEDROOM AND 3-1/2 BATH CUSTOM HOME BUILT BY JOE VINSON. PERFECT OPEN FLOOR PLAN WITH 2-STORY ENTRY FOYER AND STAIRCASE. TO THE RIGHT IS THE FORMAL DINING ROOM WITH BEAUTIFUL MOLDING. THE LARGE FAMILY ROOM OPENS TO A GOURMET KITCHEN WITH BEAUTIFUL GRANITE COUNTER TOPS, STAINLESS APPLIANCES AND A LARGE WALK-IN PANTRY. THE EAT AT BAR OVERLOOKS THE 'KEEPING ROOM' WITH FIREPLACE. THIS COMBINATION IS PERFECT FOR BEING WITH YOUR FAMILY OR ENTERTAINING FRIENDS. THE KEEPING ROOM OPENS TO A 12 X 15 SCREENED PORCH WHICH IS THE PERFECT PLACE TO ENJOY YOUR EVENINGS. ALL BEDROOMS ARE ON THE SAME FLOOR WHICH IS WONDERFUL PIECE OF MIND FOR THE FAMILY WITH SMALL CHILDREN. THE MASTER SUITE INCLUDES A HUGE WALK IN CLOSET! THE MASTER BATH HAS GRANITE COUNTERS, GARDEN TUB AND A SEPARATE SHOWER. THE LAUNDRY ROOM IS LOCATED UPSTAIRS NEAR THE MASTER AND INCLUDES A SINK AND CABINETS. ALL ADDITIONAL BEDROOMS ARE UPSTAIRS AND EACH OFFERS A SPACIOUS WALK IN CLOSET. THIS FLOORPLAN IS WELL THOUGHT OUT AND PERFECT FOR ANY FAMILY. CROWN MOLDING THROUGHOUT, FRESH PAINT, HARDWOOD FLOORS, SPRINKLER SYSTEM AND A WALK-IN ATTIC. THIS HOME IS CONVENIENTLY LOCATED NEAR SHOPPING, RESTAURANTS AND MORE!

    This property is off market, which means it's not currently listed for sale or rent on Zillow. This may be different from what's available on other websites or public sources.
    Facts & features

    Interior

    Bedrooms & bathrooms
    • Bedrooms: 4
    • Bathrooms: 4
    • Full bathrooms: 3
    • 1/2 bathrooms: 1
    Heating
    • Forced air, Electric, Gas
    Cooling
    • Central
    Appliances
    • Included: Dishwasher, Garbage disposal, Microwave, Range / Oven
    Features
    • Ceiling Fan(s), Vaulted Ceiling(s), High Ceilings, Storage-In
    • Flooring: Tile, Carpet, Hardwood
    • Basement: None
    • Has fireplace: Yes
    • Fireplace features: Gas Log, Other
    Interior area
    • Total interior livable area: 3,104 sqft

    Property

    Parking
    • Total spaces: 5
    • Parking features: Garage - Attached
    Features
    • Patio & porch: Screened Porch
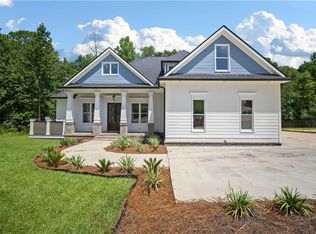
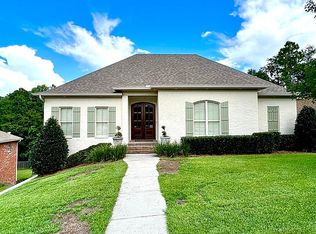
    • Exterior features: Brick
    • Fencing: Partial
    Details
    • Other equipment: Irrigation Equipment

    Construction

    Type & style
    • Home type: SingleFamily
    • Architectural style: Traditional
    Materials
    • Roof: Shake / Shingle
    Condition
    • Year built: 2013

    Utilities & green energy

    • Water: Public
    • Utilities for property: Natural Gas Available

    Community & neighborhood

    Security
    • Security features: Security System
    Location
    • Region: Mobile

    Other

    Other facts
    • Flooring: Wood, Carpet, Tile
    • WaterSource: Public
    • BuildingFeatures: Security System, Automatic Garage Door, Ceiling Fan(s), High Ceilings, Irrigation Sprinkler, Termite Contract, Storage-In, Screened Porch, Partially Fenced, Vaulted Ceiling
    • Appliances: Dishwasher, Disposal, Microwave, Gas Range
    • FireplaceYN: true
    • InteriorFeatures: Ceiling Fan(s), Vaulted Ceiling(s), High Ceilings, Storage-In
    • HeatingYN: true
    • Utilities: Natural Gas Available
    • FireplacesTotal: 1
    • ConstructionMaterials: Brick
    • ArchitecturalStyle: Traditional
    • ExteriorFeatures: Partially Fenced, Automatic Garage Door, Termite Contract, Irrigation Sprinkler, High Ceilings, Security System
    • Fencing: Partial
    • FireplaceFeatures: Gas Log, Other
    • Cooling: Central Air
    • SecurityFeatures: Security System
    • PatioAndPorchFeatures: Screened Porch
    • Heating: Central Electric
    • OtherEquipment: Irrigation Equipment
    • Roof: Dimensional
    • MlsStatus: Active

    Price history

    DateEventPrice
    9/21/2019Listing removed$384,000$124/sqft
    Source: Coldwell Banker Charles Hayes Real Estate #288548 Report a problem
    9/18/2019Price change$384,000-1.5%$124/sqft
    Source: Coldwell Banker Charles Hayes RE #288548 Report a problem
    9/4/2019Listed for sale$389,900$126/sqft
    Source: Coldwell Banker Charles Hayes RE #288548 Report a problem

    Public tax history

    Tax history is unavailable.

    Neighborhood: Overton

    Nearby schools

    GreatSchools rating
    Get a cash offer in 3 minutes
    Find out how much your home could sell for in as little as 3 minutes with a no-obligation cash offer.
    Estimated market value
    $476,200
    Get a cash offer in 3 minutes
    Find out how much your home could sell for in as little as 3 minutes with a no-obligation cash offer.
    Estimated market value
    $476,200