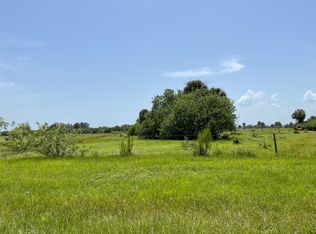
$25,000 seller concession being offered at closing with full price offer. Welcome to the highly sought-after equestrian community of Sherman Wood Ranches. Nestled on nearly 11 acres, this home offers the perfect blend of luxury and tranquility featuring a spacious office, ideal for working from home. Thoughtfully designed with elegant upgrades, the home boasts tasteful upscale finishes, a designer primary closet that elevates everyday living, and custom closets in the other three bedrooms. Outside, enjoy the beautiful, heated pool complete with a fountain and sun ledge, or entertain guests at the pool pavilion complete with a fire pit. Highlights include 6 zone irrigation system, impact windows/doors, standing seam metal roof, additional home office space and much more.
Accepting backups
$1,085,000
6612 SE 26TH Trail, Okeechobee, FL 34974
4beds
2,615sqft
Single Family Residence
Built in 2022
10.83 Acres Lot
$1,036,400 Zestimate®
$415/sqft
$125/mo HOA
What's special
Tasteful upscale finishesAdditional home office spaceElegant upgradesStanding seam metal roof
- 25 days
- 319
- 20
Zillow last checked:
Listing updated:
Listed by:
Emma Brown 863-634-3272,
Brown & Company Realty, INC
Source: BeachesMLS,MLS#: B26059254 Originating MLS: BeachesMLS
Originating MLS: BeachesMLSFacts & features
Interior
Bedrooms & bathrooms
- Bedrooms: 4
- Bathrooms: 3
- Full bathrooms: 3
- Main level bathrooms: 3
- Main level bedrooms: 4
Heating
- Central
Cooling
- Central Air, Ceiling Fan(s)
Appliances
- Included: Dishwasher, Electric Range, Electric Water Heater, Disposal, Ice Maker, Microwave, Refrigerator, Water Softener Owned, Water Softener, Water Heater, Washer, Owned Water Heater
- Laundry: Main Level, Laundry Room
Features
- Built-in Features, Bedroom on Main Level, Bathtub, Dining Area, Separate/Formal Dining Room, Dual Sinks, Entrance Foyer, Eat-in Kitchen, High Ceilings, Kitchen Island, Main Level Primary, Pantry, Storage, Soaking Tub, Separate Shower, Vaulted Ceiling(s), Bar, Walk-In Closet(s)
- Flooring: Tile
- Doors: French Doors
- Windows: Insulated Windows, Storm Window(s)
- Has fireplace: No
Interior area
- Total structure area: 3,854
- Total interior livable area: 2,615 sqft
Video & virtual tour
Property
Parking
- Total spaces: 5
- Parking features: Attached, Concrete, Driveway, Garage, Garage Door Opener, Guest
- Attached garage spaces: 2
- Uncovered spaces: 3
Accessibility
- Accessibility features: None
Features
- Levels: One
- Stories: 1
- Patio & porch: Covered, Patio, Porch
- Exterior features: Barbecue, Outdoor Living Area
- Has private pool: Yes
- Pool features: Concrete, Fenced, Gunite, Heated, In Ground, Pool Equipment, Private, Salt Water, Waterfall
- Fencing: Back Yard,Fenced,Full,Gate,Perimeter,Wood,Wire
- Has view: Yes
- View description: Pond
- Has water view: Yes
- Water view: Pond
- Waterfront features: None
Lot
- Size: 10.83 Acres
- Features: Sprinklers Automatic
Details
- Additional structures: Cabana, Gazebo, Outbuilding, Shed(s)
- Parcel number: 12937360010000000330
- Zoning: SFR
- Special conditions: Standard
- Other equipment: Irrigation Equipment
- Horse amenities: Riding Trail
Construction
Type & style
- Home type: SingleFamily
- Architectural style: Contemporary
- Property subtype: Single Family Residence
Materials
- Block, Stone, Stucco
- Foundation: Permanent
- Roof: Metal
Condition
- Resale
- New construction: No
- Year built: 2022
Utilities & green energy
- Electric: Underground
- Sewer: Septic Tank
- Water: Well
- Utilities for property: Electricity Connected, Underground Utilities, Water Connected
Community & HOA
Community
- Features: Home Owners Association, Equestrian Facilities, Gated
- Security: Gated Community
- Subdivision: SHERMAN WOOD RANCHES
HOA
- Has HOA: Yes
- Amenities included: Trail(s)
- Services included: Common Areas, Maintenance Grounds, Maintenance Structure
- HOA fee: $1,500 annually
Location
- Region: Okeechobee
Financial & listing details
- Price per square foot: $415/sqft
- Tax assessed value: $559,867
- Annual tax amount: $7,229
- Date on market: 9/25/2026
- Cumulative days on market: 152 days
- Listing terms: Cash,Conventional,USDA Loan
- Electric utility on property: Yes
- Road surface type: Paved
Estimated market value
$1,036,400
$985,000 - $1.09M
$6,338/mo
Price history
| Date | Event | Price |
|---|---|---|
| 9/25/2026 | Listed for sale | $1,085,000$415/sqft |
Source:  BeachesMLS #B26059254 Report a problem BeachesMLS #B26059254 Report a problem | ||
| 9/4/2026 | Pending sale | $1,085,000$415/sqft |
Source: BeachesMLS #B26059254 Report a problem | ||
| 8/2/2026 | Listed for sale | $1,085,000-3.6%$415/sqft |
Source: BeachesMLS #B26059254 Report a problem | ||
| 7/30/2026 | Listing removed | $1,125,000$430/sqft |
Source: BeachesMLS #B26020953 Report a problem | ||
| 6/26/2026 | Price change | $1,125,000-1.7%$430/sqft |
Source: BeachesMLS #B26020953 Report a problem | ||
| 5/29/2026 | Price change | $1,145,000-4.2%$438/sqft |
Source: BeachesMLS #B26020953 Report a problem | ||
| 4/27/2026 | Listed for sale | $1,195,000+35.8%$457/sqft |
Source: BeachesMLS #B26020953 Report a problem | ||
| 3/9/2023 | Sold | $880,000-7.4%$337/sqft |
Source: BeachesMLS #R10836297 Report a problem | ||
| 1/23/2023 | Contingent | $950,000$363/sqft |
Source: BeachesMLS #RX-10836297 Report a problem | ||
| 1/10/2023 | Listed for sale | $950,000$363/sqft |
Source: BeachesMLS #RX-10836297 Report a problem | ||
| 12/14/2022 | Contingent | $950,000$363/sqft |
Source: BeachesMLS #RX-10836297 Report a problem | ||
| 11/2/2022 | Listed for sale | $950,000$363/sqft |
Source: BeachesMLS #RX-10836297 Report a problem | ||
| 10/28/2022 | Contingent | $950,000$363/sqft |
Source: BeachesMLS #RX-10836297 Report a problem | ||
| 10/4/2022 | Listed for sale | $950,000$363/sqft |
Source: BeachesMLS #RX-10836297 Report a problem | ||
Public tax history
| Year | Property taxes | Tax assessment |
|---|---|---|
| 2025 | $7,836 +8.4% | $559,867 +8.5% |
| 2024 | $7,230 -23.7% | $515,885 -20.8% |
| 2023 | $9,476 +537% | $651,012 +567.2% |
| 2022 | $1,488 +25.1% | $97,572 +26.9% |
| 2021 | $1,189 +10.6% | $76,895 +16.4% |
| 2020 | $1,076 | $66,065 |
| 2019 | $1,076 +4.5% | $66,065 +8% |
| 2018 | $1,030 | $61,150 +5.1% |
| 2017 | -- | $58,201 +13.4% |
| 2016 | $869 | $51,320 +30% |
| 2015 | $869 +22.2% | $39,490 +1636.6% |
| 2014 | $712 | $2,274 -94.9% |
| 2011 | -- | $44,362 -26.2% |
| 2010 | -- | $60,133 -49.2% |
| 2009 | -- | $118,300 -44.6% |
| 2008 | -- | $213,639 -25.2% |
| 2007 | -- | $285,638 |
| 2006 | -- | $285,638 |
Find assessor info on the county website
Monthly payment
Est. payment
Payment breakdown
Explore the cost of this home by adjusting the details. Changes won't be saved.Climate risks
Neighborhood: 34974
Nearby schools
Schools provided by the listing agent
- Elementary: Everglades (Okeechobee)
- Middle: Osceola
- High: Okeechobee
Source: BeachesMLS. This data may not be complete. We recommend contacting the local school district to confirm school assignments for this home.

Similar homes
- $999,9003 bd3 ba2.3k sqft6536 SE 26th Trail, Okeechobee, FL 34974For Sale

 MLS ID #B26021946, Paige Gard, Keller Williams Realty - Wellington. BeachesMLS
 - $1,200,0004 bd3 ba3k sqft8661 E CENTER Street, Okeechobee, FL 34974For Sale
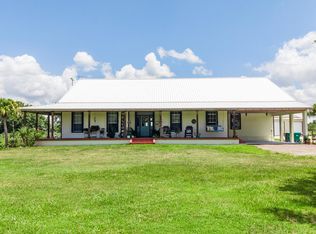 MLS ID #B26077604, Diane Johnson, Florida Homes Realty & Mortgag. BeachesMLS
 - $778,5003 bd2 ba2.3k sqft2160 SW 28TH Avenue, Okeechobee, FL 34974For Sale
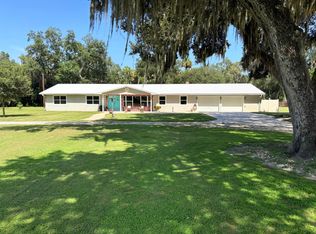 MLS ID #B26067601, Matthew Stokes, Brown & Company Realty, INC. BeachesMLS
 - $890,0005 bd5 ba3.6k sqft7866 U.S. 441, Okeechobee, FL 34974For Sale
 MLS ID #B26056551, Hiliany Esther Munguia, Clients 1st Realty, Inc. BeachesMLS
 - $1,525,0004 bd4 ba2.9k sqft1955 SE 137TH Way, Okeechobee, FL 34974For SaleMLS ID #B26066863, Mallory Hughes Cooper, Compass Florida LLC. BeachesMLS
- $1,150,0003 bd4 ba3.2k sqft1455 NW 160th Street, Okeechobee, FL 34972For SaleMLS ID #B26088248, Bonnie K Williams, Florida Homes Realty & Mortgag. BeachesMLS
- $1,295,0004 bd3 ba2.3k sqft1112 NE 131st Lane, Okeechobee, FL 34972For SaleMLS ID #B26070253, Bonnie K Williams, Florida Homes Realty & Mortgag. BeachesMLS
- $575,0004 bd2 ba2.2k sqft4944 NE 115th Place, Okeechobee, FL 34972For SaleMLS ID #B26070091, Jason M Coley, Atlantic Shores ERA Powered. BeachesMLS
- $830,0003 bd4 ba3.5k sqft7611 SW 21st Parkway, Okeechobee, FL 34974For SaleMLS ID #B26040166, Diane Johnson, Florida Homes Realty & Mortgag. BeachesMLS
- $649,9002 bd2 ba1.3k sqft7952 SE US HIGHWAY 441 SE, Okeechobee, FL 34974For SaleMLS ID #B26085719, Donna Greenwood, Greenwood Realty. BeachesMLS
- $980,0004 bd4 ba2k sqftVillage Of Indiantown, Indiantown, FL 34956For Sale
 MLS ID #A12001550, Daimara Olano, D'Realty, Inc.. MIAMI
 - $675,0003 bd2 ba1.6k sqft13351 NE 22nd Avenue, Okeechobee, FL 34972For SaleMLS ID #B26084209, Sheri L Leuthke, The Keyes Company. BeachesMLS
- $646,0005 bd5 ba2.3k sqft3112 SE 29TH TERRACE, OKEECHOBEE, FL 34974For Sale
 MLS ID #TB8506334, Javy Torres, IMPACT REALTY TAMPA BAY. Stellar MLS
 - $659,9003 bd4 ba2.3k sqft13360 441 Highway SE, Okeechobee, FL 34974For SaleMLS ID #B26014070, James Barnett, Realty One Group Engage. BeachesMLS
- $549,9004 bd5 ba3.6k sqft12424 Us Highway 441 SE, Okeechobee, FL 34974For Sale
 MLS ID #M20049482, Lori Watkins, One Sotheby's International Realty. Martin County REALTORS® of the Treasure Coast (MCRTC)
 - $1,430,0004 bd3 ba3.4k sqft19005 SW GREY FOX Trail, Indiantown, FL 34956For SaleMLS ID #B26073603, Dyango Yanez, EXP Realty LLC. BeachesMLS
