Virtually Staged. PRICE IMPROVEMENT! Brand new modern home, and you own the lot - no park or HOA fees. This is your opportunity to stop renting (or invest) and get into a home with a new AC, new roof, and new energy-star rated windows. You'll keep your electric costs down and avoid costly big-ticket item repairs for YEARS. This 2 bedroom, 2 bath home includes a light and bright kitchen with shaker cabinets, sleek black hardware, and stainless steel appliances. The living/room dining room combo features a versatile open concept layout. In the primary suite, you'll find a spacious walk-in closet, en-suite bathroom with a large linen closet, and a walk-in shower with glass doors. A second bedroom and bathroom with a shower/tub combo and linen closet round out the living areas. Ideally located just minutes from downtown New Port Richey, you'll have quick access to events in Sims Park, exciting dining and entertainment options, and BayCare's A-rated Morton Plant North Bay Hospital. Some photos have been virtually rendered.
Pending
Price cut: $5K (7/28)
$159,900
6615 BANDURA AVENUE, NEW PORT RICHEY, FL 34653
2beds
765sqft
Manufactured Home, Single Family Residence
Built in 2025
4,200 Square Feet Lot
$-- Zestimate®
$209/sqft
$-- HOA
What's special
Sleek hardwareSecond bedroomNew roofEn-suite bathroomNew acVersatile open concept layoutLight and bright kitchen
- 127 days
- 67
- 3
Zillow last checked:
Listing updated:
Listed by:
Steven Koleno 804-656-5007,
BEYCOME OF FLORIDA LLC 804-656-5007
Source: Stellar MLS,MLS#: O6409663 Originating MLS: Orlando Regional
Originating MLS: Orlando Regional
Facts & features
Interior
Bedrooms & bathrooms
- Bedrooms: 2
- Bathrooms: 2
- Full bathrooms: 2
Primary bedroom
- Features: Walk-In Closet(s)
- Level: First
Bedroom 2
- Features: Built-in Closet
- Level: First
Primary bathroom
- Features: Linen Closet
- Level: First
Bathroom 2
- Features: Linen Closet
- Level: First
Dinette
- Features: No Closet
- Level: First
Kitchen
- Features: No Closet
- Level: First
Laundry
- Features: No Closet
- Level: First
Living room
- Features: No Closet
- Level: First
Heating
- Electric
Cooling
- Central Air
Appliances
- Included: Electric Water Heater, Exhaust Fan, Freezer, Range, Range Hood, Refrigerator
- Laundry: Corridor Access, Electric Dryer Hookup, Inside, Washer Hookup
Features
- Kitchen/Family Room Combo, Open Floorplan, Primary Bedroom Main Floor, Thermostat
- Flooring: Linoleum
- Windows: Window Treatments
- Has fireplace: No
Interior area
- Total structure area: 784
- Total interior livable area: 765 sqft
Property
Features
- Levels: One
- Stories: 1
- Exterior features: Lighting, Private Mailbox
Lot
- Size: 4,200 Square Feet
Details
- Parcel number: 1625330780000000100
- Zoning: RMH
- Special conditions: None
Construction
Type & style
- Home type: MobileManufactured
- Property subtype: Manufactured Home, Single Family Residence
Materials
- Vinyl Siding
- Foundation: Pillar/Post/Pier
- Roof: Shingle
Condition
- Completed
- New construction: Yes
- Year built: 2025
Utilities & green energy
- Sewer: Public Sewer
- Water: Public
- Utilities for property: Cable Available, Electricity Connected, Sewer Connected, Water Connected
Community & HOA
Community
- Pet fee: $0 monthly
- Subdivision: GLENGARRY PARK
HOA
- Has HOA: No
Location
- Region: New Port Richey
Financial & listing details
- Price per square foot: $209/sqft
- Tax assessed value: $17,262
- Annual tax amount: $404
- Date on market: 5/20/2026
- Cumulative days on market: 94 days
- Listing terms: Cash,Conventional,FHA,Other,VA Loan
- Ownership: Fee Simple
- Total actual rent: 0
- Electric utility on property: Yes
- Road surface type: Paved
- Body type: Single Wide
Estimated market value
Not available
Estimated sales range
Not available
Not available
Price history
| Date | Event | Price |
|---|---|---|
| 8/24/2026 | Pending sale | $159,900$209/sqft |
Source:  Stellar MLS #O6409663 Report a problem Stellar MLS #O6409663 Report a problem | ||
| 7/28/2026 | Price change | $159,900-3%$209/sqft |
Source: Stellar MLS #O6409663 Report a problem | ||
| 6/17/2026 | Listed for sale | $164,900$216/sqft |
Source: Stellar MLS #O6409663 Report a problem | ||
| 6/16/2026 | Pending sale | $164,900$216/sqft |
Source: Stellar MLS #O6409663 Report a problem | ||
| 5/20/2026 | Listed for sale | $164,900+446%$216/sqft |
Source: Stellar MLS #O6409663 Report a problem | ||
| 4/18/2024 | Sold | $30,200+21.3%$39/sqft |
Source: Public Record Report a problem | ||
| 6/3/2011 | Sold | $24,900-0.4%$33/sqft |
Source: Public Record Report a problem | ||
| 10/10/2005 | Sold | $25,000$33/sqft |
Source: Public Record Report a problem | ||
Public tax history
| Year | Property taxes | Tax assessment |
|---|---|---|
| 2025 | $404 +34.9% | $17,262 +20.9% |
| 2024 | $300 +18.3% | $14,274 +48.8% |
| 2023 | $253 +15.9% | $9,594 +19.2% |
| 2022 | $219 +8.4% | $8,046 +10.7% |
| 2021 | $202 -63.8% | $7,267 -69.2% |
| 2020 | $558 +5.7% | $23,600 +10% |
| 2019 | $528 | $21,460 +10% |
| 2018 | $528 +11% | $19,509 +9.2% |
| 2017 | $476 +197.4% | $17,862 +4.2% |
| 2016 | $160 +34.5% | $17,135 -0.4% |
| 2015 | $119 -68% | $17,196 +9.9% |
| 2014 | $372 | $15,653 -0.8% |
| 2013 | -- | $15,784 -1.3% |
| 2012 | -- | $15,986 -3.6% |
| 2011 | -- | $16,585 -2.8% |
| 2010 | -- | $17,060 -12.4% |
| 2009 | -- | $19,467 -45.6% |
| 2008 | -- | $35,753 -9% |
| 2007 | -- | $39,275 -2.3% |
| 2006 | -- | $40,202 +33.4% |
| 2005 | -- | $30,146 +22.4% |
| 2004 | -- | $24,637 +3% |
| 2003 | -- | $23,914 -1% |
| 2002 | -- | $24,162 +21.4% |
| 2000 | -- | $19,910 |
| 1999 | -- | $19,910 |
Find assessor info on the county website
Monthly payment
Climate risks
Neighborhood: 34653
Nearby schools
Schools provided by the listing agent
- Elementary: Calusa Elementary-PO
- Middle: Chasco Middle-PO
- High: Gulf High-PO
Source: Stellar MLS. This data may not be complete. We recommend contacting the local school district to confirm school assignments for this home.
- $174,400-- bd1 ba784 sqft6611 Bandura Ave, New Port Richey, FL 34653Off Market
- $164,9003 bd2 ba1.5k sqft6621 Bandura Ave, New Port Richey, FL 34653For Sale
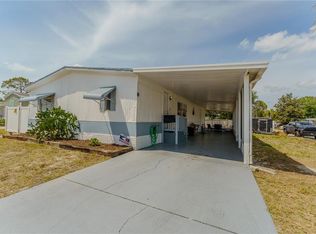
- $140,5003 bd2 ba1.6k sqft6621 Bandura Ave, New Pt Richey, FL 34653Off Market
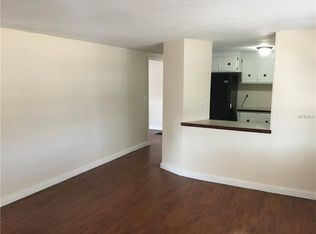
- $112,6002 bd2 ba936 sqft6614 Tralee Ave, New Port Richey, FL 34653Off Market
Similar homes
- $150,0002 bd2 ba925 sqft6601 KUMQUAT DRIVE, NEW PORT RICHEY, FL 34653For Sale
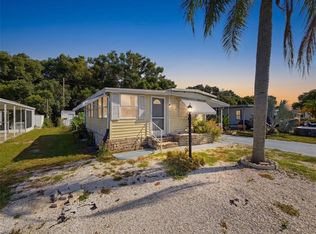
 MLS ID #W7889655, Cynthia Whiteman, FUTURE HOME REALTY INC. Stellar MLS
 - $189,0003 bd2 ba960 sqft4820 CAPRON STREET, NEW PORT RICHEY, FL 34653For Sale
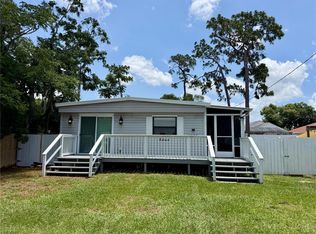 MLS ID #TB8512973, Clearesta Tan, DALTON WADE INC. Stellar MLS
 - $160,0002 bd2 ba880 sqft9860 GOLDEN LOOP, NEW PORT RICHEY, FL 34654For Sale
 MLS ID #W7888216, Deborah Centella, DALTON WADE INC. Stellar MLS
 - $165,0002 bd2 ba1k sqft5716 KENWOOD AVENUE, NEW PORT RICHEY, FL 34652For Sale
 MLS ID #TB8390381, Kim Doukas, RE/MAX CHAMPIONS. Stellar MLS
 - $179,9002 bd1 ba1.1k sqft6007 CORSON AVENUE, NEW PORT RICHEY, FL 34653For SaleMLS ID #W7888955, Roy Barnhart, BAM REALTY ADVISORS INC. Stellar MLS
- $210,0003 bd2 ba1k sqft6428 KENTFIELD AVENUE, NEW PORT RICHEY, FL 34653For SaleMLS ID #W7884713, Cristina Taylor, SIRROM REALTY LLC. Stellar MLS
- $165,0002 bd2 ba979 sqft1236 PINE RIDGE CIRCLE W #G3, TARPON SPRINGS, FL 34688For SaleMLS ID #TB8550988, Jason Duraj PA, FUTURE HOME REALTY INC. Stellar MLS
- $138,0002 bd2 ba672 sqft12748 VIA PLAZA WAY, NEW PORT RICHEY, FL 34654For SaleMLS ID #TB8476979, Gabrielle Palazzo, RE/MAX REALTY UNLIMITED. Stellar MLS
- $149,9992 bd2 ba1k sqft12343 LARIAT WAY, HUDSON, FL 34667For SaleMLS ID #W7888377, Steve Daniels, F I GREY & SON RESIDENTIAL. Stellar MLS
- $132,0002 bd2 ba672 sqft10929 TIOGA DRIVE, PORT RICHEY, FL 34668For SaleMLS ID #TB8539005, Cyndi Olmstead, CONCI, REALTORS. Stellar MLS
- $130,0002 bd2 ba828 sqft10913 JUSTICE DRIVE, PORT RICHEY, FL 34668For SaleMLS ID #TB8537529, Cyndi Olmstead, CONCI, REALTORS. Stellar MLS
- $180,0002 bd2 ba746 sqft9024 KOSIMO STREET, NEW PORT RICHEY, FL 34654New ConstructionMLS ID #W7887093, Michele Rehm, STAR ONE REALTY GROUP ELITE. Stellar MLS
- $129,9994 bd3 ba924 sqft9132 MANGO STREET, NEW PORT RICHEY, FL 34654For SaleMLS ID #W7888159, Bonnie Frey, EXP REALTY LLC. Stellar MLS
- $186,5003 bd2 ba924 sqft12203 LANTANA AVENUE, NEW PORT RICHEY, FL 34654For SaleMLS ID #TB8501194, Wayne Gabriel, RE/MAX PREMIER GROUP. Stellar MLS
- $135,0002 bd2 ba1k sqft4812 JASPER DRIVE #101, NEW PORT RICHEY, FL 34652For SaleMLS ID #TB8542643, Tiffany Bryant, SUNCOAST GROUP REALTORS LLC. Stellar MLS
- $130,0002 bd2 ba1k sqft5111 AMULET DRIVE #102, NEW PORT RICHEY, FL 34652For SaleMLS ID #TB8542711, Tiffany Bryant, SUNCOAST GROUP REALTORS LLC. Stellar MLS
- $125,0002 bd2 ba784 sqft6711 CLEMENS BOULEVARD, PORT RICHEY, FL 34668For SaleMLS ID #TB8536232, Cyndi Olmstead, CONCI, REALTORS. Stellar MLS
- $154,1502 bd1 ba564 sqft6841 OSPREY LANE, HUDSON, FL 34667For SaleMLS ID #W7884691, Jon-Pierre Dupuy, NEXTHOME CABANAS REALTY. Stellar MLS
- $175,0002 bd2 ba720 sqft6627 TOWER DRIVE, HUDSON, FL 34667For SaleMLS ID #TB8478719, Susan Walkley, CHARLES RUTENBERG REALTY INC. Stellar MLS
- $152,5002 bd1 ba552 sqft1945 RALLY LANE, HOLIDAY, FL 34690For SaleMLS ID #TB8496481, Sharon Wyatt-Norman, SUN COVE REALTY INC. Stellar MLS
