A Masterpiece of Modern Luxury Experience an extraordinary level of craftsmanship and design in this stunning custom-built barndominium, completed in 2023. Offering over 3,000 square feet of impeccably designed living space and an expansive 1,900-square-foot heated garage, this exceptional residence seamlessly blends contemporary elegance with everyday functionality. From the moment you step inside, you'll appreciate the soaring ceilings, expansive open-concept living spaces, and an abundance of natural light that showcases the home's exquisite finishes. Every detail has been thoughtfully curated—from custom cabinetry and premium fixtures to sophisticated lighting and designer touches—creating an atmosphere that is both refined and welcoming. The gourmet kitchen serves as the heart of the home, flowing effortlessly into spacious living and dining areas designed for entertaining on any scale. Luxurious bedrooms and spa-inspired baths provide peaceful retreats, while every room reflects an uncompromising commitment to quality and timeless style. Outside, your private backyard oasis awaits. The spectacular inground swimming pool is complemented by a beautifully appointed wet bar, creating the perfect setting for summer gatherings, sunset cocktails, or relaxing weekends at home. Every element has been designed to deliver the feel of a private resort. The oversized heated garage offers endless possibilities, with nearly 1,900 square feet of space for multiple vehicles, recreational toys, a workshop, or hobby area—all while maintaining the same level of quality found throughout the home. Whether you're seeking an exceptional family residence, an entertainer's dream, or simply a home that stands apart from the ordinary, this remarkable property delivers an unparalleled lifestyle where luxury, comfort, and thoughtful design come together effortlessly.
Active
$650,000
66155 Evergreen Ct, Sturgis, MI 49091
4beds
3,486sqft
:
Get pre-qualified$4,832/mo
Single Family Residence
Built in 2023
0.46 Acres Lot
$620,300 Zestimate®
$186/sqft
$-- HOA
What's special
Spectacular inground swimming poolExquisite finishesSophisticated lightingDesigner touchesPrivate backyard oasisExpansive open-concept living spacesSoaring ceilings
- 7 days |
- 2,086 |
- 95 |
Zillow last checked:
Listing updated:
Listed by:
Mike Himes 517-617-8911,
RE/MAX Elite Group 269-651-2776
Source: MichRIC,MLS#: 26037035
Facts & features
Interior
Bedrooms & bathrooms
- Bedrooms: 4
- Bathrooms: 4
- Full bathrooms: 2
- 1/2 bathrooms: 2
- Main level bedrooms: 2
Heating
- Forced Air
Cooling
- Central Air
Appliances
- Included: Dishwasher, Dryer, Freezer, Microwave, Oven, Washer, Water Softener Owned
- Laundry: Main Level
Features
- Ceiling Fan(s), Center Island, Pantry
- Windows: Window Treatments
- Basement: Slab
- Number of fireplaces: 1
- Fireplace features: Living Room
Interior area
- Total structure area: 3,486
- Total interior livable area: 3,486 sqft
Property
Parking
- Total spaces: 2
- Parking features: Garage Faces Front, Garage Door Opener, Attached
- Garage spaces: 2
Accessibility
- Accessibility features: 36 Inch Entrance Door, 36' or + Hallway
Features
- Stories: 2
- Has private pool: Yes
- Pool features: In Ground
- Fencing: Wrought Iron
Lot
- Size: 0.46 Acres
- Features: Cul-De-Sac, Shrubs/Hedges
Details
- Additional structures: Shed(s)
- Parcel number: 00107512500
Construction
Type & style
- Home type: SingleFamily
- Architectural style: Barndominium
- Property subtype: Single Family Residence
Materials
- Stone, Vinyl Siding
- Roof: Metal
Condition
- New construction: No
- Year built: 2023
Utilities & green energy
- Sewer: Septic Tank
- Water: Well
- Utilities for property: Natural Gas Connected, Cable Connected
Community & HOA
Location
- Region: Sturgis
Financial & listing details
- Price per square foot: $186/sqft
- Tax assessed value: $250,429
- Annual tax amount: $7,302
- Date on market: 7/18/2026
- Listing terms: Cash,FHA,MSHDA,Conventional
- Road surface type: Paved
Estimated market value
$620,300
$589,000 - $651,000
$3,367/mo
Price history
| Date | Event | Price |
|---|---|---|
| 7/18/2026 | Listed for sale | $650,000+6400%$186/sqft |
Source:  MichRIC #26037035 Report a problem MichRIC #26037035 Report a problem | ||
| 10/20/2021 | Sold | $10,000-54.5%$3/sqft |
Source: Public Record Report a problem | ||
| 5/30/2008 | Sold | $22,000$6/sqft |
Source: Public Record Report a problem | ||
Public tax history
| Year | Property taxes | Tax assessment |
|---|---|---|
| 2025 | $7,115 +51.4% | $272,900 +10.4% |
| 2024 | $4,698 +2085.3% | $247,300 +151.6% |
| 2023 | $215 | $98,300 +2084.4% |
| 2022 | -- | $4,500 |
| 2021 | $184 | $4,500 +15.4% |
| 2020 | -- | $3,900 +5.4% |
| 2018 | -- | $3,700 |
| 2017 | -- | $3,700 -19.6% |
| 2016 | -- | $4,600 -38.7% |
| 2015 | -- | $7,500 +4.2% |
| 2014 | -- | $7,200 |
| 2012 | -- | $7,200 |
| 2011 | -- | $7,200 |
| 2010 | -- | $7,200 -8.9% |
| 2009 | -- | $7,900 -4.8% |
| 2008 | -- | $8,300 +5.1% |
| 2007 | -- | $7,900 -3.7% |
| 2006 | -- | $8,200 -8.9% |
| 2005 | -- | $9,000 +18.4% |
| 2004 | -- | $7,600 +35.7% |
| 2003 | -- | $5,600 |
Find assessor info on the county website
Monthly payment
Est. payment
Payment breakdown
Explore the cost of this home by adjusting the details. Changes won't be saved.Climate risks
Neighborhood: 49091
Nearby schools
GreatSchools rating
- NAWall SchoolGrades: K-2Distance: 1.9 mi
- 4/10Sturgis Middle SchoolGrades: 6-8Distance: 1.8 mi
- 7/10Sturgis High SchoolGrades: 9-12Distance: 2.8 mi
- $279,3003 bd2 ba1.6k sqft66089 Evergreen Ct, Sturgis, MI 49091Off Market
- $308,300-- bd2 ba1.9k sqft66055 Evergreen Ct, Sturgis, MI 49091Off Market
- $438,1004 bd2 ba2.1k sqft66150 Evergreen Ct, Sturgis, MI 49091Off Market
- $510,700-- bd3 ba3.3k sqft66110 Evergreen Ct, Sturgis, MI 49091Off Market
- $--1.45 Acres66089 Evergreen Ct, Sturgis, MI 49091Off Market
- $382,0003 bd2 ba1.8k sqft28459 Kelly Rd, Sturgis, MI 49091Pending
- $313,0003 bd2 ba1.6k sqft28380 White St, Sturgis, MI 49091Off Market
- $352,0005 bd3 ba2.1k sqft66027 Evergreen Ct, Sturgis, MI 49091Sold
A local agent can set up tours, give advice and negotiate with sellers.
A local lender can help you make sure your offer is ready when you are.
Similar homes
- $569,9005 bd4 ba5k sqft62711 Balk Rd, Sturgis, MI 49091For Sale
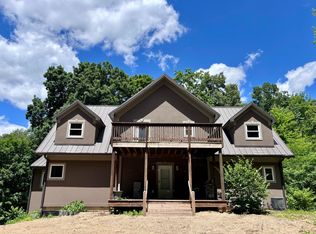
 MLS ID #26030870, Jennifer A Schwartz, RE/MAX Elite Group. MichRIC
 - $525,0004 bd1 ba2.2k sqft63633 Fair Rd, Sturgis, MI 49091For Sale
 MLS ID #26037034, Taylor Schnell MTP Group, Real Broker LLC. MichRIC
 - $599,9996 bd4 ba2.9k sqft60641 Lennon Rd, Sturgis, MI 49091For Sale
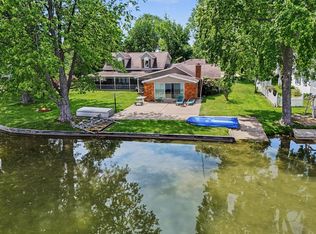 MLS ID #26025530, Brian Decker Gateway/REAL/Mtp, Real Broker LLC. MichRIC
 - $479,9003 bd3 ba2.4k sqft27546 Wait Rd, Sturgis, MI 49091For Sale
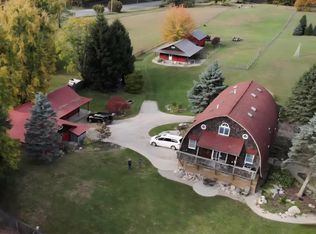 MLS ID #26021303, Laura Alva, RE/MAX Elite Group. MichRIC
 - $795,0004 bd3 ba3.8k sqft24219 Findley Rd, Sturgis, MI 49091For SaleMLS ID #26019367, Josh Nagy, Berkshire Hathaway HomeServices Michigan Real Estate. MichRIC
- $829,9004 bd4 ba2.9k sqft24714 Butternut Dr, Sturgis, MI 49091For SaleMLS ID #26026192, Sharon Wilson, Coldwell Banker Woodland Schmidt Muskegon. MichRIC
- $874,9004 bd3 ba3.2k sqft67208 Stubey Rd, Sturgis, MI 49091For SaleMLS ID #26032772, Josh Nagy, Berkshire Hathaway HomeServices Michigan Real Estate. MichRIC
- $450,0003 bd2 ba2.5k sqft67526 Thunderbird Dr, Sturgis, MI 49091For SaleMLS ID #26031992, Danielle G Luteyn, Real Broker LLC. MichRIC
- $600,0003 bd3 ba2k sqft63726 Zabel Shores Rd, Sturgis, MI 49091For SaleMLS ID #26031292, Sue A Roach, RE/MAX Elite Group. MichRIC
- $365,9003 bd4 ba3.2k sqft210 Maplecrest St, Sturgis, MI 49091For SaleMLS ID #26034140, Angie Marsh, Southern Marsh Realty. MichRIC
- $440,0003 bd4 ba2.1k sqft29726 E Fawn River Rd, Sturgis, MI 49091For SaleMLS ID #26030458, Amy Talcott, Front Door Real Estate Team. MichRIC
- $555,0003 bd2 ba1.9k sqft61916 Camel Bay Dr, Sturgis, MI 49091For SaleMLS ID #26032412, Sherrie M Nowicki, RE/MAX Elite Group T.R.. MichRIC
- $629,9004 bd3 ba2.2k sqft69100 Chief Ct, White Pigeon, MI 49099For SaleMLS ID #26027529, Debbie Doe, RE/MAX Elite Group. MichRIC
- $589,0004 bd3 ba3.2k sqft57530 Coolwater, Colon, MI 49040For SaleMLS ID #26033611, Mary K Rosenberry, Berkshire Hathaway HomeServices Michigan Real Estate. MichRIC
- $438,0003 bd2 ba1.7k sqft30994 Us Highway 12, Sturgis, MI 49091For SaleMLS ID #26009448, Judith A Murray, Cressy & Everett Real Estate. MichRIC
- $638,0003 bd3 ba3k sqft6055 N 190 W, Howe, IN 46746For SaleMLS ID #202610996, Linda Mynhier, RE/MAX Results. IRMLS
- $599,9004 bd2 ba1.9k sqft832 W Front St, Burr Oak, MI 49030For SaleMLS ID #25045253, Randy E Sharp, RE/MAX Elite Group. MichRIC
- $598,0003 bd2 ba2.3k sqft61214 S Us Highway 131, Three Rivers, MI 49093For SaleMLS ID #26033364, Kathleen A Mastaglio, Berkshire Hathaway HomeServices Michigan Real Estate. MichRIC
- $639,9504 bd4 ba2.1k sqft17700 Brad Ln, Three Rivers, MI 49093For SaleMLS ID #26007170, Cheryl L Brewer, Century 21 Affiliated. MichRIC
- $637,5004 bd3 ba2k sqft10416 State Road 120, Middlebury, IN 46540For SaleMLS ID #202626923, Steve Miller, RE/MAX Results. IRMLS
