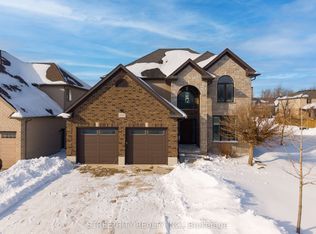

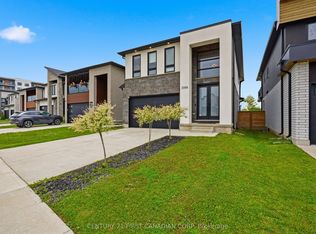
Enjoy the summer relaxing by the pool in this stunning low maintenance backyard backing onto green space. This magnificent Talbot Village two storey home with approximately 4,000 sq ft of modern living where thoughtful attention has been paid to every detail. With 10ft main floor ceilings, this home was designed to tick all the boxes on any buyer's list. The main level offers an open concept floor plan that allows the foyer to flow seamlessly to the gourmet kitchen, dining room and large great room. The kitchen features tons of storage, quartz countertops and a large centre island. A large den, powder room and impressive mud room with built-in storage and benches completes the main floor. The upstairs offers four bedrooms, including a large primary bedroom with huge walk in closet and spa worthy ensuite, two additional full baths, and an exceptional laundry room. The lower level is completely finished with two bedrooms, a large family room, a full bath and plenty of storage. Offering a covered rear sitting area, the spa-like setting features a heated saltwater inground pool with waterfall feature and concrete patio. Located on a private lot with no rear neighbours, the neighbourhood is family-friendly and located close to trails and key amenities and services in Bostwick and the Wonderland South corridor, including quick access to the 401 and 402. Bring your wish list and schedule a private viewing today.
This property is off market, which means it's not currently listed for sale or rent on Zillow. This may be different from what's available on other websites or public sources.