Single-level block home in Dreamland Villa, a 55+ community in northeast Mesa, with NO HOA. Roomy 1,686 sq ft floor plan with a large living room, formal dining, breakfast room, skylights, and an Arizona room that works as a den, office, or hobby space. Kitchen offers granite counters, induction cooktop, built-in oven and microwave; refrigerator, washer and dryer convey. Oversized inside laundry/storage room, owned water softener, dual-pane ENERGY STAR vinyl windows, and AC replaced 4 years ago. Two-car garage, north/south exposure, block-fenced yard, low-maintenance gravel front and back, covered patio plus a magnificent gazebo. Zero-grade entry. Optional Dreamland Villa Rec Center membership adds heated pool and spa, fitness, pickleball and clubhouse for a low annual fee.
Pending
$380,500
6619 E ELLIS Street, Mesa, AZ 85205
2beds
1,686sqft
Single Family Residence
Built in 1973
7,762 Square Feet Lot
$-- Zestimate®
$226/sqft
$-- HOA
What's special
Covered patioFormal diningBlock-fenced yardSingle-level block homeInduction cooktopOwned water softenerBreakfast room
- 36 days
- 274
- 11
Zillow last checked:
Listing updated:
Listed by:
Alfred Rea 602-751-5843,
Realty ONE Group
Source: ARMLS,MLS#: 7080353
Facts & features
Interior
Bedrooms & bathrooms
- Bedrooms: 2
- Bathrooms: 2
- Full bathrooms: 2
Heating
- Electric
Cooling
- Central Air, Ceiling Fan(s)
Appliances
- Included: Dryer, Washer, Water Softener Owned, Refrigerator, Built-in Microwave, Dishwasher, Disposal, Induction Cooktop, Electric Range, Electric Oven, Built-In Electric Oven
- Laundry: Inside
Features
- High Speed Internet, Granite Counters, Full Bth Master Bdrm
- Flooring: Carpet, Laminate, Vinyl
- Windows: Screens, Skylight(s), Double Pane Windows, ENERGY STAR Qualified Windows, Vinyl Frame
- Has basement: No
- Has fireplace: No
Interior area
- Total structure area: 1,686
- Total interior livable area: 1,686 sqft
Property
Parking
- Total spaces: 2
- Parking features: Attached, Garage Door Opener
- Attached garage spaces: 2
Accessibility
- Accessibility features: Zero-Grade Entry
Features
- Stories: 1
- Patio & porch: Covered, Patio
- Spa features: None
- Fencing: Block
- Has view: Yes
- View description: Mountain(s)
Lot
- Size: 7,762 Square Feet
- Features: North/South Exposure, Sprinklers In Rear, Sprinklers In Front, Gravel/Stone Front, Gravel/Stone Back
Details
- Additional structures: Gazebo
- Parcel number: 14162128
- Special conditions: Age Restricted (See Remarks)
Construction
Type & style
- Home type: SingleFamily
- Architectural style: Ranch
- Property subtype: Single Family Residence
Materials
- Painted, Block
- Roof: Composition
Condition
- Year built: 1973
Details
- Builder name: Farnsworth
Utilities & green energy
- Sewer: Public Sewer
Community & HOA
Community
- Features: Pool, Pickleball, Community Spa Htd, Near Bus Stop, Community Media Room, Biking/Walking Path, Fitness Center
- Senior community: Yes
- Subdivision: DREAMLAND VILLA 16
HOA
- Has HOA: No
- Services included: No Fees
Location
- Region: Mesa
Financial & listing details
- Price per square foot: $226/sqft
- Tax assessed value: $266,800
- Annual tax amount: $1,246
- Date on market: 9/15/2026
- Cumulative days on market: 37 days
- Listing terms: VA Loan,Cash,Conventional,FHA
- Ownership: Fee Simple
Estimated market value
Not available
Estimated sales range
Not available
Not available
Price history
| Date | Event | Price |
|---|---|---|
| 10/6/2026 | Pending sale | $380,500$226/sqft |
Source:  ARMLS #7080353 Report a problem | ||
| 9/15/2026 | Listed for sale | $380,500+186.1%$226/sqft |
Source: ARMLS #7080353 Report a problem | ||
| 5/12/2015 | Sold | $133,000-11.3%$79/sqft |
Source: ARMLS #5243553 Report a problem | ||
| 3/1/2015 | Listed for sale | $149,900$89/sqft |
Source: HomeSmart #5243553 Report a problem | ||
Public tax history
| Year | Property taxes | Tax assessment |
|---|---|---|
| 2025 | $1,165 -0.5% | $26,680 -12.5% |
| 2024 | $1,171 -1.8% | $30,480 +113.4% |
| 2023 | $1,193 -3.4% | $14,286 -28.7% |
| 2022 | $1,234 +23.4% | $20,030 +6.7% |
| 2021 | $1,000 +7.7% | $18,780 +23.9% |
| 2020 | $928 +2.7% | $15,160 +13.9% |
| 2019 | $904 | $13,310 +8.2% |
| 2018 | $904 +3% | $12,300 +9.6% |
| 2017 | $877 +9.9% | $11,220 +6% |
| 2016 | $798 -16% | $10,580 +1.4% |
| 2015 | $950 | $10,430 +23.3% |
| 2014 | -- | $8,460 +25% |
| 2013 | -- | $6,770 -3.6% |
| 2012 | -- | $7,020 -15.4% |
| 2011 | -- | $8,300 -17.9% |
| 2010 | -- | $10,110 -23.2% |
| 2009 | -- | $13,160 -9.6% |
| 2008 | -- | $14,550 +15% |
| 2007 | -- | $12,650 +42.1% |
| 2006 | -- | $8,900 |
| 2005 | -- | $8,900 +11.9% |
| 2004 | -- | $7,950 |
| 2003 | -- | $7,950 +3.2% |
| 2002 | -- | $7,700 |
Find assessor info on the county website
Monthly payment
Est. payment
Payment breakdown
Explore the cost of this home by adjusting the details. Changes won't be saved.Climate risks
Neighborhood: Encanto
Nearby schools
Schools provided by the listing agent
- Elementary: Salk Elementary School
- Middle: Fremont Junior High School
- High: Red Mountain High School
- District: Mesa Unified District
Source: ARMLS. This data may not be complete. We recommend contacting the local school district to confirm school assignments for this home.


Similar homes
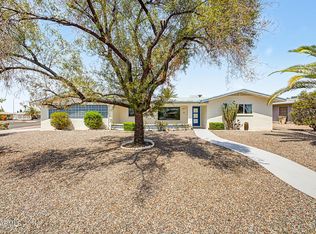
- $359,0002 bd2 ba1.5k sqft6408 E DALLAS Street, Mesa, AZ 85205For Sale
 MLS ID #7067967, Julie Rickli, Better Homes & Gardens Real Estate SJ Fowler. ARMLS
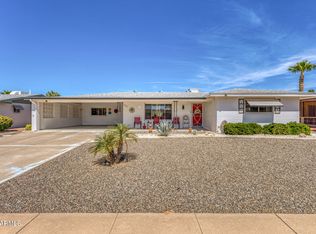
- $349,0003 bd2 ba1.5k sqft5644 E DUNCAN Street, Mesa, AZ 85205For Sale
 MLS ID #7075349, Julie Rickli, Better Homes & Gardens Real Estate SJ Fowler. ARMLS
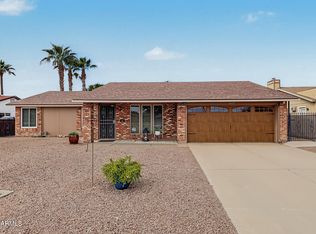
- $425,0003 bd2 ba1.4k sqft642 S 72ND Street, Mesa, AZ 85208For Sale
 MLS ID #7096157, Amanda June Shaffer, HomeSmart. ARMLS
- $385,0002 bd2 ba1.2k sqft7702 E FAY Avenue, Mesa, AZ 85208For Sale
 MLS ID #7081181, Rob Russman, Instasold. ARMLS
