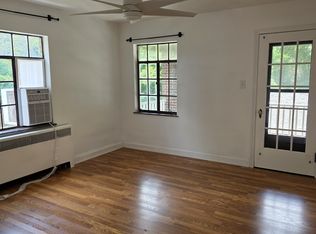
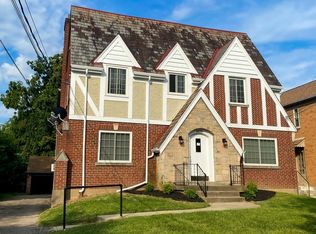
Don't miss this beautiful, spacious 5-bedroom, 2.5-bath home featuring thoughtful updates throughout! The home offers large, inviting rooms, new flooring, and a bright, updated kitchen complete with granite countertops and stainless steel appliances. The spacious basement provides additional flexible space with the potential for extra bedrooms, recreation rooms, or a home office. Enjoy relaxing in the enclosed three-season front porch or entertaining in the large, fully fenced backyard. Conveniently located close to restaurants, shopping, and everyday amenities, this home offers plenty of space, versatility, and comfort.
For sale
$349,900
6619 Ravenal Ct, Cincinnati, OH 45213
5beds
1,854sqft
Single Family Residence
Built in 1939
5,924 Square Feet Lot
$339,700 Zestimate®
$189/sqft
$-- HOA
What's special
Spacious basementStainless steel appliancesGranite countertopsEnclosed three-season front porchBright updated kitchenLarge fully fenced backyardLarge inviting rooms
- 1 day
- 291
- 51
Zillow last checked:
Listing updated:
Listed by:
Jason Smith 513-259-4436,
Plum Tree Realty 513-443-5060
Source: Cincy MLS,MLS#: 1895685 Originating MLS: Cincinnati Area Multiple Listing Service
Originating MLS: Cincinnati Area Multiple Listing Service
Facts & features
Interior
Bedrooms & bathrooms
- Bedrooms: 5
- Bathrooms: 3
- Full bathrooms: 2
- 1/2 bathrooms: 1
Primary bedroom
- Features: Vaulted Ceiling(s), Wall-to-Wall Carpet
- Level: Second
- Area: 280
- Dimensions: 20 x 14
Bedroom 2
- Level: First
- Area: 210
- Dimensions: 15 x 14
Bedroom 3
- Level: First
- Area: 144
- Dimensions: 12 x 12
Bedroom 4
- Level: Second
- Area: 169
- Dimensions: 13 x 13
Bedroom 5
- Level: Second
- Area: 90
- Dimensions: 10 x 9
Primary bathroom
- Features: Tub
Bathroom 1
- Features: Full
- Level: First
Bathroom 2
- Features: Full
- Level: Second
Bathroom 3
- Features: Partial
- Level: Basement
Dining room
- Level: First
- Area: 156
- Dimensions: 12 x 13
Family room
- Area: 204
- Dimensions: 12 x 17
Kitchen
- Features: Marble/Granite/Slate
- Area: 170
- Dimensions: 17 x 10
Living room
- Area: 0
- Dimensions: 0 x 0
Office
- Area: 0
- Dimensions: 0 x 0
Heating
- Forced Air
Cooling
- Central Air
Appliances
- Included: Dishwasher, Microwave, Oven/Range, Refrigerator, Gas Water Heater
Features
- Recessed Lighting
- Windows: Vinyl
- Basement: Full,Walk-Out Access
Interior area
- Total structure area: 1,854
- Total interior livable area: 1,854 sqft
Property
Parking
- Total spaces: 1
- Parking features: Garage - Attached
- Attached garage spaces: 1
Features
- Levels: Two
- Stories: 2
- Patio & porch: Enclosed Porch
- Fencing: Wood
- Has view: Yes
- View description: City
Lot
- Size: 5,924 Square Feet
- Features: Less than .5 Acre
Details
- Parcel number: 1280001017700
- Zoning description: Residential
Construction
Type & style
- Home type: SingleFamily
- Architectural style: Tudor
- Property subtype: Single Family Residence
Materials
- Brick
- Foundation: Block
- Roof: Shingle
Condition
- New construction: No
- Year built: 1939
Utilities & green energy
- Gas: Natural
- Sewer: Public Sewer
- Water: Public
Community & HOA
HOA
- Has HOA: No
Location
- Region: Cincinnati
Financial & listing details
- Price per square foot: $189/sqft
- Tax assessed value: $213,060
- Annual tax amount: $4,596
- Date on market: 9/30/2026
- Listing terms: No Special Financing
Estimated market value
$339,700
$323,000 - $357,000
$2,122/mo
Price history
| Date | Event | Price |
|---|---|---|
| 9/30/2026 | Listed for sale | $349,900+204.3%$189/sqft |
Source:  Cincy MLS #1895685 Report a problem Cincy MLS #1895685 Report a problem | ||
| 11/15/1999 | Sold | $115,000+47.4%$62/sqft |
Source: Cincy MLS #680651 Report a problem | ||
| 4/1/1998 | Sold | $78,000$42/sqft |
Source: Cincy MLS #614218 Report a problem | ||
Public tax history
| Year | Property taxes | Tax assessment |
|---|---|---|
| 2025 | $4,597 +3.1% | $74,571 |
| 2024 | $4,458 -2.2% | $74,571 |
| 2023 | $4,559 +31% | -- |
| 2022 | $3,479 +1% | $51,002 |
| 2021 | $3,445 | $51,002 |
| 2020 | $3,445 +3.2% | $51,002 +13% |
| 2019 | $3,338 +5.3% | $45,136 |
| 2018 | $3,171 | $45,136 0% |
| 2017 | $3,171 +18.4% | $45,137 +8.3% |
| 2016 | $2,679 | $41,692 |
| 2015 | $2,679 -0.7% | $41,692 |
| 2014 | $2,698 -5.6% | $41,692 -4% |
| 2013 | $2,858 +1.8% | $43,429 |
| 2012 | $2,808 +3.1% | $43,429 |
| 2011 | $2,723 -3.9% | $43,429 -9.4% |
| 2010 | $2,834 +3.8% | $47,950 |
| 2009 | $2,731 +1.8% | $47,950 |
| 2008 | $2,681 +14.5% | $47,950 |
| 2007 | $2,341 +1.1% | $47,950 |
| 2006 | $2,315 -0.9% | $47,950 |
| 2005 | $2,336 +76.3% | $47,950 +92.7% |
| 2003 | $1,325 +6.7% | $24,885 |
| 2002 | $1,242 +2.9% | $24,885 +9.6% |
| 2001 | $1,207 +3.5% | $22,715 |
| 2000 | $1,167 | $22,715 |
Find assessor info on the county website
Monthly payment
Est. payment
Payment breakdown
Explore the cost of this home by adjusting the details. Changes won't be saved.Climate risks
Neighborhood: Kennedy Heights
Similar homes
- $375,0003 bd3 ba1.5k sqft6514 Tyne Ave, Cincinnati, OH 45213For Sale

 MLS ID #1895159, Lesli D Norris, Coldwell Banker Realty. Cincy MLS
 - $460,0003 bd3 ba2.1k sqft3628 Solar Vista Pl, Cincinnati, OH 45213For Sale
 MLS ID #1895262, Anne M. Donnellon, Coldwell Banker Realty. Cincy MLS
 - $347,5004 bd2 ba1.2k sqft2640 Knight Ave, Cincinnati, OH 45212For Sale
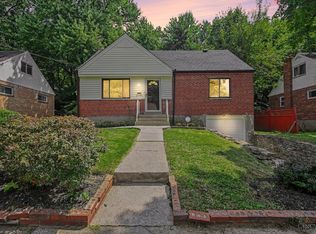 MLS ID #1895631, Alexander Schafers, RE/MAX United Associates. Cincy MLS
 - $350,0003 bd2 ba1k sqft6264 Cortelyou Ave, Cincinnati, OH 45213For Sale
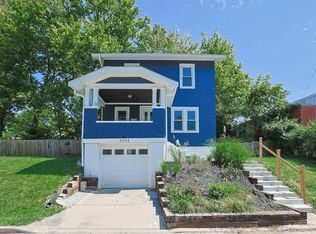 MLS ID #1895185, Darrell Barrett, Sibcy Cline, Inc.. Cincy MLS
 - $413,9003 bd2 ba1.7k sqft3108 Beaver Ave, Cincinnati, OH 45213For SaleMLS ID #1895272, Molly E Blenk, Comey & Shepherd. Cincy MLS
- $395,0003 bd3 ba2k sqft6216 Rogers Park Pl, Cincinnati, OH 45213For SaleMLS ID #1894250, Gregory R Unthank, Plum Tree Realty. Cincy MLS
- $369,0003 bd2 ba1.4k sqft6662 Iris Ave, Cincinnati, OH 45213For SaleMLS ID #1887008, Yair Kugel, OwnerLand Realty, Inc.. Cincy MLS
- $349,9004 bd2 ba1.7k sqft3909 Cedarwood Pl, Cincinnati, OH 45213For SaleMLS ID #1893698, Bryan L. Hoelzer, Coldwell Banker Realty. Cincy MLS
- $375,0003 bd2 ba1.5k sqft6264 Bona Vista Pl, Cincinnati, OH 45213For SaleMLS ID #1894155, Dania Barazi, The Barazi Group LLC. Cincy MLS
- $379,9003 bd3 ba1.7k sqft6200 Cortelyou Ave, Cincinnati, OH 45213For SaleMLS ID #1893944, Molly E Blenk, Comey & Shepherd. Cincy MLS
- $339,9003 bd3 ba1.4k sqft5816 Chandler St, Cincinnati, OH 45227For SaleMLS ID #1894807, Rick J Finn, Coldwell Banker Realty. Cincy MLS
- $375,0004 bd2 ba1.9k sqft3134 Parkview Ave, Cincinnati, OH 45213For SaleMLS ID #1894855, Erin P. Fay, Keller Williams Advisors. Cincy MLS
- $329,9003 bd2 ba1.5k sqft3442 Cardiff Ave, Cincinnati, OH 45209For SaleMLS ID #1894348, Emma L. Berger, Keller Williams Advisors. Cincy MLS
- $249,9004 bd2 ba2k sqft5866 Kennedy Ave, Cincinnati, OH 45213For SaleMLS ID #1894875, Sean P Cole, Keller Williams Seven Hills Re. Cincy MLS
- $319,0004 bd2 ba1.6k sqft6097 W Fordham Pl, Cincinnati, OH 45213For SaleMLS ID #1891597, Todd Blersch, Coldwell Banker Realty. Cincy MLS
- $350,0004 bd2 ba1.6k sqft9031 Rolling Ln, Cincinnati, OH 45236For SaleMLS ID #1894633, Pete Kopf, Kopf Hunter Haas. Cincy MLS
- $299,9003 bd2 ba1.7k sqft5923 Beacraft Ave, Cincinnati, OH 45213For SaleMLS ID #1894267, Jeff A. Rosa, eXp Realty. Cincy MLS
- $299,9004 bd3 ba2.1k sqft6747 Plainfield Rd, Cincinnati, OH 45236For SaleMLS ID #1893881, Kevin E Hildebrand, eXp Realty. Cincy MLS
