Fully renovated brick ranch tucked away on a quiet cul-de-sac! This fully renovated home features beautifully refinished hardwood floors, a brand-new kitchen with new cabinetry, butcher block countertops, and stainless steel appliances. Enjoy outdoor living from the spacious front porch, rear patio, and large side yard. The fully finished lower level offers exceptional additional living space with a spacious family room and private primary suite. An oversized garage provides plenty of room for parking and storage. Major improvements include newer mechanicals, a new roof, and new gutters. Thoughtfully updated from top to bottom. Showings Start 9/25!
For sale
$350,000
9031 Rolling Ln, Cincinnati, OH 45236
4beds
1,653sqft
Single Family Residence
Built in 1958
0.32 Acres Lot
$-- Zestimate®
$212/sqft
$-- HOA
What's special
Spacious family roomFully finished lower levelQuiet cul-de-sacOversized garagePrivate primary suiteSpacious front porchStainless steel appliances
- 26 days
- 2,710
- 238
Likely to sell faster than
Zillow last checked:
Listing updated:
Listed by:
Pete Kopf 513-235-3867,
Kopf Hunter Haas 513-871-4040
Source: Cincy MLS,MLS#: 1894633 Originating MLS: Cincinnati Area Multiple Listing Service
Facts & features
Interior
Bedrooms & bathrooms
- Bedrooms: 4
- Bathrooms: 2
- Full bathrooms: 2
Primary bedroom
- Features: Bath Adjoins
- Level: Lower
- Area: 130
- Dimensions: 13 x 10
Bedroom 2
- Level: First
- Area: 130
- Dimensions: 13 x 10
Bedroom 3
- Level: First
- Area: 130
- Dimensions: 13 x 10
Bedroom 4
- Level: First
- Area: 130
- Dimensions: 13 x 10
Bedroom 5
- Area: 0
- Dimensions: 0 x 0
Primary bathroom
- Features: Shower, Tile Floor
Bathroom 1
- Features: Full
- Level: First
Bathroom 2
- Features: Full
- Level: Lower
Dining room
- Features: Wood Floor
- Level: First
- Area: 88
- Dimensions: 11 x 8
Family room
- Area: 325
- Dimensions: 25 x 13
Kitchen
- Features: Galley, Wood Cabinets, Wood Floor
- Area: 96
- Dimensions: 12 x 8
Living room
- Features: Fireplace, Wood Floor
- Area: 224
- Dimensions: 16 x 14
Office
- Area: 0
- Dimensions: 0 x 0
Heating
- Forced Air, Gas
Cooling
- Ceiling Fan(s), Central Air
Appliances
- Included: Dishwasher, Electric Cooktop, Microwave, Oven/Range, Refrigerator, Gas Water Heater
Features
- Doors: Multi Panel Doors
- Windows: Vinyl, Insulated Windows
- Basement: Full,Finished
- Number of fireplaces: 1
- Fireplace features: Brick, Gas, Living Room
Interior area
- Total structure area: 1,653
- Total interior livable area: 1,653 sqft
Property
Parking
- Total spaces: 2
- Parking features: Off Street, Driveway
- Attached garage spaces: 2
- Has uncovered spaces: Yes
Features
- Levels: One
- Stories: 1
Lot
- Size: 0.32 Acres
- Dimensions: 70 x 200
- Features: Less than .5 Acre
Details
- Parcel number: 6000233015700
- Zoning description: Residential
Construction
Type & style
- Home type: SingleFamily
- Architectural style: Ranch
- Property subtype: Single Family Residence
Materials
- Brick
- Foundation: Block
- Roof: Shingle
Condition
- New construction: No
- Year built: 1958
Utilities & green energy
- Gas: Natural
- Sewer: Public Sewer
- Water: Public
Community & HOA
HOA
- Has HOA: No
Location
- Region: Cincinnati
Financial & listing details
- Price per square foot: $212/sqft
- Tax assessed value: $7
- Annual tax amount: $3,876
- Date on market: 9/25/2026
- Listing terms: No Special Financing
Estimated market value
Not available
Estimated sales range
Not available
Not available
Price history
| Date | Event | Price |
|---|---|---|
| 9/25/2026 | Listed for sale | $350,000+62.8%$212/sqft |
Source:  Cincy MLS #1894633 Report a problem | ||
| 1/21/2026 | Sold | $215,000$130/sqft |
Source: Public Record Report a problem | ||
Public tax history
| Year | Property taxes | Tax assessment |
|---|---|---|
| 2025 | $3,877 +14.9% | $72,678 |
| 2024 | $3,374 -3.1% | $72,678 |
| 2023 | $3,481 +12.5% | $72,678 +39.2% |
| 2022 | $3,093 +12.1% | $52,210 |
| 2021 | $2,760 | $52,210 |
| 2020 | $2,760 +5.8% | $52,210 +14% |
| 2019 | $2,609 +6% | $45,798 |
| 2018 | $2,461 | $45,798 |
| 2017 | $2,461 -4.5% | $45,798 -8.4% |
| 2016 | $2,578 | $50,019 |
| 2015 | $2,578 -0.1% | $50,019 |
| 2014 | $2,580 -3.6% | $50,019 -2% |
| 2013 | $2,675 +14% | $51,041 |
| 2012 | $2,347 +2.2% | $51,041 |
| 2011 | $2,296 -6.3% | $51,041 -8.4% |
| 2010 | $2,450 +2.9% | $55,699 |
| 2009 | $2,381 +2.2% | $55,699 |
| 2008 | $2,329 +2.3% | $55,699 +3% |
| 2007 | $2,276 -16.2% | $54,075 |
| 2006 | $2,715 +2% | $54,075 |
| 2005 | $2,662 +32.9% | $54,075 +29.8% |
| 2003 | $2,003 -0.6% | $41,650 |
| 2002 | $2,014 +2.5% | $41,650 +10.6% |
| 2001 | $1,966 +2.9% | $37,660 |
| 2000 | $1,910 | $37,660 |
Find assessor info on the county website
Monthly payment
Est. payment
Payment breakdown
Explore the cost of this home by adjusting the details. Changes won't be saved.Climate risks
Neighborhood: 45236


Similar homes
- $299,9004 bd2 ba1.5k sqft3969 Larchview Dr, Cincinnati, OH 45236For Sale
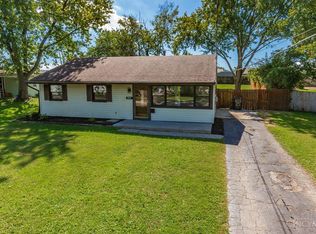
 MLS ID #1896002, Jeff C. Baker, Coldwell Banker Realty. Cincy MLS
- $299,9003 bd2 ba1.1k sqft3985 Mantell Ave, Cincinnati, OH 45236For Sale
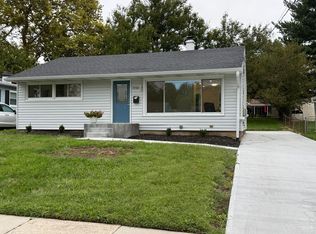 MLS ID #1897936, Gregory A Hinners, Keller Williams Advisors. Cincy MLS
- $289,0003 bd3 ba1.2k sqft2613 Honeyhill Ct, Cincinnati, OH 45236For Sale
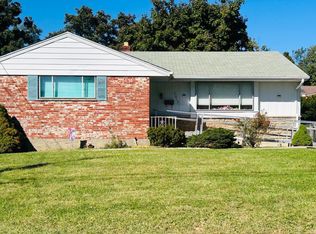 MLS ID #1896827, Pamela J Johnson, Relocation Planners. Cincy MLS
- $320,0003 bd3 ba1.4k sqft8997 Plainfield Rd, Cincinnati, OH 45236For Sale
 MLS ID #1893664, Aaron Binik-Thomas, Plum Tree Realty. Cincy MLS
- $297,5003 bd2 ba1.7k sqft3945 Mantell Ave, Cincinnati, OH 45236For Sale
 MLS ID #971314, Donald Trevis, NavX Realty, LLC. DABR MLS
- $330,0003 bd3 ba1.7k sqft4225 South Ave, Cincinnati, OH 45236For SaleMLS ID #1897250, L. Brian Crum, Comey & Shepherd. Cincy MLS
- $300,0003 bd2 ba1.6k sqft2585 Honeyhill Ct, Cincinnati, OH 45236For SaleMLS ID #1897215, Alexander Schafers, RE/MAX United Associates. Cincy MLS
- $279,0004 bd2 ba1.5k sqft3805 Saint Johns Ter, Cincinnati, OH 45236For SaleMLS ID #1897177, Kara L. Whitesell, Keller Williams Advisors. Cincy MLS
- $359,9003 bd2 ba1.5k sqft6717 Stoll Ln, Cincinnati, OH 45236For SaleMLS ID #1896887, Glen Whitten, Ohio Property Group, LLC. Cincy MLS
- $299,9003 bd2 ba1.4k sqft7844 Monterey Ave, Cincinnati, OH 45236For SaleMLS ID #971058, Shawnee McIntosh, RE/MAX Victory + Affiliates. DABR MLS
- $325,0003 bd2 ba1.9k sqft4270 Clifford Rd, Cincinnati, OH 45236For SaleMLS ID #1897500, Cristina T Genung, Comey & Shepherd. Cincy MLS
- $349,9003 bd2 ba1.4k sqft6688 Kennedy Ave, Cincinnati, OH 45213For SaleMLS ID #1897811, Philip T Kanet, Keller Williams Advisors. Cincy MLS
- $315,0003 bd2 ba1.2k sqft4213 Webster Ave, Cincinnati, OH 45236For SaleMLS ID #1888222, Alexandra Parker, OwnerLand Realty, Inc.. Cincy MLS
- $250,0004 bd2 ba1.2k sqft1636 Trillium Ct, Cincinnati, OH 45215For SaleMLS ID #1897884, Carrie B. Schulte, Sibcy Cline, Inc.. Cincy MLS
- $299,0003 bd2 ba1.5k sqft6832 Kenton Ave, Cincinnati, OH 45236For SaleMLS ID #1897676, Danielle M Cunningham, Keller Williams Seven Hills Re. Cincy MLS
- $315,0002 bd2 ba1.1k sqft3721 Lansdowne Ave, Cincinnati, OH 45236For SaleMLS ID #1896828, Austin Long, Keller Williams Advisors. Cincy MLS
- $389,9003 bd3 ba1.9k sqft4384 Yakima Dr, Cincinnati, OH 45236For SaleMLS ID #1895207, Cheryl S Bobo, Coldwell Banker Realty. Cincy MLS
- $299,9004 bd3 ba2.1k sqft6747 Plainfield Rd, Cincinnati, OH 45236For SaleMLS ID #1893881, Kevin E Hildebrand, eXp Realty. Cincy MLS
- $344,9004 bd2 ba1.7k sqft3909 Cedarwood Pl, Cincinnati, OH 45213For SaleMLS ID #1893698, Bryan L. Hoelzer, Coldwell Banker Realty. Cincy MLS
- $349,0003 bd2 ba1.6k sqft10959 Thornview Dr, Cincinnati, OH 45241For SaleMLS ID #968848, Dennis King, Comey & Shepherd REALTORS. DABR MLS
