Renovated brick ranch on one of Silverton's best streets! You get 1,506 sq ft on the main level plus a finished lower level with a second full bath, a bar, and a large rec room. All 3 bedrooms and a full bath are on one floor. The kitchen is all new, with stone countertops, a skylight, and stainless appliances, and both bathrooms have been fully remodeled. Other highlights include a fireplace with built-ins, a formal dining room, a cedar closet, new flooring and carpet, and fresh paint throughout. It sits on a 0.18-acre lot with a 2-car garage and a covered front porch and screened back porch, minutes from Kenwood Towne Centre and Montgomery Rd dining, with quick I-71 access. Move-in ready. Schedule your showing today!
For sale
$359,900
6717 Stoll Ln, Cincinnati, OH 45236
3beds
1,506sqft
Single Family Residence
Built in 1954
7,623 Square Feet Lot
$-- Zestimate®
$239/sqft
$-- HOA
What's special
Screened back porchLarge rec roomCovered front porchStainless appliancesRenovated brick ranchFresh paint throughoutFormal dining room
- 12 days
- 743
- 110
Likely to sell faster than
Zillow last checked:
Listing updated:
Listed by:
Glen Whitten 419-790-3106,
Ohio Property Group, LLC 419-790-3106
Source: Cincy MLS,MLS#: 1896887 Originating MLS: Cincinnati Area Multiple Listing Service
Facts & features
Interior
Bedrooms & bathrooms
- Bedrooms: 3
- Bathrooms: 2
- Full bathrooms: 2
Primary bedroom
- Features: Walk-In Closet(s)
- Level: First
- Area: 195
- Dimensions: 13 x 15
Bedroom 2
- Level: First
- Area: 180
- Dimensions: 12 x 15
Bedroom 3
- Level: First
- Area: 154
- Dimensions: 11 x 14
Bedroom 4
- Area: 0
- Dimensions: 0 x 0
Bedroom 5
- Area: 0
- Dimensions: 0 x 0
Primary bathroom
- Features: Marb/Gran/Slate, Tub w/Shower
Bathroom 1
- Features: Full
- Level: 0
Bathroom 2
- Features: Full
- Level: Basement
Dining room
- Level: First
- Area: 168
- Dimensions: 12 x 14
Family room
- Area: 0
- Dimensions: 0 x 0
Kitchen
- Features: Marble/Granite/Slate
- Area: 196
- Dimensions: 14 x 14
Living room
- Features: Built-ins/Bookcases
- Area: 260
- Dimensions: 20 x 13
Office
- Area: 0
- Dimensions: 0 x 0
Heating
- Forced Air
Cooling
- Attic Fan, Central Air
Appliances
- Included: Microwave, Oven/Range, Dishwasher, Refrigerator, Gas Water Heater
Features
- Crown Molding
- Basement: Full
- Attic: Storage
- Number of fireplaces: 1
- Fireplace features: Gas
Interior area
- Total structure area: 1,506
- Total interior livable area: 1,506 sqft
Property
Parking
- Total spaces: 2
- Parking features: Concrete, Driveway
- Attached garage spaces: 2
- Has uncovered spaces: Yes
Features
- Levels: One
- Stories: 1
Lot
- Size: 7,623 Square Feet
Details
- Parcel number: 6020004019600
- Zoning description: Residential
Construction
Type & style
- Home type: SingleFamily
- Architectural style: Traditional
- Property subtype: Single Family Residence
Materials
- Brick
- Foundation: Block
- Roof: Shingle
Condition
- New construction: No
- Year built: 1954
Utilities & green energy
- Gas: Natural
- Sewer: Public Sewer
- Water: Public
Community & HOA
HOA
- Has HOA: No
Location
- Region: Cincinnati
Financial & listing details
- Price per square foot: $239/sqft
- Tax assessed value: $191,920
- Annual tax amount: $3,414
- Date on market: 10/9/2026
- Listing terms: No Special Financing
Estimated market value
Not available
Estimated sales range
Not available
Not available
Price history
| Date | Event | Price |
|---|---|---|
| 10/9/2026 | Listed for sale | $359,900+89.4%$239/sqft |
Source:  Cincy MLS #1896887 Report a problem | ||
| 8/17/2026 | Sold | $190,000$126/sqft |
Source: Public Record Report a problem | ||
Public tax history
| Year | Property taxes | Tax assessment |
|---|---|---|
| 2025 | $3,555 +9.1% | $67,172 |
| 2024 | $3,257 -3.6% | $67,172 |
| 2023 | $3,380 +49.5% | -- |
| 2022 | $2,261 +0.9% | $41,594 |
| 2021 | $2,240 | $41,594 |
| 2020 | $2,240 -7.7% | $41,594 +2% |
| 2019 | $2,427 +5.1% | $40,778 0% |
| 2018 | $2,310 | $40,779 |
| 2017 | $2,310 +6.3% | $40,779 -1.6% |
| 2016 | $2,173 | $41,433 |
| 2015 | $2,173 -0.7% | $41,433 |
| 2014 | $2,188 -13.8% | $41,433 -10% |
| 2013 | $2,538 +1.8% | $46,039 |
| 2012 | $2,492 +3.1% | $46,039 |
| 2011 | $2,418 +10.1% | $46,039 +3.8% |
| 2010 | $2,197 +3.9% | $44,342 |
| 2009 | $2,114 +2% | $44,342 |
| 2008 | $2,073 +17.9% | $44,342 +3% |
| 2007 | $1,759 -20.1% | $43,050 |
| 2006 | $2,201 +3.6% | $43,050 |
| 2005 | $2,125 +4.7% | $43,050 +16.5% |
| 2003 | $2,030 +6.9% | $36,960 |
| 2002 | $1,899 -2.2% | $36,960 +4.9% |
| 2001 | $1,942 +6% | $35,245 |
| 2000 | $1,833 | $35,245 |
Find assessor info on the county website
Monthly payment
Est. payment
Payment breakdown
Explore the cost of this home by adjusting the details. Changes won't be saved.Climate risks
Neighborhood: 45236
Similar homes
- $330,0003 bd3 ba1.7k sqft4225 South Ave, Cincinnati, OH 45236For Sale
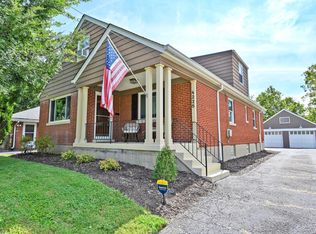
 MLS ID #1897250, L. Brian Crum, Comey & Shepherd. Cincy MLS
- $344,9003 bd2 ba1.3k sqft4324 Orchard Ln, Cincinnati, OH 45236For Sale
 MLS ID #1897334, Rick J Finn, Coldwell Banker Realty. Cincy MLS
- $325,0003 bd2 ba1.9k sqft4270 Clifford Rd, Cincinnati, OH 45236For Sale
 MLS ID #1897500, Cristina T Genung, Comey & Shepherd. Cincy MLS
- $299,0003 bd2 ba1.5k sqft6832 Kenton Ave, Cincinnati, OH 45236For Sale
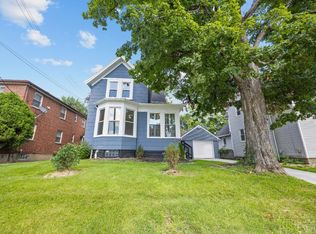 MLS ID #1897676, Danielle M Cunningham, Keller Williams Seven Hills Re. Cincy MLS
- $349,9003 bd2 ba1.4k sqft6688 Kennedy Ave, Cincinnati, OH 45213For SaleMLS ID #1897811, Philip T Kanet, Keller Williams Advisors. Cincy MLS
- $399,0003 bd2 ba2.2k sqft6955 Carroll Ave, Cincinnati, OH 45236For SaleMLS ID #1893419, Alison W Moss, Keller Williams Seven Hills Re. Cincy MLS
- $389,9003 bd3 ba1.9k sqft4384 Yakima Dr, Cincinnati, OH 45236For SaleMLS ID #1895207, Cheryl S Bobo, Coldwell Banker Realty. Cincy MLS
- $299,9004 bd3 ba2.1k sqft6747 Plainfield Rd, Cincinnati, OH 45236For SaleMLS ID #1893881, Kevin E Hildebrand, eXp Realty. Cincy MLS
- $279,0004 bd2 ba1.5k sqft3805 Saint Johns Ter, Cincinnati, OH 45236For SaleMLS ID #1897177, Kara L. Whitesell, Keller Williams Advisors. Cincy MLS
- $299,9003 bd2 ba1.1k sqft3985 Mantell Ave, Cincinnati, OH 45236For SaleMLS ID #1897936, Gregory A Hinners, Keller Williams Advisors. Cincy MLS
- $359,9003 bd2 ba1.7k sqft5771 Glengate Ln, Cincinnati, OH 45212For SaleMLS ID #1897895, Nick G Guetle, Cincinnati Boardwalk, Inc.. Cincy MLS
- $297,5003 bd2 ba1.7k sqft3945 Mantell Ave, Cincinnati, OH 45236For Sale
 MLS ID #971314, Donald Trevis, NavX Realty, LLC. DABR MLS
- $315,0002 bd2 ba1.1k sqft3721 Lansdowne Ave, Cincinnati, OH 45236For SaleMLS ID #1896828, Austin Long, Keller Williams Advisors. Cincy MLS
- $315,0003 bd2 ba1.2k sqft4213 Webster Ave, Cincinnati, OH 45236For SaleMLS ID #1888222, Alexandra Parker, OwnerLand Realty, Inc.. Cincy MLS
- $299,9003 bd2 ba1.4k sqft7844 Monterey Ave, Cincinnati, OH 45236For SaleMLS ID #971058, Shawnee McIntosh, RE/MAX Victory + Affiliates. DABR MLS
- $369,9953 bd3 ba1.5k sqft6514 Tyne Ave, Cincinnati, OH 45213For SaleMLS ID #1895159, Lesli D Norris, Coldwell Banker Realty. Cincy MLS
- $295,0003 bd1 ba1.2k sqft7217 Delaware Ave, Cincinnati, OH 45236For SaleMLS ID #1896877, Benjamin D. Liebing, Plum Tree Realty. Cincy MLS
- $344,9004 bd2 ba1.7k sqft3909 Cedarwood Pl, Cincinnati, OH 45213For SaleMLS ID #1893698, Bryan L. Hoelzer, Coldwell Banker Realty. Cincy MLS
- $495,0003 bd3 ba2k sqft4223 South Ave, Cincinnati, OH 45236New ConstructionMLS ID #1896035, Garrick M. Horton, Comey & Shepherd. Cincy MLS
- $320,0003 bd3 ba1.4k sqft8997 Plainfield Rd, Cincinnati, OH 45236For SaleMLS ID #1893664, Aaron Binik-Thomas, Plum Tree Realty. Cincy MLS
