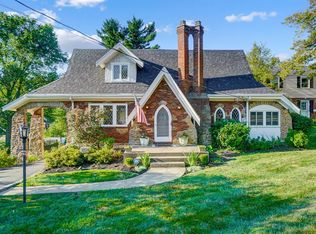

Classic mid-century ranch with 3 bedrooms and 1.5 baths in Sycamore Township, set in a quiet, upscale neighborhood minutes to the main shopping area of Kenwood. Well cared for and full of potential to update over time. Step inside to a true foyer that opens to a spacious living room with a wood-burning fireplace flowing into the formal dining room making this home ideal for entertaining. The eat-in kitchen offers a breakfast nook, pantry, and a flexible bonus room for an office or future expansion. Bedrooms are tucked away for privacy with generous closets, and the full bath includes both a tub-shower and separate walk-in shower. Hardwood floors may be beneath the carpet in some areas of the house. The lower level features a rec room with wet bar, half bath, laundry area, and space for storage or a mudroom off the 2 car garage. Low-maintenance yard. Convenient location near shopping, dining, and I-71, plus Sycamore Township living with lower taxes and no city income tax.
For sale
Price cut: $15.9K (9/17)
$399,000
6955 Carroll Ave, Cincinnati, OH 45236
3beds
2,223sqft
Single Family Residence
Built in 1951
0.32 Acres Lot
$382,000 Zestimate®
$179/sqft
$-- HOA
What's special
- 20 days
- 1,168
- 72
Likely to sell faster than
Zillow last checked:
Listing updated:
Listed by:
Alison W Moss 513-518-1140,
Keller Williams Seven Hills Re 513-371-5070
Source: Cincy MLS,MLS#: 1893419 Originating MLS: Cincinnati Area Multiple Listing Service
Originating MLS: Cincinnati Area Multiple Listing Service
Facts & features
Interior
Bedrooms & bathrooms
- Bedrooms: 3
- Bathrooms: 2
- Full bathrooms: 1
- 1/2 bathrooms: 1
Primary bedroom
- Features: Wall-to-Wall Carpet
- Level: First
- Area: 169
- Dimensions: 13 x 13
Bedroom 2
- Level: First
- Area: 130
- Dimensions: 10 x 13
Bedroom 3
- Level: First
- Area: 130
- Dimensions: 10 x 13
Bedroom 4
- Area: 0
- Dimensions: 0 x 0
Bedroom 5
- Area: 0
- Dimensions: 0 x 0
Primary bathroom
- Features: Shower, Tile Floor, Tub w/Shower, Window Treatment
Bathroom 1
- Features: Full
- Level: First
Bathroom 2
- Features: Partial
- Level: Lower
Dining room
- Features: Open Concept, Wall to Wall Carpet
- Level: First
- Area: 144
- Dimensions: 12 x 12
Family room
- Area: 0
- Dimensions: 0 x 0
Kitchen
- Features: Pantry, Eat-in Kitchen, Wood Cabinets
- Area: 165
- Dimensions: 15 x 11
Living room
- Features: Wall-to-Wall Carpet, Fireplace, Laminate Floor
- Area: 252
- Dimensions: 21 x 12
Office
- Level: First
- Area: 81
- Dimensions: 9 x 9
Heating
- Forced Air, Gas
Cooling
- Ceiling Fan(s), Central Air
Appliances
- Included: Dishwasher, Dryer, Disposal, Oven/Range, Refrigerator, Trash Compactor, Washer, Gas Water Heater
Features
- Windows: Vinyl
- Basement: Full,Partially Finished,Concrete,Walk-Out Access
- Number of fireplaces: 1
- Fireplace features: Brick, Wood Burning, Living Room
Interior area
- Total structure area: 2,223
- Total interior livable area: 2,223 sqft
Video & virtual tour
Property
Parking
- Total spaces: 2
- Parking features: Driveway
- Garage spaces: 2
- Has uncovered spaces: Yes
Features
- Levels: One
- Stories: 1
Lot
- Size: 0.32 Acres
- Dimensions: 91.16 x 150.33
- Features: Less than .5 Acre, Busline Near, Corner Lot
Details
- Parcel number: 6000212003800
- Zoning description: Residential
Construction
Type & style
- Home type: SingleFamily
- Architectural style: Ranch
- Property subtype: Single Family Residence
Materials
- Brick
- Foundation: Block
- Roof: Shingle
Condition
- New construction: No
- Year built: 1951
Utilities & green energy
- Gas: At Street
- Sewer: Public Sewer
- Water: At Street
Community & HOA
HOA
- Has HOA: No
Location
- Region: Cincinnati
Financial & listing details
- Price per square foot: $179/sqft
- Tax assessed value: $258,930
- Annual tax amount: $4,924
- Date on market: 9/17/2026
- Listing terms: No Special Financing
Estimated market value
$382,000
$363,000 - $401,000
$2,832/mo
Price history
| Date | Event | Price |
|---|---|---|
| 9/17/2026 | Price change | $399,000-3.8%$179/sqft |
Source:  Cincy MLS #1893419 Report a problem Cincy MLS #1893419 Report a problem | ||
| 5/18/2026 | Price change | $414,900-2.4%$187/sqft |
Source: Cincy MLS #1874064 Report a problem | ||
| 4/8/2026 | Listed for sale | $425,000+84.8%$191/sqft |
Source: Cincy MLS #1874064 Report a problem | ||
| 9/16/2004 | Sold | $230,000$103/sqft |
Source: Cincy MLS #904046 Report a problem | ||
Public tax history
| Year | Property taxes | Tax assessment |
|---|---|---|
| 2025 | $4,932 +3.1% | $90,626 |
| 2024 | $4,786 -2.2% | $90,626 |
| 2023 | $4,892 +5.9% | $90,626 +23.9% |
| 2022 | $4,620 +1.2% | $73,161 |
| 2021 | $4,564 | $73,161 +0% |
| 2020 | $4,564 +2.2% | $73,160 +14% |
| 2019 | $4,464 +5.5% | $64,176 |
| 2018 | $4,233 | $64,176 |
| 2017 | $4,233 +14.8% | $64,176 +4.8% |
| 2016 | $3,688 | $61,243 |
| 2015 | $3,688 -0.7% | $61,243 |
| 2014 | $3,715 +0% | $61,243 +2% |
| 2013 | $3,715 +0% | $60,039 |
| 2012 | $3,714 +2.7% | $60,039 |
| 2011 | $3,616 -22.8% | $60,039 -27.6% |
| 2010 | $4,687 +3.5% | $82,915 |
| 2009 | $4,527 +2% | $82,915 |
| 2008 | $4,437 +18.5% | $82,915 +3% |
| 2007 | $3,743 +1.3% | $80,500 |
| 2006 | $3,696 +1.4% | $80,500 |
| 2005 | $3,646 +35.5% | $80,500 +49.8% |
| 2003 | $2,690 +7.6% | $53,725 |
| 2002 | $2,501 +12.5% | $53,725 +21.5% |
| 2001 | $2,223 +3.5% | $44,205 |
| 2000 | $2,148 | $44,205 |
Find assessor info on the county website
Monthly payment
Est. payment
Payment breakdown
Explore the cost of this home by adjusting the details. Changes won't be saved.Climate risks
Neighborhood: 45236

Similar homes
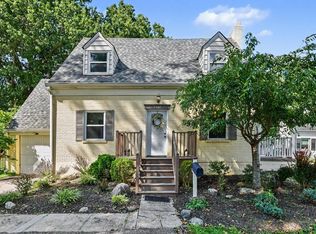
- $290,0002 bd2 ba1.1k sqft7527 Montgomery Rd, Cincinnati, OH 45236For Sale
 MLS ID #1892059, Suzanne Willard, Keller Williams Advisors. Cincy MLS
 - $375,0003 bd3 ba1.5k sqft6514 Tyne Ave, Cincinnati, OH 45213For Sale
 MLS ID #1895159, Lesli D Norris, Coldwell Banker Realty. Cincy MLS
 - $320,0003 bd3 ba1.4k sqft8997 Plainfield Rd, Cincinnati, OH 45236For Sale
 MLS ID #1893664, Aaron Binik-Thomas, Plum Tree Realty. Cincy MLS
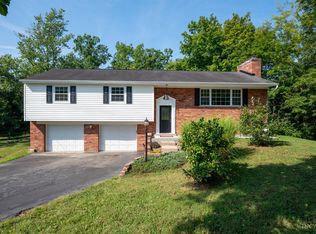
 - $389,9004 bd3 ba2.2k sqft5447 S Garrett Dr, Milford, OH 45150For Sale
 MLS ID #1891534, Donna M. Sundin, Century 21 Home Star Realty. Cincy MLS
 - $349,9004 bd2 ba1.7k sqft3909 Cedarwood Pl, Cincinnati, OH 45213For SaleMLS ID #1893698, Bryan L. Hoelzer, Coldwell Banker Realty. Cincy MLS
- $429,9003 bd3 ba1.7k sqft5291 Cleves Warsaw Rd, Cincinnati, OH 45238For SaleMLS ID #1896042, Ronald A Bisher, Coldwell Banker Realty. Cincy MLS
- $460,0004 bd3 ba2.2k sqft2508 Moundview Dr, Cincinnati, OH 45212For SaleMLS ID #1896376, Brian Bourne, Kopf Hunter Haas. Cincy MLS
- $419,0002 bd2 ba1.8k sqft3564 Madison Park Ave, Cincinnati, OH 45209For SaleMLS ID #1896088, Steven E. Muir, Keller Williams Pinnacle Group. Cincy MLS
- $399,0004 bd3 ba1.7k sqft2853 Lawndale Ave, Cincinnati, OH 45212For SaleMLS ID #1888649, John M. Bissman, Keller Williams Advisors. Cincy MLS
- $347,5004 bd2 ba1.2k sqft2640 Knight Ave, Cincinnati, OH 45212For SaleMLS ID #1895631, Alexander Schafers, RE/MAX United Associates. Cincy MLS
- $379,0004 bd2 ba1.6k sqft5300 Stewart Ave, Cincinnati, OH 45227For SaleMLS ID #1893646, Kelly A Gibbs, Comey & Shepherd. Cincy MLS
- $434,9003 bd3 ba2.2k sqft1207 Isis Ave #B, Cincinnati, OH 45208For SaleMLS ID #1895112, Rick J Finn, Coldwell Banker Realty. Cincy MLS
- $285,0004 bd2 ba1.4k sqft3919 Belfast Ave, Cincinnati, OH 45236For SaleMLS ID #1892182, John M Durso, Comey & Shepherd. Cincy MLS
- $287,0003 bd2 ba1.6k sqft1210 Thurnridge Dr, Cincinnati, OH 45215For SaleMLS ID #1895928, Tim A Cox, The Six Realty, LLC. Cincy MLS
- $469,0004 bd3 ba1.8k sqft6993 E Galbraith Rd, Cincinnati, OH 45243For SaleMLS ID #1890353, Danielle Sears, Sibcy Cline, Inc.. Cincy MLS
- $459,9003 bd4 ba2.4k sqft699 Eversole Rd, Cincinnati, OH 45230For SaleMLS ID #1893227, Roy D Webb, Realtown Realty LLC. Cincy MLS
- $430,0003 bd3 ba1.4k sqft5748 Bramble Ave, Cincinnati, OH 45227For SaleMLS ID #1886592, Jennifer Sarver, Comey & Shepherd. Cincy MLS
- $439,9003 bd3 ba1.6k sqft6469 Springmyer Dr, Cincinnati, OH 45248For SaleMLS ID #1895912, Anthony M Luca, Coldwell Banker Realty. Cincy MLS
- $390,0003 bd3 ba2.4k sqft786 Picket Way, Cincinnati, OH 45245For SaleMLS ID #1888763, Tammy J. Will, eXp Realty. Cincy MLS
- $424,9003 bd2 ba1.3k sqft3430 Pape Ave, Cincinnati, OH 45208For SaleMLS ID #1891694, Laura E Donohoo, Huff Realty. Cincy MLS
