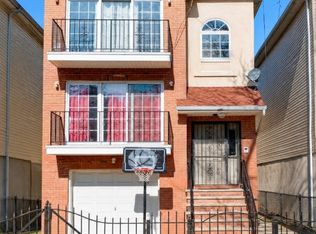
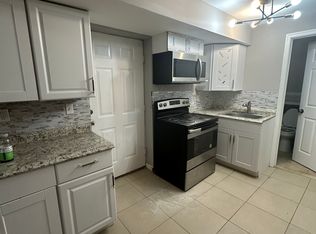
Nearly 4,000 square feet. Seven bedrooms. Five full bathrooms. 662 18th Avenue brings uncommon scale to Irvington's new-construction two-family market. The four-bedroom duplex features an expansive 23-foot living room, oversized kitchen with generous island, first-floor bedroom, 3.1 baths and a remarkably spacious primary suite with en-suite bath and walk-in closet. Multiple walk-in closets and dedicated laundry add practical storage and convenience. The second residence offers three bedrooms, two full baths, its own laundry and a well-appointed kitchen with quartz surfaces, stainless steel appliances and island seating. Throughout the home, contemporary finishes, central heating and air conditioning, recessed lighting and abundant natural light support everyday living. A one-car garage plus parking for additional vehicles provides valuable off-street parking. Additional benefits include a pre-installed ADT security system, builder-provided 2/10 Home Owner's Warranty and eligibility for Irvington's five-year tax abatement. This property is eligible for CRA loan programs offering below-market interest rates and no borrower-paid mortgage insurance, subject to borrower and program requirements. For an owner-occupant, the second residence offers income potential while preserving the space and privacy of a substantial home.
Active
$849,900
662 18th Ave, Irvington Twp., NJ 07111
7beds
4,191sqft
Multi Family
Built in 2026
-- sqft lot
$849,100 Zestimate®
$203/sqft
$-- HOA
What's special
Contemporary finishesRecessed lightingFirst-floor bedroomAbundant natural lightMultiple walk-in closetsDedicated laundrySeven bedrooms
- 9 days
- 384
- 39
Zillow last checked:
Listing updated:
Listed by:
James Hughes 973-783-7400,
Keller Williams - Nj Metro Group
Source: GSMLS,MLS#: 4054999
Facts & features
Interior
Bedrooms & bathrooms
- Bedrooms: 7
- Bathrooms: 5.1
- Full bathrooms: 5
- 1/2 bathrooms: 1
Heating
- 2 Units, Forced Air, Natural Gas
Cooling
- 2 Units, Central Air
Appliances
- Included: Dishwasher, Microwave, Range/Oven - Gas, Refrigerator, Microwave Oven, Gas Water Heater
Features
- High Ceilings, Walk-In Closet(s), Bedrooms, Eat-in Kitchen, Living/Dining Room, Master Bedroom, Kitchen
- Flooring: Vinyl-Linoleum Floors
- Basement: None
- Has fireplace: No
Interior area
- Total structure area: 4,191
- Total interior livable area: 4,191 sqft
Property
Parking
- Total spaces: 3
- Parking features: Additional Parking, Off Street, Attached Garage
- Attached garage spaces: 1
- Uncovered spaces: 3
Features
- Levels: 3-Three Story
- Stories: 3
- Exterior features: See Remarks
Lot
- Size: 3,049 Square Feet
- Dimensions: 52 x 55
- Features: Level
Details
- Parcel number: 1609001540000000010000
Construction
Type & style
- Home type: MultiFamily
- Property subtype: Multi Family
Materials
- Vinyl Siding
- Roof: Composition Shingle
Condition
- Year built: 2026
Utilities & green energy
- Gas: Gas-Natural
- Sewer: Public Sewer
- Water: Public
- Utilities for property: Electricity Connected, Natural Gas Connected
Community & HOA
Community
- Security: Carbon Monoxide Detector(s), Security System, Smoke Detector(s), Carbon Monoxide Detector, Smoke Detector, Fire Extinguisher
Location
- Region: Irvington
Financial & listing details
- Price per square foot: $203/sqft
- Tax assessed value: $128,000
- Annual tax amount: $3,311
- Date on market: 9/24/2026
- Exclusions: All staging and personal property.
- Total actual rent: 0
- Tenant pays: Electricity, Gas, Tenant Pays Heat, Tenant Pays Electric, Tenant Pays Gas
- Electric utility on property: Yes
Estimated market value
$849,100
$807,000 - $892,000
$2,655/mo
Price history
| Date | Event | Price |
|---|---|---|
| 9/24/2026 | Listed for sale | $849,900+962.4%$203/sqft |
Source:  GSMLS #4054999 Report a problem GSMLS #4054999 Report a problem | ||
| 10/14/2025 | Sold | $80,000-42%$19/sqft |
Source: Public Record Report a problem | ||
| 2/4/2000 | Sold | $137,900$33/sqft |
Source: Public Record Report a problem | ||
Public tax history
| Year | Property taxes | Tax assessment |
|---|---|---|
| 2025 | $3,311 +247% | $128,000 +731.2% |
| 2024 | $954 +3.6% | $15,400 |
| 2023 | $921 | $15,400 |
| 2022 | $921 +0.1% | $15,400 |
| 2021 | $920 +2.8% | $15,400 |
| 2020 | $895 +2% | $15,400 |
| 2019 | $878 | $15,400 |
| 2018 | $878 +2.7% | $15,400 |
| 2017 | $855 +2.4% | $15,400 |
| 2016 | $835 -0.6% | $15,400 |
| 2015 | $840 | $15,400 |
Find assessor info on the county website
Monthly payment
Est. payment
Payment breakdown
Explore the cost of this home by adjusting the details. Changes won't be saved.Climate risks
Neighborhood: Northeast
Nearby schools
Schools provided by the listing agent
- High: Irvington
Source: GSMLS. This data may not be complete. We recommend contacting the local school district to confirm school assignments for this home.

Similar homes
- $720,0006 bd5 ba2.2k sqft389 21st St, Irvington, NJ 07111For Sale

 MLS ID #2704539R, AMANI PULLUM. All Jersey MLS
 - $799,9006 bd5 ba3.3k sqft256 Ellis Ave, Irvington, NJ 07111For Sale By Owner
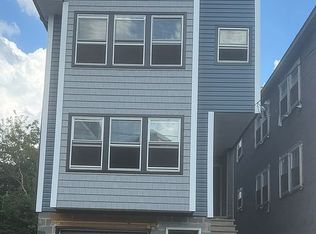
- $777,0009 bd6 ba4.2k sqft506 21St St, Irvington Twp., NJ 07111For Sale
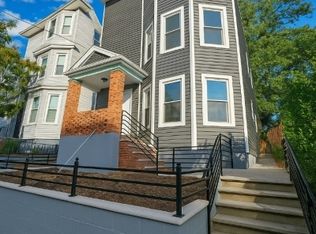 MLS ID #4055720, Vikram Odedara, Realmart Realty. GSMLS
 - $--9 bd-- ba3.4k sqft247 21st St, Irvington, NJ 07111Auction
 Xome
Xome
