Nestled on 2.88 gated acres with around 300 feet of shoreline along the coveted Saline Creek arm of Lake Hudson, this extraordinary lakefront estate offers exceptional privacy in one of the lake's most desirable settings. Originally built in 1984 and completely transformed with a down-to-the-studs renovation, every detail has been thoughtfully designed for luxury living and unforgettable entertaining. This remarkable home features 7 bedrooms, 3 full baths, 1 half bath, multiple living areas, and four distinctive turret rooms showcasing breathtaking lake views. Walls of windows fill the home with natural light while framing spectacular sunsets. At the heart of the home is a chef's kitchen featuring quartz countertops, custom cabinetry, an oversized island, walk-in pantry, double dishwashers, premium LG appliances, and a separate teppanyaki kitchen with seating for eight. A custom backlit quartz bar, billiards room, sports lounge, and integrated 42-speaker sound system create an unmatched entertaining experience. Upstairs, enjoy a state-of-the-art Uneekor golf simulator, game room, hidden bonus room behind a Murphy bookcase door, multiple lakeview decks, and spacious guest accommodations. The primary suite offers a steam shower, four-person sauna, jetted soaking tub, and spa-inspired finishes. Outdoor living is equally impressive with an expansive Trex deck, covered patios, hot tub, regulation pickleball court, private dock with boat slip and swim platform, workshop, and abundant gathering space. Tucked away in a quiet cove with calm waters, abundant wildlife, and unforgettable sunsets, this property is ideal as a private retreat, luxury vacation home, or exceptional short-term rental opportunity.
For sale
Price cut: $5K (10/16)
$1,385,000
662 SE 4439th Loop, Salina, OK 74366
7beds
5,869sqft
Single Family Residence
Built in 1984
2.88 Acres Lot
$1,283,700 Zestimate®
$236/sqft
$-- HOA
What's special
Multiple lakeview decksExtraordinary lakefront estateHot tubExpansive trex deckCovered patiosGated acresSpa-inspired finishes
- 88 days
- 521
- 23
Zillow last checked:
Listing updated:
Listed by:
Wayne E. Kirby 405-550-5252,
The Agency
Source: MLS Technology, Inc.,MLS#: 2628727 Originating MLS: MLS Technology
Facts & features
Interior
Bedrooms & bathrooms
- Bedrooms: 7
- Bathrooms: 4
- Full bathrooms: 3
- 1/2 bathrooms: 1
Heating
- Central, Electric
Cooling
- Central Air
Appliances
- Included: Built-In Range, Built-In Oven, Dishwasher, Electric Water Heater, Disposal, Ice Maker, Microwave, Oven, Range
Features
- Quartz Counters, Stone Counters, Sauna, Ceiling Fan(s), Electric Oven Connection, Electric Range Connection
- Flooring: Other, Tile
- Windows: Other
- Number of fireplaces: 1
- Fireplace features: Insert
Interior area
- Total structure area: 5,869
- Total interior livable area: 5,869 sqft
Property
Parking
- Total spaces: 2
- Parking features: Attached, Garage
- Attached garage spaces: 2
Features
- Levels: Three Or More
- Stories: 3
- Patio & porch: Covered, Deck, Patio
- Exterior features: Rain Gutters
- Pool features: None
- Has spa: Yes
- Spa features: Hot Tub
- Fencing: Other
- Has view: Yes
- View description: Seasonal View
- Waterfront features: Boat Dock/Slip, Lake, River Access, Water Access
- Body of water: Hudson Lake
Lot
- Size: 2.88 Acres
- Features: Other
Details
- Additional structures: Storage
- Parcel number: 00002521N20E102100
Construction
Type & style
- Home type: SingleFamily
- Architectural style: Other
- Property subtype: Single Family Residence
Materials
- Stone, Wood Frame
- Foundation: Slab
- Roof: Metal
Condition
- Year built: 1984
Utilities & green energy
- Sewer: Septic Tank
- Water: Rural
- Utilities for property: Cable Available, Electricity Available, Other
Green energy
- Energy efficient items: Other
Community & HOA
Community
- Features: Gutter(s)
- Security: Safe Room Exterior
- Subdivision: Out Of Area
HOA
- Has HOA: No
Location
- Region: Salina
Financial & listing details
- Price per square foot: $236/sqft
- Tax assessed value: $883,683
- Annual tax amount: $8,946
- Date on market: 8/4/2026
- Cumulative days on market: 455 days
- Listing terms: Conventional
Estimated market value
$1,283,700
$1.22M - $1.35M
Not available
Price history
| Date | Event | Price |
|---|---|---|
| 10/16/2026 | Price change | $1,385,000-0.4%$236/sqft |
Source:  MLS Technology, Inc. #2628727 Report a problem | ||
| 8/3/2026 | Listed for sale | $1,390,000-7.3%$237/sqft |
Source:  MLSOK/OKCMAR as distributed by MLS GRID #1242348 Report a problem | ||
| 7/28/2026 | Listing removed | $1,499,000$255/sqft |
Source: Northeast Oklahoma BOR #25-1743 Report a problem | ||
| 7/10/2026 | Listed for sale | $1,499,000$255/sqft |
Source: Northeast Oklahoma BOR #25-1743 Report a problem | ||
| 7/1/2026 | Listing removed | $1,499,000$255/sqft |
Source: MLS Technology, Inc. #2527329 Report a problem | ||
| 5/19/2026 | Price change | $1,499,000-5.7%$255/sqft |
Source: MLS Technology, Inc. #2527329 Report a problem | ||
| 3/30/2026 | Listed for sale | $1,590,000-15.8%$271/sqft |
Source: Northeast Oklahoma BOR #25-1743 Report a problem | ||
| 7/1/2025 | Listed for sale | $1,889,000+228.5%$322/sqft |
Source: MLS Technology, Inc. #2527329 Report a problem | ||
| 4/22/2022 | Sold | $575,000-9.4%$98/sqft |
Source: MLS Technology, Inc. #2138422 Report a problem | ||
| 2/28/2022 | Pending sale | $635,000$108/sqft |
Source: MLS Technology, Inc. #2138422 Report a problem | ||
| 11/9/2021 | Listed for sale | $635,000$108/sqft |
Source: MLS Technology, Inc. #2138422 Report a problem | ||
Public tax history
| Year | Property taxes | Tax assessment |
|---|---|---|
| 2025 | $8,946 +0.8% | $79,662 +5% |
| 2024 | $8,878 +47.2% | $75,869 +17.8% |
| 2023 | $6,033 +186.1% | $64,400 +170.9% |
| 2022 | $2,109 +4% | $23,775 +3% |
| 2021 | $2,028 +1.6% | $23,082 +3% |
| 2020 | $1,996 +2.1% | $22,410 +3% |
| 2019 | $1,954 +5.7% | $21,757 +6.1% |
| 2017 | $1,849 +8.7% | $20,508 +4.7% |
| 2016 | $1,702 -0.5% | $19,582 +3% |
| 2015 | $1,711 +3.2% | $19,011 +3% |
| 2014 | $1,658 +11.6% | $18,459 +3% |
| 2013 | $1,486 +2.5% | $17,920 +3% |
| 2012 | $1,450 +2.1% | $17,399 +5% |
| 2011 | $1,420 -0.7% | $16,570 |
| 2010 | $1,430 +2.2% | $16,570 +2.1% |
| 2009 | $1,399 -0.7% | $16,231 |
| 2008 | $1,409 +3.7% | $16,231 +6.1% |
| 2007 | $1,359 | $15,296 |
Find assessor info on the county website
Monthly payment
Est. payment
Payment breakdown
Explore the cost of this home by adjusting the details. Changes won't be saved.Climate risks
Neighborhood: Pump Back
Nearby schools
Schools provided by the listing agent
- Elementary: Salina
- Middle: Salina
- High: Salina
- District: Salina - Sch Dist (M5)
Source: MLS Technology, Inc.. This data may not be complete. We recommend contacting the local school district to confirm school assignments for this home.
Similar homes
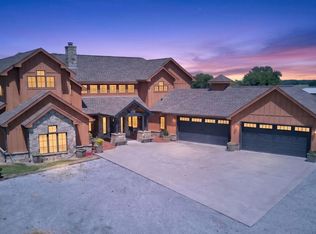
- $1,299,9005 bd5 ba5.5k sqft3284 Old Highway 20 E, Pryor, OK 74361For Sale
 MLS ID #2608224, Darren DeLozier. REALSTACK
- $975,0004 bd4 ba4.3k sqft3 Foxwood Ests, Adair, OK 74330For Sale
 MLS ID #2625363, Karla J Meislahn, Coldwell Banker Select. MLS Technology, Inc.
- $825,0004 bd5 ba3.2k sqft900 N 4389th Ln, Pryor, OK 74361For Sale
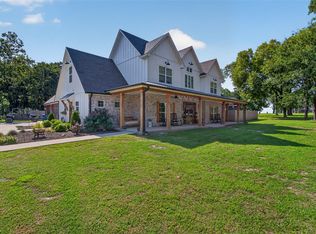 MLS ID #2627613, Danelle Moore, United Country - OK Lifestyle. MLS Technology, Inc.
- $1,250,0004 bd3 ba5k sqft37610 S 540th Rd, Eucha, OK 74342For Sale
 MLS ID #26-1866, Skye Amos, RE/MAX Grand Lake. Northeast Oklahoma BOR
