MOVE-IN Nov 2026! Welcome home to The Hazel. This 2-car garage single-family home is highlighted by a large great room adjoining a gourmet kitchen with an island overlooking the dining area. Just off the garage, a first-floor guest suite means you don't have to sacrifice your flex room at the front of the home, which makes an ideal office or play space. Upstairs, three bedrooms feature a walk-in closet, share a hall bath, and lead to a 2nd floor loft. Your luxury owner's suite includes a dual-vanity bath and two walk-in closets. You are going to love everything about The Hazel.
Active
Price increase: $5K (9/30)
$394,990
6620 Red Oak Way, Stone Mountain, GA 30087
5beds
--sqft
Single Family Residence
Built in 2025
8,712 Square Feet Lot
$382,500 Zestimate®
$--/sqft
$63/mo HOA
What's special
Dining areaLarge great roomFirst-floor guest suiteDual-vanity bath
- 51 days
- 124
- 16
Zillow last checked:
Listing updated:
Listed by:
Jessica Petrea 404-625-3926,
Jason Nelson Real Estate
Source: GAMLS,MLS#: 10855767
Facts & features
Interior
Bedrooms & bathrooms
- Bedrooms: 5
- Bathrooms: 3
- Full bathrooms: 2
- 1/2 bathrooms: 1
Rooms
- Room types: Laundry, Loft, Other
Kitchen
- Features: Breakfast Bar
Heating
- Central
Cooling
- Central Air
Appliances
- Included: Dishwasher, Dryer, Electric Water Heater, Microwave, Refrigerator, Washer
- Laundry: Other
Features
- Double Vanity, Other
- Flooring: Carpet
- Basement: None
- Has fireplace: No
- Common walls with other units/homes: No Common Walls
Interior area
- Total structure area: 0
- Finished area above ground: 0
- Finished area below ground: 0
Property
Parking
- Total spaces: 2
- Parking features: Garage
- Has garage: Yes
Features
- Levels: Two
- Stories: 2
- Patio & porch: Patio
- Fencing: Back Yard
- Waterfront features: No Dock Or Boathouse
- Body of water: None
Lot
- Size: 8,712 Square Feet
- Features: Level
Details
- Parcel number: 0.0
Construction
Type & style
- Home type: SingleFamily
- Architectural style: Contemporary
- Property subtype: Single Family Residence
Materials
- Concrete
- Foundation: Slab
- Roof: Composition
Condition
- New Construction
- New construction: Yes
- Year built: 2025
Details
- Warranty included: Yes
Utilities & green energy
- Sewer: Public Sewer
- Water: Public
- Utilities for property: Electricity Available, Water Available
Community & HOA
Community
- Features: Walk To Schools
- Subdivision: Summertree
HOA
- Has HOA: Yes
- Services included: Maintenance Grounds
- HOA fee: $756 annually
Location
- Region: Stone Mountain
Financial & listing details
- Annual tax amount: $4,995
- Date on market: 9/30/2026
- Cumulative days on market: 51 days
- Listing agreement: Exclusive Right To Sell
- Electric utility on property: Yes
Estimated market value
$382,500
$363,000 - $402,000
$2,783/mo
Price history
| Date | Event | Price |
|---|---|---|
| 9/30/2026 | Price change | $394,990+1.3% |
Source:  FMLS GA #7846728 Report a problem | ||
| 9/16/2026 | Price change | $389,990-1.3% |
Source:  Ryan Homes Report a problem | ||
| 9/3/2026 | Listed for sale | $394,990 |
Source: Ryan Homes Report a problem | ||
Public tax history
Tax history is unavailable.
Monthly payment
Est. payment
Payment breakdown
Explore the cost of this home by adjusting the details. Changes won't be saved.Climate risks
Neighborhood: 30087
Nearby schools
Schools provided by the listing agent
- Elementary: Pine Ridge
- Middle: Stephenson
- High: Stephenson
Source: GAMLS. This data may not be complete. We recommend contacting the local school district to confirm school assignments for this home.


Similar homes
- from $388,9905 bd3 ba2.5k sqftHazel Plan, Summertree, Stone Mountain, GA 30087New Construction
 Ryan Homes
- from $368,9904 bd3 ba2.2k sqftElder Plan, Summertree, Stone Mountain, GA 30087New Construction
 Ryan Homes
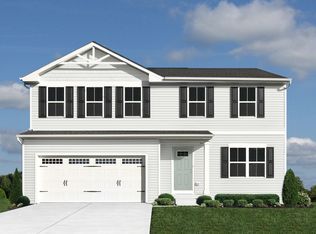
- from $341,9904 bd3 ba1.9k sqftCedar Plan, Summertree, Stone Mountain, GA 30087New Construction
 Ryan Homes
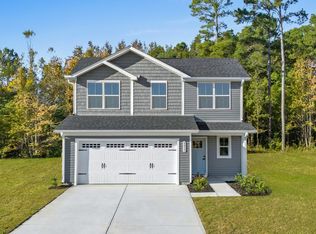
- from $361,9903 bd3 ba1.9k sqftFairview Plan, Summertree, Stone Mountain, GA 30087New Construction
 Ryan Homes
- $341,9904 bd3 ba1.9k sqft6568 Katherine Knls, Stone Mountain, GA 30087New Construction
 FMLS GA
- $389,9004 bd3 ba2.1k sqft5975 Spring Way, Stonecrest, GA 30038Active
 GAMLS
- $375,0004 bd3 ba3k sqft4069 Anthony Creek Dr, Loganville, GA 30052ActiveMLS ID #10830017, EmpowerHome Team Atlanta, Keller Williams Realty First Atlanta. GAMLS
- $446,9005 bd4 ba2.5k sqft6037 Ruby Fls, Lithonia, GA 30038ActiveGAMLS
- $481,0905 bd4 ba2.7k sqft1161 Birch Knoll Ct, Lawrenceville, GA 30045ActiveMLS ID #10893799, Janel Brown, CCG Realty Group LLC. GAMLS
- $468,4734 bd3 ba2.4k sqft5090 Tower View Trl #37G, Snellville, GA 30039ActiveMLS ID #10845958, Eva L Thomas, PBG Built Realty. GAMLS
- $475,8905 bd4 ba2.7k sqft1151 Birch Knoll Ct, Lawrenceville, GA 30045ActiveMLS ID #10893793, Janel Brown, CCG Realty Group LLC. GAMLS
- $481,7905 bd4 ba2.7k sqft1170 Birch Knoll Ct, Lawrenceville, GA 30045ActiveMLS ID #10893783, Janel Brown, CCG Realty Group LLC. GAMLS
- $429,9906 bd4 ba2.8k sqft313 Cedar Hollow Dr Lot 146, Conyers, GA 30094ActiveMLS ID #10846570, Shametria Glass, Rockhaven Realty. GAMLS
- $474,5435 bd4 ba2.5k sqft5081 Tower View Trl #34G, Snellville, GA 30039ActiveMLS ID #10845801, Eva L Thomas, PBG Built Realty. GAMLS
- $395,0004 bd3 ba3.4k sqft391 Faulkner St, Stockbridge, GA 30281ActiveMLS ID #10785265, Nia Reeves, NorthGroup Real Estate Inc. GAMLS
- $474,9005 bd3 ba2.8k sqft5535 Highway 155 Lot 3-N, Stockbridge, GA 30281ActiveMLS ID #10881053, Amy Mick, Brick and Branch Real Estate. GAMLS
