Welcome to 6622 Comanche Post, a spacious 3-bedroom, 2.5-bath home featuring an open-concept layout, soaring ceilings, and a versatile upstairs loft. The bright living area flows seamlessly into the kitchen and dining space, creating an inviting setup for everyday living and entertaining. The kitchen features white cabinetry, granite countertops, stainless steel appliances, a large island with seating, and pendant lighting. The primary suite offers a tray ceiling and a spacious en-suite bath with a soaking tub, separate walk-in shower, and generous vanity space. Upstairs, the loft provides flexible space for a second living area, game room, home office, or playroom. Additional highlights include abundant natural light, tile flooring throughout the main living areas, a dedicated laundry room, and a fenced backyard. With plenty of space and a functional two-story floor plan, this home is ready for its next owner!
For sale
$364,900
6622 Comanche Post, San Antonio, TX 78233
3beds
2,036sqft
Single Family Residence
Built in 2020
6,098 Square Feet Lot
$359,100 Zestimate®
$179/sqft
$23/mo HOA
What's special
Versatile upstairs loftAbundant natural lightStainless steel appliancesGranite countertopsPendant lightingFenced backyardSoaring ceilings
- 5 days
- 227
- 37
Likely to sell faster than
Zillow last checked:
Listing updated:
Listed by:
Melanie McMullin TREC #678272 (512) 636-7822,
eXp Realty
Source: LERA MLS,MLS#: 2019717
Facts & features
Interior
Bedrooms & bathrooms
- Bedrooms: 3
- Bathrooms: 3
- Full bathrooms: 2
- 1/2 bathrooms: 1
Primary bedroom
- Features: Walk-In Closet(s), Ceiling Fan(s), Full Bath
- Area: 255
- Dimensions: 17 x 15
Bedroom 2
- Area: 144
- Dimensions: 12 x 12
Bedroom 3
- Area: 144
- Dimensions: 12 x 12
Primary bathroom
- Features: Tub/Shower Separate, Double Vanity
- Area: 90
- Dimensions: 10 x 9
Dining room
- Area: 110
- Dimensions: 11 x 10
Family room
- Area: 288
- Dimensions: 18 x 16
Kitchen
- Area: 156
- Dimensions: 13 x 12
Heating
- Central, Electric
Cooling
- Central Air
Appliances
- Included: Range, Disposal, Dishwasher
- Laundry: Laundry Room, Washer Hookup, Dryer Connection
Features
- Two Living Area, Eat-in Kitchen, Two Eating Areas, Kitchen Island, Loft, High Ceilings, Open Floorplan, Ceiling Fan(s), Chandelier
- Flooring: Carpet, Ceramic Tile
- Windows: Window Coverings
- Has basement: No
- Has fireplace: No
- Fireplace features: Not Applicable
Interior area
- Total interior livable area: 2,036 sqft
Property
Parking
- Total spaces: 2
- Parking features: Two Car Garage
- Garage spaces: 2
Features
- Levels: Two
- Stories: 2
- Patio & porch: Covered
- Pool features: None
- Fencing: Privacy
Lot
- Size: 6,098 Square Feet
- Residential vegetation: Mature Trees
Details
- Parcel number: 165870040530
- Special conditions: Probate Listing
Construction
Type & style
- Home type: SingleFamily
- Architectural style: Traditional
- Property subtype: Single Family Residence
Materials
- Stucco
- Foundation: Slab
- Roof: Composition
Condition
- Pre-Owned
- New construction: No
- Year built: 2020
Details
- Builder name: Ever View Homes
Community & HOA
Community
- Features: Jogging Trails
- Subdivision: Comanche Ridge
HOA
- Has HOA: Yes
- HOA fee: $280 annually
- HOA name: COMANCHE
Location
- Region: San Antonio
Financial & listing details
- Price per square foot: $179/sqft
- Annual tax amount: $17,103
- Price range: $364.9K - $364.9K
- Date on market: 9/28/2026
- Cumulative days on market: 7 days
- Listing terms: Conventional,FHA,VA Loan,Cash
Estimated market value
$359,100
$341,000 - $377,000
$2,000/mo
Price history
| Date | Event | Price |
|---|---|---|
| 9/28/2026 | Listed for sale | $364,900+28.5%$179/sqft |
Source:  LERA MLS #2019717 Report a problem LERA MLS #2019717 Report a problem | ||
| 7/10/2020 | Sold | -- |
Source: LERA MLS #1457684 Report a problem | ||
| 5/29/2020 | Pending sale | $283,900$139/sqft |
Source: Century 21 Smith & Associates #1457684 Report a problem | ||
| 2/20/2020 | Listed for sale | $283,900$139/sqft |
Source: Century 21 Smith & Associates #1440391 Report a problem | ||
Public tax history
Tax history is unavailable.
Monthly payment
Est. payment
Payment breakdown
Explore the cost of this home by adjusting the details. Changes won't be saved.Climate risks
Neighborhood: 78233
Nearby schools
Schools provided by the listing agent
- District: North East I.S.D.
Source: LERA MLS. This data may not be complete. We recommend contacting the local school district to confirm school assignments for this home.
Similar homes
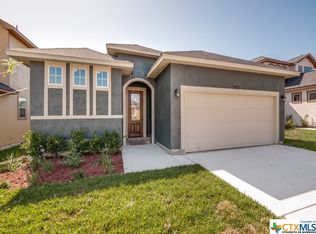
- $--3 bd3 ba2k sqft14434 Staghorn Gate, San Antonio, TX 78233Auction
 Auction.com 2
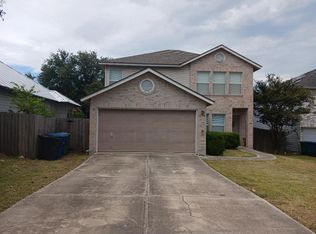
 - $--3 bd2 ba1.5k sqft15022 Baycliff, San Antonio, TX 78233Auction
 Auction.com 2
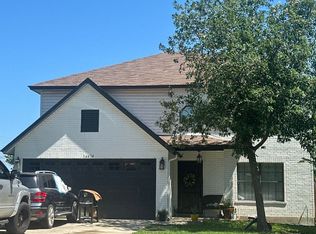
 - $--3 bd3 ba1.8k sqft6403 Ridge Creek Dr, San Antonio, TX 78233Auction
 Auction.com 2
 - $--4 bd3 ba2.4k sqft14243 Rosy Finch, San Antonio, TX 78233Auction
 Auction.com 2
 - $342,9004 bd3 ba2.1k sqft6923 Comanche View, San Antonio, TX 78233For Sale
 MLS ID #2011023, Alicia Vo TREC #685291, Real Broker, LLC. LERA MLS
 - $314,7003 bd3 ba1.9k sqft13402 Loma Sierra, San Antonio, TX 78233For SaleMLS ID #2018656, Scott Malouff TREC #658231, Keller Williams Heritage. LERA MLS
- $324,9003 bd2 ba1.4k sqft6702 Mountain Asia, San Antonio, TX 78233For SaleMLS ID #1968025, Manuella Medina TREC #672182, Real Broker, LLC. LERA MLS
- $375,0004 bd3 ba1.7k sqft14619 Hillside, San Antonio, TX 78233For SaleMLS ID #1913200, Sergio Zubieta TREC #797665, Coldwell Banker D'Ann Harper. LERA MLS
- $245,9003 bd2 ba1.7k sqft14519 Ridge Meadow, San Antonio, TX 78233For SaleMLS ID #2019888, Rosalinda Perez-Rodriguez TREC #769299, JPAR San Antonio. LERA MLS
- $325,0003 bd2 ba2k sqft5727 Sky Country, San Antonio, TX 78247For SaleMLS ID #2020190, Susan Casas TREC #605781, Vortex Realty. LERA MLS
- $423,9904 bd3 ba2.3k sqft6730 Comanche Band, San Antonio, TX 78233For SaleMLS ID #1966182, Bella Cruz TREC #592358, Lifetime Real Estate Srv, LLC. LERA MLS
- $250,0003 bd3 ba1.5k sqft5618 CHAMPIONS HILL DR, San Antonio, TX 78233For SaleMLS ID #2020714, Isauro Ramos Viruete TREC #752172, 1st Choice Realty Group. LERA MLS
- $424,9994 bd2 ba1.8k sqft7107 Comanche Star, San Antonio, TX 78233New ConstructionLERA MLS
