This property includes both a 4 BR, 2 BA home and a renowned & prosperous commercial building, allowing unparalleled versatility and limitless potential. Situated just a few minutes w of Hurley, WI is a beautiful home that boasts 2250+ sqft of living space, comprising of a great room with tongue & groove walls, sitting room, sauna, cathedral ceilings, kitchen with functional workspace & modern appliances that seamlessly connects to the dining & living room area, offering ample space to entertain family & friends. Fully enclosed sun porch, lg front deck where 1 can enjoy morning coffee & easy access to the private patio area from the French doors in the living room. Spacious landscaped yard area that leads to a picturesque garden area featuring a charming gazebo adorned with grape vines & a swing. Enormous 30x30 garage w/workshop, insulated & heated, additional storage shed, 1.05 acres, & an outdoor wood boiler that efficiently heats the home & adjacent commercial building. The commercial building features a front covered porch that ensures easy handicap accessibility, a reception area, large bar, dining room, fully equipped kitchen, 2 public & private restrooms, office space, large walk-in cooler, an additional storage area and ample parking. This versatile space is ideal for an event center, retail establishment, general store, commercial venture or transform the entire property into a Northwoods residential getaway! The current business, the Kimball Inn has been widely recognized for 30+ years by both locals & travelers, offering exceptional cuisine & a favorable reputation. If you wish to continue operating as it currently is, the owner is eager to share his expertise, culinary secrets and perhaps even some of is most cherished recipes that have contributed to the Kimball Inn’s reputation as the most sought-after dining destination in the area. This meticulously maintained & well-cared-for property offers limitless potential. Seize the opportunity
For sale
$524,900
6622 W Us Highway 2, Hurley, WI 54534
4beds
3,875sqft
Single Family Residence
Built in 1940
1.05 Acres Lot
$-- Zestimate®
$135/sqft
$-- HOA
What's special
Additional storage shedAmple parkingCathedral ceilingsFully enclosed sun porchSpacious landscaped yard areaSitting room
- 69 days
- 81
- 1
Likely to sell faster than
Zillow last checked:
Listing updated:
Listed by:
RACHEL MARTIN 715-891-6686,
REDMAN REALTY GROUP, LLC
Source: MiRealSource,MLS#: 50215092 Originating MLS: Upper Peninsula Assoc of Realtors
Originating MLS: Upper Peninsula Assoc of RealtorsFacts & features
Interior
Bedrooms & bathrooms
- Bedrooms: 4
- Bathrooms: 4
- Full bathrooms: 2
- 1/2 bathrooms: 2
- Main level bathrooms: 2
- Main level bedrooms: 3
Rooms
- Room types: Entry, Family Room, Bedroom, Living Room, Bathroom, Dining "L"
Bedroom 1
- Level: Main
- Area: 121
- Dimensions: 11 x 11
Bedroom 2
- Level: Main
- Area: 132
- Dimensions: 12 x 11
Bedroom 3
- Level: Main
- Area: 144
- Dimensions: 12 x 12
Bedroom 4
- Level: Second
- Area: 72
- Dimensions: 8 x 9
Bathroom 1
- Level: Main
Bathroom 2
- Level: Main
Dining room
- Level: Main
- Area: 207
- Dimensions: 9 x 23
Family room
- Level: Main
- Area: 294
- Dimensions: 21 x 14
Kitchen
- Level: Main
- Area: 132
- Dimensions: 11 x 12
Living room
- Level: Main
- Area: 255
- Dimensions: 17 x 15
Heating
- Boiler, Forced Air, Propane, Wood
Cooling
- Ceiling Fan(s)
Appliances
- Included: Dishwasher, Dryer, Microwave, Range/Oven, Refrigerator, Washer, Water Heater
Features
- Sump Pump, Spa/Sauna, Eat-in Kitchen
- Basement: Block,Full,Interior Entry,Sump Pump,Unfinished,Crawl Space
- Has fireplace: No
Interior area
- Total structure area: 5,040
- Total interior livable area: 3,875 sqft
- Finished area above ground: 3,875
- Finished area below ground: 0
Video & virtual tour
Property
Parking
- Total spaces: 4
- Parking features: 3 or More Spaces, Garage, Detached, Electric in Garage, Garage Door Opener, Heated Garage, Workshop in Garage
- Garage spaces: 4
Features
- Levels: One and One Half
- Stories: 1.5
- Patio & porch: Deck, Patio
- Exterior features: Garden
- Has view: Yes
- View description: Rural View
- Waterfront features: None
- Frontage type: Road
- Frontage length: 269
Lot
- Size: 1.05 Acres
- Features: Wooded, Rural
Details
- Additional structures: Shed(s), Garage(s), Workshop, Sauna
- Parcel number: 0211000
- Zoning: Buyer to verify
- Zoning description: Other
- Special conditions: Private,Standard
Construction
Type & style
- Home type: SingleFamily
- Architectural style: Ranch,Chalet
- Property subtype: Single Family Residence
Materials
- Log, Vinyl Siding
- Foundation: Basement
Condition
- New construction: No
- Year built: 1940
Utilities & green energy
- Electric: Circuit Breakers
- Sewer: Septic Tank, Shared Septic
- Water: Private Well, Shared Private Well, Drilled Well
- Utilities for property: Electricity Connected, Propane, Sewer Connected, Water Connected, Propane Tank Leased, Propane Tank Owned
Community & HOA
Community
- Subdivision: None
HOA
- Has HOA: No
Location
- Region: Hurley
Financial & listing details
- Price per square foot: $135/sqft
- Annual tax amount: $2,531
- Date on market: 7/16/2026
- Cumulative days on market: 72 days
- Listing agreement: Exclusive Right To Sell
- Listing terms: Cash,Conventional,Conventional Blend
- Road surface type: Paved
Estimated market value
Not available
Estimated sales range
Not available
Not available
Price history
| Date | Event | Price |
|---|---|---|
| 7/16/2026 | Listed for sale | $524,900$135/sqft |
Source:  MiRealSource #50215092 Report a problem MiRealSource #50215092 Report a problem | ||
Public tax history
Tax history is unavailable.
Monthly payment
Est. payment
Payment breakdown
Explore the cost of this home by adjusting the details. Changes won't be saved.Climate risks
Neighborhood: 54534
Nearby schools
Schools provided by the listing agent
- District: Hurley School District-WI
Source: MiRealSource. This data may not be complete. We recommend contacting the local school district to confirm school assignments for this home.
Similar homes
- $524,9004 bd4 ba3.8k sqft6622 W Highway 2, Hurley, WI 54534For Sale
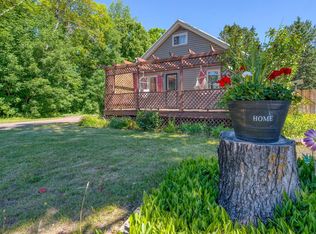 MLS ID #218509, RACHEL MARTIN, REDMAN REALTY GROUP, LLC. GNMLS
 - $524,9003 bd3 ba2.3k sqft613 2nd Ave N, Hurley, WI 54534For Sale

 MLS ID #50214733, NANCY ZAK, ZAK'S REALTY. MiRealSource
 - $290,0005 bd4 ba2.8k sqft400 Maple St, Hurley, WI 54534For Sale
 MLS ID #219721, LESLIE BOYEA, QUORUM ENTERPRISES, INC.. GNMLS
 - $289,9004 bd3 ba3.3k sqft1435 Odanah Rd, Hurley, WI 54534For Sale
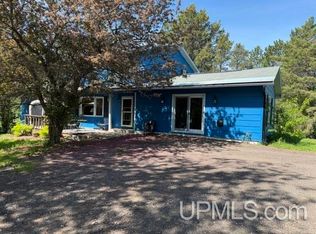 MLS ID #50210029, TRACY DERIZZO, ZAK'S REALTY. MiRealSource
 - $269,0003 bd2 ba2.3k sqft5481 W Center Dr, Hurley, WI 54534For SaleMLS ID #50168489, ELLEN WYSSLING, THE REAL ESTATE STORE. MiRealSource
- $270,0003 bd2 ba3k sqft609 Niemala Rd, Wakefield, MI 49968For SaleMLS ID #50222233, Scott Fader, Joseph Walter Realty LLC. MiRealSource
- $298,0003 bd2 ba2k sqft5050 E Jackson Rd, Ironwood, MI 49938For SaleMLS ID #50219983, WENDY ROUTHEAUX, SILVER PROPERTIES-EXP REALTY. MiRealSource
- $329,0003 bd3 ba3.7k sqft1001 E Cinnebar St, Bessemer, MI 49911For SaleMLS ID #50216608, TAMMY KAURANEN, FIRST WEBER, INC. MiRealSource
- $315,0003 bd3 ba4.3k sqft405 S Suffolk St, Ironwood, MI 49938For SaleMLS ID #50213516, HELENA LONGHINI, PINE ROAD REALTY, LLC. MiRealSource
