Under contract-accepting backup offers. Welcome to 6623 Aspen Court, located in a desirable gated 55+ community in the heart of Zephyrhills. This beautifully renovated 2-bedroom, 2-bathroom condo offers 1,094 square feet of stylish, move-in-ready living space with nothing left to do but unpack and enjoy. The home has been completely updated from top to bottom, featuring a stunning new kitchen, fully renovated bathrooms with updated shower surrounds, vanities, flooring, and fixtures, as well as new flooring throughout the entire home. Additional upgrades include new countertops, sink, lighting fixtures, recessed lighting in the living room, new blinds, and attractive barn doors leading to the Florida Room. The bright and inviting Florida Room provides additional living space and features custom built-in bench seating, creating the perfect spot to relax with a morning coffee or entertain guests. This condo truly shows like a model home and reflects pride of ownership throughout. Residents enjoy the security of a gated community along with amenities including a community pool and shuffleboard courts. Conveniently located near shopping, dining, medical facilities, and everyday conveniences. If you're looking for a turnkey home in an active 55+ community, this one is a must-see.
Under contract
Price cut: $5K (6/25)
$184,900
6623 ASPEN COURT, ZEPHYRHILLS, FL 33542
2beds
1,094sqft
:
Get pre-qualified$1,666/mo
Condominium
Built in 1987
-- sqft lot
$-- Zestimate®
$169/sqft
$345/mo HOA
What's special
New blindsShuffleboard courtsCommunity poolStunning new kitchenNew countertops
- 53 days |
- 118 |
- 1 |
Likely to sell faster than
Zillow last checked:
Listing updated:
Listed by:
Matt Johnson 813-532-9204,
RE/MAX ALLIANCE GROUP 813-602-1000
Source: Stellar MLS,MLS#: TB8517136 Originating MLS: Suncoast Tampa
Originating MLS: Suncoast Tampa
Facts & features
Interior
Bedrooms & bathrooms
- Bedrooms: 2
- Bathrooms: 2
- Full bathrooms: 2
Primary bedroom
- Features: Walk-In Closet(s)
- Level: First
- Area: 180 Square Feet
- Dimensions: 12x15
Bedroom 2
- Features: Built-in Closet
- Level: First
- Area: 132 Square Feet
- Dimensions: 12x11
Primary bathroom
- Level: First
- Area: 18 Square Feet
- Dimensions: 6x3
Bathroom 2
- Level: First
- Area: 45 Square Feet
- Dimensions: 9x5
Dining room
- Level: First
- Area: 150 Square Feet
- Dimensions: 15x10
Florida room
- Level: First
- Area: 96 Square Feet
- Dimensions: 12x8
Foyer
- Level: First
- Area: 16 Square Feet
- Dimensions: 4x4
Kitchen
- Level: First
- Area: 100 Square Feet
- Dimensions: 10x10
Living room
- Level: First
- Area: 150 Square Feet
- Dimensions: 15x10
Heating
- Heat Pump
Cooling
- Central Air
Appliances
- Included: Dryer, Microwave, Range, Refrigerator, Washer
- Laundry: Laundry Closet
Features
- Accessibility Features, Ceiling Fan(s), High Ceilings, Primary Bedroom Main Floor, Thermostat, Vaulted Ceiling(s)
- Flooring: Carpet, Ceramic Tile
- Windows: Window Treatments
- Has fireplace: No
Interior area
- Total structure area: 1,094
- Total interior livable area: 1,094 sqft
Property
Parking
- Total spaces: 1
- Parking features: Carport
- Carport spaces: 1
Features
- Levels: One
- Stories: 1
- Exterior features: Balcony
Lot
- Size: 0.61 Acres
Details
- Parcel number: 212602021.B00A.00002.0
- Zoning: R4
- Special conditions: None
Construction
Type & style
- Home type: Condo
- Property subtype: Condominium
Materials
- Block
- Foundation: Slab
- Roof: Shingle
Condition
- New construction: No
- Year built: 1987
Utilities & green energy
- Sewer: Public Sewer
- Water: Public
- Utilities for property: Electricity Connected, Sewer Connected, Water Connected
Community & HOA
Community
- Features: Clubhouse, Gated Community - No Guard, Pool
- Pet fee: $0 monthly
- Senior community: Yes
- Subdivision: DRIFTWOOD ZEPHYRHILLS
HOA
- Has HOA: No
- Services included: Community Pool, Reserve Fund, Maintenance Structure, Maintenance Grounds, Maintenance Repairs, Pool Maintenance, Private Road, Recreational Facilities, Sewer, Trash, Water
- HOA fee: $345 monthly
Location
- Region: Zephyrhills
Financial & listing details
- Price per square foot: $169/sqft
- Tax assessed value: $155,569
- Annual tax amount: $2,863
- Date on market: 6/8/2026
- Cumulative days on market: 45 days
- Listing terms: Cash,Conventional,FHA,USDA Loan,VA Loan
- Ownership: Condominium
- Total actual rent: 0
- Electric utility on property: Yes
- Road surface type: Asphalt
Estimated market value
Not available
Estimated sales range
Not available
Not available
Price history
| Date | Event | Price |
|---|---|---|
| 7/8/2026 | Contingent | $184,900$169/sqft |
Source:  Stellar MLS #TB8517136 Report a problem Stellar MLS #TB8517136 Report a problem | ||
| 6/29/2026 | Pending sale | $184,900$169/sqft |
Source: Stellar MLS #TB8517136 Report a problem | ||
| 6/25/2026 | Price change | $184,900-2.6%$169/sqft |
Source: Stellar MLS #TB8517136 Report a problem | ||
| 6/17/2026 | Price change | $189,900-2.9%$174/sqft |
Source: Stellar MLS #TB8517136 Report a problem | ||
| 6/9/2026 | Listed for sale | $195,500+48.1%$179/sqft |
Source: Stellar MLS #TB8517136 Report a problem | ||
| 4/2/2025 | Sold | $132,000-5.6%$121/sqft |
Source: Stellar MLS #TB8342679 Report a problem | ||
| 3/12/2025 | Pending sale | $139,900$128/sqft |
Source: Stellar MLS #TB8342679 Report a problem | ||
| 3/9/2025 | Price change | $139,900-6%$128/sqft |
Source: Stellar MLS #TB8342679 Report a problem | ||
| 2/10/2025 | Price change | $148,900-6.9%$136/sqft |
Source: Stellar MLS #TB8342679 Report a problem | ||
| 1/24/2025 | Listed for sale | $159,900-8.6%$146/sqft |
Source: Stellar MLS #TB8342679 Report a problem | ||
| 7/13/2024 | Listing removed | -- |
Source: Stellar MLS #T3511622 Report a problem | ||
| 5/22/2024 | Price change | $175,000-2.7%$160/sqft |
Source: Stellar MLS #T3511622 Report a problem | ||
| 3/20/2024 | Price change | $179,900-5.3%$164/sqft |
Source: Stellar MLS #T3511622 Report a problem | ||
| 3/14/2024 | Listed for sale | $189,900+171.3%$174/sqft |
Source: Stellar MLS #T3511622 Report a problem | ||
| 3/7/2018 | Sold | $70,000-8.5%$64/sqft |
Source: Public Record Report a problem | ||
| 2/19/2018 | Pending sale | $76,500$70/sqft |
Source: CENTURY 21 Bill Nye Realty, Inc. #E2205475 Report a problem | ||
| 1/16/2018 | Price change | $76,500-1.8%$70/sqft |
Source: CENTURY 21 Bill Nye Realty, Inc. #E2205475 Report a problem | ||
| 11/20/2017 | Listed for sale | $77,900+29.8%$71/sqft |
Source: CENTURY 21 BILL NYE REALTY,INC #E2205475 Report a problem | ||
| 9/2/2015 | Sold | $60,000-7.6%$55/sqft |
Source: Public Record Report a problem | ||
| 8/22/2015 | Pending sale | $64,900$59/sqft |
Source: CENTURY 21 Bill Nye Realty, Inc. #E2201889 Report a problem | ||
| 7/29/2015 | Listed for sale | $64,900-32.7%$59/sqft |
Source: Century 21, Bill Nye Realty, (Z-hills) #006623 Report a problem | ||
| 4/25/2007 | Sold | $96,500+45.1%$88/sqft |
Source: Public Record Report a problem | ||
| 10/22/2002 | Sold | $66,500+34.3%$61/sqft |
Source: Public Record Report a problem | ||
| 1/27/1998 | Sold | $49,500$45/sqft |
Source: Public Record Report a problem | ||
Public tax history
| Year | Property taxes | Tax assessment |
|---|---|---|
| 2024 | $2,695 +7.9% | $155,569 +57.3% |
| 2023 | $2,497 +25% | $98,920 +10% |
| 2022 | $1,998 +16% | $89,930 +21% |
| 2021 | $1,723 +4.7% | $74,328 +5.4% |
| 2020 | $1,646 +19.2% | $70,530 +10% |
| 2019 | $1,381 | $64,119 -1.4% |
| 2018 | $1,381 +9.1% | $64,997 +25.4% |
| 2017 | $1,265 +117.7% | $51,831 +4.2% |
| 2016 | $581 +21.3% | $49,721 +9.5% |
| 2015 | $479 +3.4% | $45,425 +0.7% |
| 2014 | $463 | $45,092 +1.6% |
| 2013 | -- | $44,398 -1.2% |
| 2012 | -- | $44,939 -26% |
| 2011 | -- | $60,766 -4.1% |
| 2010 | -- | $63,384 -19.5% |
| 2009 | -- | $78,742 -10.1% |
| 2008 | -- | $87,566 +36.2% |
| 2007 | -- | $64,290 +4.6% |
| 2006 | -- | $61,464 +15.8% |
| 2005 | -- | $53,062 +21.9% |
| 2004 | -- | $43,542 -1.5% |
| 2003 | -- | $44,204 -2.5% |
| 2002 | -- | $45,337 +3% |
| 2000 | -- | $44,025 +11.8% |
| 1999 | -- | $39,369 |
Find assessor info on the county website
Monthly payment
Est. payment
Payment breakdown
Explore the cost of this home by adjusting the details. Changes won't be saved.Climate risks
Neighborhood: 33542
Nearby schools
GreatSchools rating
- 3/10Woodland Elementary SchoolGrades: PK-5Distance: 0.4 mi
- 3/10Raymond B. Stewart Middle SchoolGrades: 6-8Distance: 1 mi
- 2/10Zephyrhills High SchoolGrades: 9-12Distance: 0.3 mi
- $128,600-- bd2 ba1k sqft6625 Aspen Ct, Zephyrhills, FL 33542Off Market
- $--2 bd2 ba1k sqft6623 Aspen Ct #2, Zephyrhills, FL 33542Off Market
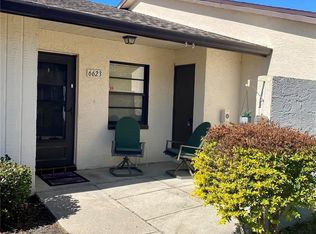
- $245,1002 bd2 ba1k sqft6623 Aspen Ct #0, Zephyrhills, FL 33542Off Market

- $146,9002 bd2 ba1k sqft6621 Aspen Ct, Zephyrhills, FL 33542Off Market
- $167,8002 bd2 ba1.1k sqft6617 Aspen Ct, Zephyrhills, FL 33542Off Market
- $121,100-- bd2 ba1k sqft38226 Boxwood Dr, Zephyrhills, FL 33542Off Market
- $124,900-- bd2 ba1k sqft38224 Boxwood Dr, Zephyrhills, FL 33542Off Market
- $260,0002 bd2 ba1.2k sqft38223 Eucalyptus Dr, Zephyrhills, FL 33542Sold
A local agent can set up tours, give advice and negotiate with sellers.
A local lender can help you make sure your offer is ready when you are.
Similar homes
- $194,9003 bd3 ba1.3k sqft37602 AARALYN RD, ZEPHYRHILLS, FL 33542For Sale
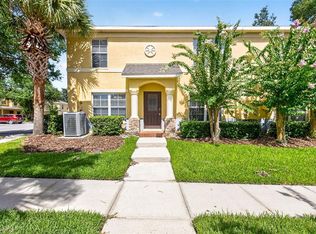
 MLS ID #TB8530869, Chad Abraham, BINGHAM REALTY INC. Stellar MLS
 - $205,0002 bd3 ba1.5k sqft6255 TIMBERLY LN, ZEPHYRHILLS, FL 33542For Sale
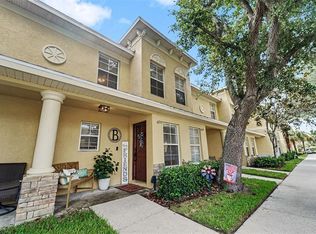 MLS ID #TB8531475, Justin Meyers, ORCHARD BROKERAGE, LLC. Stellar MLS
 - $205,0002 bd2 ba1.2k sqft36749 JODI AVENUE, ZEPHYRHILLS, FL 33542For Sale
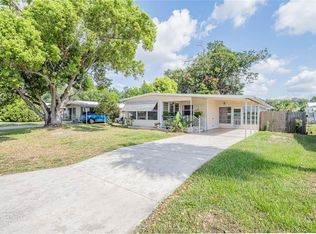 MLS ID #TB8520431, Debbie Sexton-Burton, VITIS REALTY. Stellar MLS
 - $199,9003 bd1 ba1k sqft37732 CECIL LANE, ZEPHYRHILLS, FL 33542For Sale
 MLS ID #TB8515880, Catherine Nolan, HOUSEWELL.COM REALTY OF FLORIDA LLC. Stellar MLS
 - $145,5002 bd2 ba1k sqft37810 ALISSA DRIVE, ZEPHYRHILLS, FL 33542For SaleMLS ID #TB8498369, Karla Folstad, EXP REALTY LLC. Stellar MLS
- $125,0002 bd2 ba876 sqft39132 COUNTY ROAD 54 #2076, ZEPHYRHILLS, FL 33542For SaleMLS ID #TB8467621, Damla Burnukara, FUTURE HOME REALTY INC. Stellar MLS
- $225,0002 bd2 ba1.4k sqft37420 TEABERRY LOOP, ZEPHYRHILLS, FL 33542For SaleMLS ID #TB8518703, Kristen Arseneau, SMITH & ASSOCIATES REAL ESTATE. Stellar MLS
- $165,0003 bd2 ba1.2k sqft37644 PINATA AVENUE, ZEPHYRHILLS, FL 33541For SaleMLS ID #TB8498043, Kim Barker, VITIS REALTY. Stellar MLS
- $149,8002 bd2 ba1.4k sqft39019 HEATH DRIVE, ZEPHYRHILLS, FL 33542For SaleMLS ID #TB8441182, Tony Gonzalez, LANTES REAL ESTATE LLC. Stellar MLS
- $205,0003 bd2 ba1k sqft36131 ZINNIA STREET, ZEPHYRHILLS, FL 33541For SaleMLS ID #TB8510475, Menfi Lozano-Guerrero, REALTY ONE GROUP ADVANTAGE. Stellar MLS
- $117,9002 bd2 ba864 sqft37730 ALISSA DRIVE, ZEPHYRHILLS, FL 33542For SaleMLS ID #W7884694, Stephanie Inal, BHHS FLORIDA PROPERTIES GROUP. Stellar MLS
- $269,9902 bd2 ba1.4k sqft38213 PALM GROVE DRIVE, ZEPHYRHILLS, FL 33542For SaleMLS ID #TB8522788, Christopher Webb, WEICHERT REALTORS EXCLUSIVE PROPERTIES. Stellar MLS
- $189,0002 bd2 ba1.1k sqft34010 ESTATES LANE, WESLEY CHAPEL, FL 33543For SaleMLS ID #TB8512900, Stephen Goldensoph, BINGHAM REALTY INC. Stellar MLS
- $209,9004 bd2 ba1.3k sqft4251 SEABERG ROAD, ZEPHYRHILLS, FL 33541For SaleMLS ID #TB8506320, Christina Barone, SIGNATURE REALTY ASSOCIATES. Stellar MLS
- $265,0003 bd2 ba1k sqft4921 6TH STREET, ZEPHYRHILLS, FL 33542For SaleMLS ID #TB8515189, Fareshta Campos-Majid, EXP REALTY LLC. Stellar MLS
- $136,0002 bd2 ba1k sqft37537 PINATA AVENUE, ZEPHYRHILLS, FL 33541For SaleMLS ID #TB8497385, Mary Crook, LIFESTYLE CHOICE REALTY, INC.. Stellar MLS
- $165,0002 bd2 ba1k sqft37236 EMBASSY PARK LANE #1, DADE CITY, FL 33525For SaleMLS ID #TB8483595, Shaneemaha Hill, KELLER WILLIAMS REALTY- PALM HARBOR. Stellar MLS
- $191,0003 bd2 ba1.1k sqft3041 SHORT LEAF STREET, WESLEY CHAPEL, FL 33543For SaleMLS ID #L4963271, Caitlin Meadows, KELLER WILLIAMS REALTY SMART 1. Stellar MLS
- $159,9002 bd2 ba1k sqft3904 WILLIAM HUME DRIVE, ZEPHYRHILLS, FL 33541For SaleMLS ID #TB8455513, Sarah Mehrab, CENTURY 21 BILL NYE REALTY. Stellar MLS
- $262,9993 bd2 ba1.3k sqft4624 WISTERIA DRIVE, ZEPHYRHILLS, FL 33542For SaleMLS ID #TB8511661, Abraham Castillo, DALTON WADE INC. Stellar MLS
