The Ashe floor plan offers three generously sized bedrooms and two full bathrooms, highlighted by a private owner’s suite featuring a walk-in closet and an ensuite bath. The open-concept design showcases a stylish kitchen complete with granite countertops, contemporary cabinetry, stainless steel appliances, and a spacious center island perfect for both daily living and entertaining. Additional highlights include an attached two-car garage with plenty of storage and easy access. Situated in the sought-after Ascot Woods community, this home blends comfort, practicality, and inviting charm.
Active
Price increase: $1K (7/2)
$396,900
6623 Fairford Dr, Charlotte, NC 28215
3beds
1,388sqft
Single Family Residence
Built in 2026
0.15 Acres Lot
$-- Zestimate®
$286/sqft
$35/mo HOA
What's special
- 162 days |
- 25 |
- 0 |
Zillow last checked:
Listing updated:
Listed by:
Michael Sceau msceau@lgihomes.com,
LGI Homes NC LLC
Source: Canopy MLS as distributed by MLS GRID,MLS#: 4359526
Facts & features
Interior
Bedrooms & bathrooms
- Bedrooms: 3
- Bathrooms: 2
- Full bathrooms: 2
- Main level bedrooms: 3
Primary bedroom
- Level: Main
- Area: 196 Square Feet
- Dimensions: 14' 0" X 14' 0"
Bedroom s
- Level: Main
- Area: 120 Square Feet
- Dimensions: 10' 0" X 12' 0"
Bedroom s
- Level: Main
- Area: 156 Square Feet
- Dimensions: 13' 0" X 12' 0"
Bathroom full
- Level: Main
- Area: 55 Square Feet
- Dimensions: 11' 0" X 5' 0"
Bathroom full
- Level: Main
- Area: 40 Square Feet
- Dimensions: 8' 0" X 5' 0"
Dining room
- Level: Main
- Area: 192 Square Feet
- Dimensions: 12' 0" X 16' 0"
Kitchen
- Level: Main
- Area: 100 Square Feet
- Dimensions: 10' 0" X 10' 0"
Living room
- Level: Main
- Area: 256 Square Feet
- Dimensions: 16' 0" X 16' 0"
Heating
- Central, Electric, Heat Pump, Zoned
Cooling
- Ceiling Fan(s), Dual, Electric, Heat Pump, Zoned
Appliances
- Included: Dishwasher, Disposal, Electric Oven, Electric Range, Microwave, Oven, Refrigerator, Self Cleaning Oven
- Laundry: Electric Dryer Hookup, Inside, Laundry Room, Main Level, Washer Hookup
Features
- Soaking Tub, Kitchen Island, Pantry, Storage, Walk-In Closet(s), Walk-In Pantry
- Has basement: No
- Attic: Pull Down Stairs
Interior area
- Total structure area: 1,388
- Total interior livable area: 1,388 sqft
- Finished area above ground: 1,388
- Finished area below ground: 0
Property
Parking
- Total spaces: 2
- Parking features: Driveway, Attached Garage, Garage Door Opener, Garage on Main Level
- Attached garage spaces: 2
- Has uncovered spaces: Yes
Features
- Levels: One
- Stories: 1
- Fencing: Back Yard
Lot
- Size: 0.15 Acres
- Features: Paved
Details
- Parcel number: 10805342
- Zoning: R-4
- Special conditions: Standard
Construction
Type & style
- Home type: SingleFamily
- Property subtype: Single Family Residence
Materials
- Shingle/Shake, Stone, Vinyl
- Foundation: Slab
Condition
- New construction: Yes
- Year built: 2026
Details
- Builder model: Ashe
- Builder name: LGI Homes
Utilities & green energy
- Sewer: Public Sewer
- Water: City, Public
- Utilities for property: Cable Available, Electricity Connected, Satellite Internet Available, Underground Power Lines, Underground Utilities, Wired Internet Available
Community & HOA
Community
- Subdivision: Ascot Woods
HOA
- Has HOA: Yes
- HOA fee: $425 annually
- HOA name: CAMS Associate Management
Location
- Region: Charlotte
- Elevation: 1500 Feet
Financial & listing details
- Price per square foot: $286/sqft
- Date on market: 3/13/2026
- Cumulative days on market: 101 days
- Listing terms: Cash,Conventional,FHA,NC Bond,VA Loan
- Electric utility on property: Yes
- Road surface type: Concrete, Gravel
Estimated market value
Not available
Estimated sales range
Not available
Not available
Price history
| Date | Event | Price |
|---|---|---|
| 7/2/2026 | Price change | $396,900+0.3%$286/sqft |
Source:  Canopy MLS as distributed by MLS GRID #4359526 Report a problem Canopy MLS as distributed by MLS GRID #4359526 Report a problem | ||
| 5/29/2026 | Price change | $395,900+0.3%$285/sqft |
Source: Canopy MLS as distributed by MLS GRID #4359526 Report a problem | ||
| 5/14/2026 | Price change | $394,900+0.8%$285/sqft |
Source: Canopy MLS as distributed by MLS GRID #4359526 Report a problem | ||
| 3/19/2026 | Listed for sale | $391,900$282/sqft |
Source: Canopy MLS as distributed by MLS GRID #4359526 Report a problem | ||
Public tax history
Tax history is unavailable.
Monthly payment
Est. payment
Payment breakdown
Explore the cost of this home by adjusting the details. Changes won't be saved.Climate risks
Neighborhood: 28215
Nearby schools
GreatSchools rating
- 5/10Grove Park Elementary SchoolGrades: PK-5Distance: 2.6 mi
- 4/10Northridge MiddleGrades: 6-8Distance: 2.5 mi
- 2/10Rocky River HighGrades: 9-12Distance: 3.6 mi
Schools provided by the listing agent
- Elementary: Grove Park
- Middle: Northridge
- High: Rocky River
Source: Canopy MLS as distributed by MLS GRID. This data may not be complete. We recommend contacting the local school district to confirm school assignments for this home.
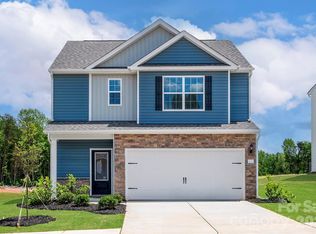
- $422,9003 bd3 ba1.7k sqft6521 Fairford Dr, Charlotte, NC 28215Sold
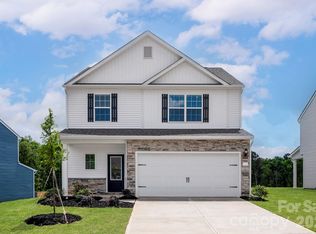
- $456,9004 bd3 ba2k sqft6520 Fairford Dr, Charlotte, NC 28215New Construction
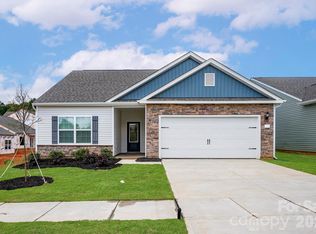
- $389,9003 bd2 ba1.3k sqft6517 Fairford Dr, Charlotte, NC 28215New Construction
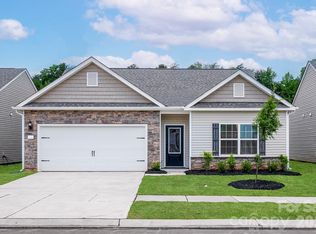
- $399,9003 bd2 ba1.5k sqft3614 Narrow Ln, Charlotte, NC 28215Sold
- $389,9003 bd2 ba1.3k sqft3630 Narrow Ln, Charlotte, NC 28215New Construction
- $447,9004 bd3 ba2k sqft6606 Fairford Dr, Charlotte, NC 28215New Construction
- $488,9004 bd3 ba2.4k sqft6603 Fairford Dr, Charlotte, NC 28215Sold
- $447,9004 bd3 ba2k sqft3633 Narrow Ln, Charlotte, NC 28215New Construction
A local agent can set up tours, give advice and negotiate with sellers.
Similar homes
- $400,0004 bd2 ba1.5k sqft8519 Denbur Dr, Charlotte, NC 28215For Sale
 MLS ID #4415963, Lisa McGill, Opendoor Brokerage LLC. Canopy MLS as distributed by MLS GRID
 - $389,0003 bd2 ba1.5k sqft5009 Montoya St, Charlotte, NC 28215New Construction
 MLS ID #4416734, Jessica Hicks, Mungo Homes. Canopy MLS as distributed by MLS GRID
 - $417,9263 bd2 ba1.5k sqft4016 Juno Dr, Charlotte, NC 28215New Construction
 Canopy MLS as distributed by MLS GRID
 - $389,9003 bd2 ba1.3k sqft6718 Fairford Dr, Charlotte, NC 28215New ConstructionCanopy MLS as distributed by MLS GRID
- $355,0003 bd3 ba1.8k sqft6414 Jerimoth Dr, Charlotte, NC 28215For SaleMLS ID #4414528, KayLee Dowd, Keller Williams South Park. Canopy MLS as distributed by MLS GRID
- $395,0003 bd2 ba1.5k sqft6109 Robinson Church Rd, Charlotte, NC 28215For SaleMLS ID #4412598, Kelly Howell, Huitt Realty LLC. Canopy MLS as distributed by MLS GRID
- $390,0004 bd3 ba1.9k sqft7016 Ludell Ln, Charlotte, NC 28215For SaleMLS ID #4410902, Heather Cobb, COMPASS. Canopy MLS as distributed by MLS GRID
- $389,9003 bd2 ba1.3k sqft6517 Fairford Dr, Charlotte, NC 28215New ConstructionCanopy MLS as distributed by MLS GRID
- $422,9003 bd2 ba1.5k sqft8129 Cravat Ct, Charlotte, NC 28215New ConstructionCanopy MLS as distributed by MLS GRID
- $425,0003 bd2 ba1.8k sqft6100 Gala Ln, Charlotte, NC 28215For SaleMLS ID #4415242, Sena Sweargen, Century 21 Providence Realty. Canopy MLS as distributed by MLS GRID
- $375,0003 bd3 ba1.8k sqft2238 Lanza Dr, Charlotte, NC 28215For SaleMLS ID #4403763, Kay Morrison, Morrison Group LLC. Canopy MLS as distributed by MLS GRID
- $413,9003 bd2 ba1.5k sqft8117 Cravat Ct, Charlotte, NC 28215New ConstructionCanopy MLS as distributed by MLS GRID
- $394,9504 bd3 ba2k sqft6901 Robinson Church Rd, Charlotte, NC 28215For SaleMLS ID #4390816, Douglas Christen, Nestlewood Realty, LLC. Canopy MLS as distributed by MLS GRID
- $358,0003 bd3 ba1.7k sqft7218 Cuddington Dr, Charlotte, NC 28215For SaleMLS ID #4407800, Kevin Kee, Berkshire Hathaway HomeServices Blue Ridge REALTORS®. Canopy MLS as distributed by MLS GRID
- $413,9003 bd2 ba1.5k sqft8122 Cravat Ct, Charlotte, NC 28215New ConstructionCanopy MLS as distributed by MLS GRID
- $426,9003 bd3 ba1.7k sqft8125 Cravat Ct, Charlotte, NC 28215New ConstructionCanopy MLS as distributed by MLS GRID
- from $389,9003 bd2 ba1.3k sqftAshe Plan, Ascot Woods, Charlotte, NC 28215New ConstructionLGI Homes
- $426,9003 bd2 ba1.8k sqft8126 Cravat Ct, Charlotte, NC 28215New ConstructionCanopy MLS as distributed by MLS GRID
- $432,9003 bd2 ba1.8k sqft6721 Fairford Dr, Charlotte, NC 28215New ConstructionCanopy MLS as distributed by MLS GRID
- from $403,9003 bd2 ba1.5k sqftCary Plan, Ascot Woods, Charlotte, NC 28215New ConstructionLGI Homes
