Enjoy country living with convenient access to Highway 27 at this unique property situated on 2.66 acres just outside of Ladysmith. This 2-bedroom, 1-bathroom manufactured home offers a spacious and functional layout with the flexibility to be converted back into a 3-bedroom home if desired. A nice addition provides extra living space that could be used as a family room, office, hobby area, or gathering space. The oversized kitchen features hardwood flooring and flows easily into the living room, family room, and generously sized dining area, creating plenty of room for everyday living and entertaining. Down the hall, you will find two large bedrooms and a full bathroom. Outside, the large 30 x 32 pole shed offers excellent space for vehicles, recreational equipment, a workshop, or additional storage. The property also includes a separate 30 x 30 unfinished structure that could be completed as a guest house, studio, home office, or additional living space. With room to spread out and plenty of possibilities, this one-of-a-kind property is ready for its next owner to bring their vision to life!
Contingent
Price cut: $20K (9/4)
$107,000
6625 State Highway 27, Ladysmith, WI 54848
2beds
1,448sqft
Single Family Residence, Manufactured On Land
Built in 1974
2.66 Acres Lot
$-- Zestimate®
$74/sqft
$-- HOA
What's special
Two large bedroomsOversized kitchenSpacious and functional layoutHardwood flooring
- 63 days
- 544
- 33
Zillow last checked:
Listing updated:
Listed by:
Casey Watters 715-434-7904,
Real Estate Solutions
Source: WIREX MLS,MLS#: 1603415 Originating MLS: REALTORS Association of Northwestern WI
Originating MLS: REALTORS Association of Northwestern WIFacts & features
Interior
Bedrooms & bathrooms
- Bedrooms: 2
- Bathrooms: 1
- Full bathrooms: 1
- Main level bedrooms: 2
Primary bedroom
- Level: Main
- Area: 170
- Dimensions: 10 x 17
Bedroom 2
- Level: Main
- Area: 130
- Dimensions: 10 x 13
Family room
- Level: Main
- Area: 384
- Dimensions: 16 x 24
Kitchen
- Level: Main
- Area: 182
- Dimensions: 13 x 14
Living room
- Level: Main
- Area: 208
- Dimensions: 16 x 13
Heating
- Propane, Forced Air
Appliances
- Included: Dryer, Microwave, Range/Oven, Refrigerator, Washer
Features
- High Speed Internet
- Basement: Crawl Space,Other
Interior area
- Total structure area: 1,448
- Total interior livable area: 1,448 sqft
- Finished area above ground: 1,448
- Finished area below ground: 0
Property
Parking
- Total spaces: 4
- Parking features: 4 Car, Detached
- Garage spaces: 4
Features
- Levels: One
- Stories: 1
- Patio & porch: Deck, Covered
Lot
- Size: 2.66 Acres
Details
- Additional structures: Pole Building
- Parcel number: 012001830000
- Zoning: Residential
Construction
Type & style
- Home type: MobileManufactured
- Property subtype: Single Family Residence, Manufactured On Land
Materials
- Cedar
Condition
- 21+ Years
- New construction: No
- Year built: 1974
Utilities & green energy
- Electric: Fuses
- Sewer: Septic Tank
- Water: Point Well/Sand Point
Community & HOA
Location
- Region: Ladysmith
- Municipality: Flambeau
Financial & listing details
- Price per square foot: $74/sqft
- Annual tax amount: $625
- Date on market: 7/24/2026
- Inclusions: Included:dryer, Included:microwave, Included:oven/Range, Included:refrigerator, Included:washer
- Exclusions: Excluded:sellers Personal
Estimated market value
Not available
Estimated sales range
Not available
Not available
Price history
| Date | Event | Price |
|---|---|---|
| 9/9/2026 | Contingent | $107,000$74/sqft |
Source:  WIREX MLS #1603415 Report a problem WIREX MLS #1603415 Report a problem | ||
| 9/4/2026 | Price change | $107,000-15.7%$74/sqft |
Source: WIREX MLS #1603415 Report a problem | ||
| 8/7/2026 | Price change | $127,000-27.8%$88/sqft |
Source: WIREX MLS #1603415 Report a problem | ||
| 7/24/2026 | Listed for sale | $175,900$121/sqft |
Source: WIREX MLS #1603415 Report a problem | ||
Public tax history
Tax history is unavailable.
Monthly payment
Climate risks
Neighborhood: 54848
Nearby schools
Schools provided by the listing agent
- District: Ladysmith
Source: WIREX MLS. This data may not be complete. We recommend contacting the local school district to confirm school assignments for this home.
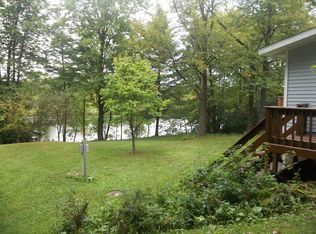

Similar homes
- $119,9002 bd1 ba936 sqft716 Lindoo Avenue, Ladysmith, WI 54848Active
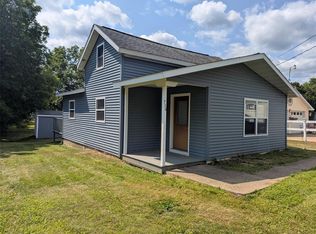 MLS ID #1604000, Cheryl Kaiser. WIREX MLS
 - $119,5003 bd2 ba1.3k sqft817 E 5th Street, Ladysmith, WI 54848Active
 MLS ID #1604662, Aaron Brunette. WIREX MLS
 - $124,9002 bd2 ba832 sqft514 E 2nd Street, Ladysmith, WI 54848Active
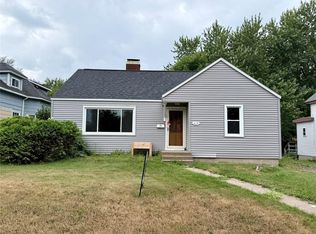 MLS ID #1598849, Shannyn Pinkert. WIREX MLS
 - $150,0002 bd2 ba988 sqft600 E 11th St S, Ladysmith, WI 54848For Sale
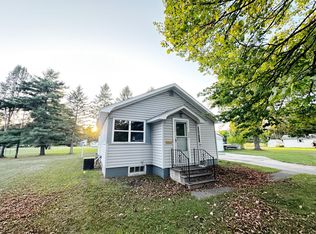
 MLS ID #7143245, Kate Curran, WESTconsin Realty LLC. NorthstarMLS as distributed by MLS GRID
