This property is quite a find!! 2 bedroom 1 bath on .7 acres in the Village of Sheldon. The property is on 185 (approx) feet on the Jump River with a large back yard. The home features hardwood floors throughout. Nice sized bedrooms. A view of your flower gardens and back yard from living room and dining room.
Active
$175,000
N546 W 2nd Street, Sheldon, WI 54766
2beds
966sqft
Single Family Residence
Built in 1950
0.7 Acres Lot
$-- Zestimate®
$181/sqft
$-- HOA
What's special
Nice sized bedroomsHardwood floors throughout
- 9 days
- 492
- 18
Zillow last checked:
Listing updated:
Listed by:
Cheryl Kaiser 715-567-0056,
Kaiser Realty Inc
Source: WIREX MLS,MLS#: 1604880 Originating MLS: REALTORS Association of Northwestern WI
Originating MLS: REALTORS Association of Northwestern WIFacts & features
Interior
Bedrooms & bathrooms
- Bedrooms: 2
- Bathrooms: 1
- Full bathrooms: 1
- Main level bedrooms: 2
Primary bedroom
- Level: Main
- Area: 99
- Dimensions: 11 x 9
Bedroom 2
- Level: Main
- Area: 144
- Dimensions: 12 x 12
Dining room
- Level: Main
- Area: 99
- Dimensions: 9 x 11
Kitchen
- Level: Main
- Area: 110
- Dimensions: 10 x 11
Living room
- Level: Main
- Area: 234
- Dimensions: 18 x 13
Heating
- Oil, Hot Water
Cooling
- Wall/Sleeve Air, Wall Unit(s)
Appliances
- Included: Dishwasher, Dryer, Microwave, Range/Oven, Refrigerator, Washer
Features
- Basement: Full,Block
Interior area
- Total structure area: 966
- Total interior livable area: 966 sqft
- Finished area above ground: 966
- Finished area below ground: 0
Property
Parking
- Total spaces: 2
- Parking features: 2 Car, Detached
- Garage spaces: 2
Features
- Levels: One
- Stories: 1
- On waterfront: Yes
- Waterfront features: 101-199 feet, River, Waterfront
- Body of water: Jump River
Lot
- Size: 0.7 Acres
Details
- Parcel number: 181002630000
Construction
Type & style
- Home type: SingleFamily
- Property subtype: Single Family Residence
Materials
- Aluminum Siding, Vinyl Siding
Condition
- 21+ Years
- New construction: No
- Year built: 1950
Utilities & green energy
- Electric: Circuit Breakers
- Sewer: Public Sewer
- Water: Public
Community & HOA
Location
- Region: Sheldon
- Municipality: Sheldon
Financial & listing details
- Price per square foot: $181/sqft
- Annual tax amount: $1,258
- Date on market: 9/4/2026
- Inclusions: Included:ac Wall Unit, Included:dishwasher, Included:dryer, Included:microwave, Included:oven/Range, Included:refrigerator, Included:washer
- Exclusions: Excluded:sellers Personal
Estimated market value
Not available
Estimated sales range
Not available
Not available
Price history
| Date | Event | Price |
|---|---|---|
| 9/4/2026 | Listed for sale | $175,000$181/sqft |
Source:  WIREX MLS #1604880 Report a problem WIREX MLS #1604880 Report a problem | ||
Public tax history
Tax history is unavailable.
Monthly payment
Est. payment
Payment breakdown
Explore the cost of this home by adjusting the details. Changes won't be saved.Climate risks
Neighborhood: 54766
Nearby schools
Schools provided by the listing agent
- District: Flambeau
Source: WIREX MLS. This data may not be complete. We recommend contacting the local school district to confirm school assignments for this home.
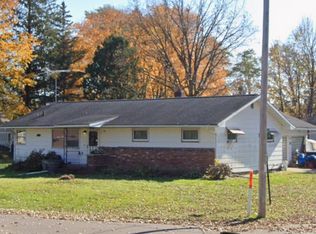
Similar homes
- $199,9002 bd1 ba1k sqftN6491 Candy Dr, Hawkins, WI 54530For Sale
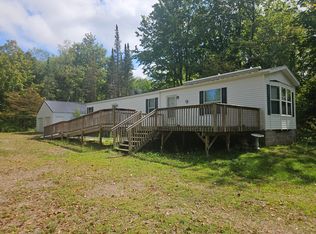 MLS ID #219484, BRENT ZIERER, BIRCHLAND REALTY, INC. - PHILLIPS. GNMLS
 - $169,9004 bd2 ba1.3k sqft618 Miner Avenue, Ladysmith, WI 54848Active
 MLS ID #1605101, Adam Kaiser. WIREX MLS
 - $185,0003 bd2 ba1.3k sqftW11002 US Highway 8, Bruce, WI 54819Active
 MLS ID #1603077, Casey Watters. WIREX MLS
 - $199,9003 bd1 ba955 sqft700 Main Street, Cornell, WI 54732Active
 MLS ID #1604740, Miranda Hattamer. WIREX MLS
 - $220,0001 bd1 ba528 sqftN2595 Flambeau River Ln, Ladysmith, WI 54848For Sale
 MLS ID #7122857, Joe Germain, Woods & Water Realty Inc.. NorthstarMLS as distributed by MLS GRID
 - $249,9003 bd2 ba1.2k sqftN2204 County Rd E, Bruce, WI 54819For SaleMLS ID #7086687, Vicki Phelps, Century 21 Affiliated. NorthstarMLS as distributed by MLS GRID
