Welcome to this beautifully maintained 4-bedroom, 2.5-bath home located in the desirable Lake Gloria Preserve community. Offering approximately 2,484 square feet of living space, this spacious two-story residence features a highly desirable floor plan with the primary suite conveniently located on the first floor. The open-concept design showcases tile flooring throughout the main living areas and laminate flooring in all bedrooms, including the primary suite, as well as throughout the second floor. The kitchen is designed for both everyday living and entertaining, featuring granite countertops, stainless steel appliances, an oversized island, and elegant 42-inch wood cabinetry with abundant storage space. The kitchen flows seamlessly into the dining and family rooms, creating a warm and inviting atmosphere. Upstairs, you’ll find three additional bedrooms, a spacious loft, and a versatile bonus room that can easily serve as a home office, media room, playroom, or fitness space. The secondary bathroom has been updated with a beautifully tiled walk-in shower. Step outside to enjoy the covered lanai and expansive brick-paver patio overlooking a fully fenced backyard, providing the perfect setting for outdoor dining, entertaining, pets, or family gatherings. Additional features include fresh interior paint, a 3-car garage, and plenty of flexible living space throughout. Conveniently located near Orlando International Airport, Lake Nona Medical City, major highways, shopping, dining, and schools. Schedule your private showing today!!!!
For sale
$575,000
6628 BOUGANVILLEA CRESCENT DRIVE, ORLANDO, FL 32809
4beds
2,484sqft
Single Family Residence
Built in 2000
5,509 Square Feet Lot
$555,600 Zestimate®
$231/sqft
$98/mo HOA
What's special
- 69 days
- 164
- 6
Zillow last checked:
Listing updated:
Listed by:
Alessandra Oliveira 305-788-0825,
FLORIDA CONNEXION PROPERTIES 407-574-2636
Source: Stellar MLS,MLS#: O6419316 Originating MLS: Orlando Regional
Originating MLS: Orlando Regional
Facts & features
Interior
Bedrooms & bathrooms
- Bedrooms: 4
- Bathrooms: 3
- Full bathrooms: 2
- 1/2 bathrooms: 1
Rooms
- Room types: Bonus Room, Loft
Primary bedroom
- Features: Walk-In Closet(s)
- Level: First
Bedroom 2
- Features: Built-in Closet
- Level: Second
- Area: 154 Square Feet
- Dimensions: 11x14
Bedroom 3
- Features: Built-in Closet
- Level: Second
- Area: 156 Square Feet
- Dimensions: 12x13
Bedroom 4
- Features: Built-in Closet
- Level: Second
- Area: 132 Square Feet
- Dimensions: 12x11
Bonus room
- Features: No Closet
- Level: Second
- Area: 294 Square Feet
- Dimensions: 14x21
Dining room
- Level: First
- Area: 143 Square Feet
- Dimensions: 13x11
Family room
- Level: First
- Area: 228 Square Feet
- Dimensions: 12x19
Kitchen
- Level: First
Living room
- Level: First
Loft
- Features: No Closet
- Level: Second
Heating
- Central, Electric
Cooling
- Central Air
Appliances
- Included: Disposal, Dryer, Microwave, Range, Refrigerator, Washer
- Laundry: Inside, Laundry Room
Features
- Ceiling Fan(s), Open Floorplan
- Flooring: Ceramic Tile, Hardwood
- Doors: Sliding Doors
- Has fireplace: No
Interior area
- Total structure area: 3,622
- Total interior livable area: 2,484 sqft
Video & virtual tour
Property
Parking
- Total spaces: 2
- Parking features: Driveway, Garage Door Opener
- Attached garage spaces: 2
- Has uncovered spaces: Yes
Features
- Levels: Two
- Stories: 2
- Patio & porch: Porch, Rear Porch
- Fencing: Fenced
Lot
- Size: 5,509 Square Feet
Details
- Parcel number: 252329444602470
- Zoning: R-3
- Special conditions: None
Construction
Type & style
- Home type: SingleFamily
- Property subtype: Single Family Residence
Materials
- Block, Stucco
- Foundation: Slab
- Roof: Shingle
Condition
- New construction: No
- Year built: 2000
Utilities & green energy
- Sewer: Public Sewer
- Water: Public
- Utilities for property: Cable Available
Community & HOA
Community
- Features: Playground, Pool
- Pet fee: $0 monthly
- Subdivision: LAKE GLORIA PRESERVE PH 02B
HOA
- Has HOA: Yes
- HOA fee: $98 monthly
- HOA name: LELAND MANAGEMENT
- HOA phone: 407-781-5785
Location
- Region: Orlando
Financial & listing details
- Price per square foot: $231/sqft
- Tax assessed value: $424,240
- Annual tax amount: $6,779
- Date on market: 6/24/2026
- Cumulative days on market: 51 days
- Listing terms: Cash,Conventional
- Ownership: Fee Simple
- Total actual rent: 34200
- Road surface type: Asphalt
Estimated market value
$555,600
$528,000 - $583,000
$2,958/mo
Price history
| Date | Event | Price |
|---|---|---|
| 6/24/2026 | Listed for sale | $575,000+4.5%$231/sqft |
Source:  Stellar MLS #O6419316 Report a problem Stellar MLS #O6419316 Report a problem | ||
| 1/1/2023 | Listing removed | -- |
Source: Stellar MLS #O6019761 Report a problem | ||
| 10/3/2022 | Price change | $550,000-17.9%$221/sqft |
Source: Stellar MLS #O6019761 Report a problem | ||
| 7/1/2022 | Price change | $670,000-6.3%$270/sqft |
Source: Stellar MLS #O6019761 Report a problem | ||
| 4/22/2022 | Listed for sale | $715,000+429.6%$288/sqft |
Source: Stellar MLS #O6019761 Report a problem | ||
| 6/30/2017 | Listing removed | $2,100$1/sqft |
Source: REALTY EXECUTIVES CENTRAL FL #O5518076 Report a problem | ||
| 6/21/2017 | Listed for rent | $2,100$1/sqft |
Source: REALTY EXECUTIVES CENTRAL FL #O5518076 Report a problem | ||
| 3/7/2011 | Sold | $135,000-9.9%$54/sqft |
Source: Public Record Report a problem | ||
| 1/21/2011 | Price change | $149,900-6.3%$60/sqft |
Source: NRT Florida #O4979426 Report a problem | ||
| 11/15/2010 | Listed for sale | $160,000-5.3%$64/sqft |
Source: NRT Florida #O4979426 Report a problem | ||
| 6/23/2010 | Listing removed | $169,000$68/sqft |
Source: NRT Florida #O4979426 Report a problem | ||
| 5/30/2010 | Price change | $169,000-3.4%$68/sqft |
Source: NRT Florida #O4979426 Report a problem | ||
| 5/5/2010 | Listed for sale | $175,000-36.4%$70/sqft |
Source: NRT Florida #O4979426 Report a problem | ||
| 4/12/2009 | Listing removed | $275,000$111/sqft |
Source: NRT Florida #O4844112 Report a problem | ||
| 6/27/2008 | Price change | $275,000-8%$111/sqft |
Source: NRT Florida #O4844112 Report a problem | ||
| 6/20/2008 | Listed for sale | $299,000+32.3%$120/sqft |
Source: NRT Florida #O4844112 Report a problem | ||
| 2/15/2005 | Sold | $226,000+11.4%$91/sqft |
Source: Public Record Report a problem | ||
| 5/23/2001 | Sold | $202,900$82/sqft |
Source: Public Record Report a problem | ||
Public tax history
| Year | Property taxes | Tax assessment |
|---|---|---|
| 2024 | $6,622 +12.1% | $371,423 +10% |
| 2023 | $5,907 +12.7% | $337,657 +10% |
| 2022 | $5,241 +12.4% | $306,961 +10% |
| 2021 | $4,663 +4% | $279,055 +5% |
| 2020 | $4,484 +5.8% | $265,887 +7.5% |
| 2019 | $4,239 +5.2% | $247,341 +6.9% |
| 2018 | $4,031 | $231,326 +2.1% |
| 2017 | $4,031 +5.2% | $226,585 +14.5% |
| 2016 | $3,833 +9.7% | $197,812 +8.1% |
| 2015 | $3,494 +15.6% | $182,947 +15.8% |
| 2014 | $3,023 +8.4% | $157,998 +8.5% |
| 2013 | $2,789 +0.8% | $145,559 +1.6% |
| 2012 | $2,766 -2.5% | $143,253 -2.3% |
| 2011 | $2,836 +17.1% | $146,670 -11.6% |
| 2010 | $2,421 | $165,859 -18.8% |
| 2009 | -- | $204,217 -26.2% |
| 2008 | $3,971 -1% | $276,540 -7.5% |
| 2007 | $4,009 -5.8% | $298,801 +18.1% |
| 2006 | $4,257 +7.1% | $252,999 +22.7% |
| 2005 | $3,973 +11.7% | $206,174 +10.8% |
| 2004 | $3,556 -0.5% | $186,124 +1.3% |
| 2003 | $3,575 +3.8% | $183,771 +3.9% |
| 2002 | $3,445 -4.8% | $176,864 -2.2% |
| 2001 | $3,618 | $180,801 |
Find assessor info on the county website
Monthly payment
Est. payment
Payment breakdown
Explore the cost of this home by adjusting the details. Changes won't be saved.Climate risks
Neighborhood: 32809
Nearby schools
Schools provided by the listing agent
- Elementary: Winegard Elem
- Middle: Judson B Walker Middle
- High: Oak Ridge High
Source: Stellar MLS. This data may not be complete. We recommend contacting the local school district to confirm school assignments for this home.
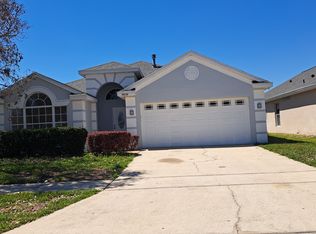
- $416,6003 bd2 ba1.7k sqft6632 Bouganvillea Crescent Dr, Orlando, FL 32809Off Market
- $394,1004 bd2 ba1.9k sqft6558 Cherry Grove Cir, Orlando, FL 32809Off Market

- $358,1003 bd2 ba1.3k sqft6554 Cherry Grove Cir, Orlando, FL 32809Off Market
- $383,8003 bd2 ba1.7k sqft6636 Bouganvillea Crescent Dr, Orlando, FL 32809Off Market
Similar homes
- $540,0004 bd2 ba1.9k sqft6847 BOUGANVILLEA CRESCENT DRIVE, ORLANDO, FL 32809For Sale
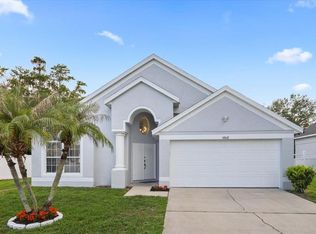
 MLS ID #O6408753, Ryan Rapolti, LPT REALTY, LLC. Stellar MLS
 - $624,9005 bd3 ba2k sqft5725 PADGETT CIRCLE, ORLANDO, FL 32839For Sale
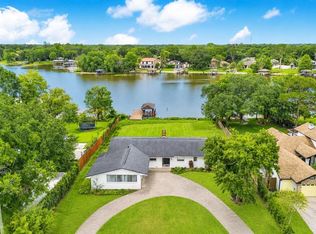 MLS ID #O6414930, Brad Young, HOMEVEST REALTY. Stellar MLS
 - $550,0004 bd3 ba1.4k sqft8120 GONDOLA DRIVE, ORLANDO, FL 32809For Sale
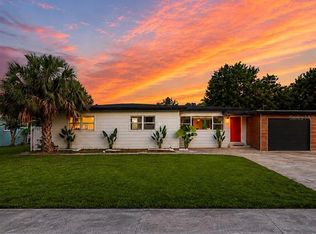 MLS ID #O6368704, Johnjon Gonzalez, LUXE PROPERTIES. Stellar MLS
 - $559,0003 bd3 ba1.9k sqft6412 STOCKBRIDGE AVENUE, ORLANDO, FL 32809For Sale
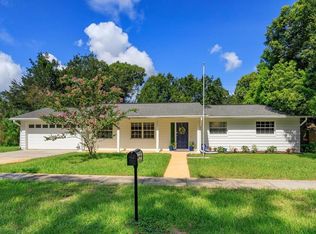 MLS ID #O6428356, Jill Healey, KELLER WILLIAMS WINTER PARK. Stellar MLS
 - $399,9003 bd2 ba1.7k sqft6555 CHERRY GROVE CIRCLE, ORLANDO, FL 32809For SaleMLS ID #TB8542637, Edward Holloway, INTEGRITY REAL ESTATE SERVICES LLC. Stellar MLS
- $589,9004 bd2 ba2k sqft8010 GONDOLA DRIVE, ORLANDO, FL 32809New ConstructionMLS ID #O6433141, Kimberly Gilbert, THE AGENCY FL. Stellar MLS
- $539,9003 bd2 ba2.3k sqft1701 WIND WILLOW ROAD, BELLE ISLE, FL 32809For SaleMLS ID #V4949564, Andrew Comeens, DASH REAL ESTATE COMPANY. Stellar MLS
- $375,0003 bd2 ba1.3k sqft6100 LEE LAN DRIVE, ORLANDO, FL 32809For SaleMLS ID #O6437698, Brittneyann Cover, RE/MAX ASSURED. Stellar MLS
- $574,9004 bd3 ba2.6k sqft3670 HALF MOON DRIVE, ORLANDO, FL 32812For SaleMLS ID #O6415859, Peter Luu, REAL BROKER, LLC. Stellar MLS
- $429,9903 bd2 ba1.7k sqft6539 CHERRY GROVE CIRCLE, ORLANDO, FL 32809For SaleMLS ID #O6428220, Claudio Maciel, NOVA REAL ESTATE SERVICES INC. Stellar MLS
- $460,0004 bd2 ba1.9k sqft6518 VOLTAIRE DRIVE, ORLANDO, FL 32809For SaleMLS ID #O6422048, Jayson Barreto-Paez, LPT REALTY, LLC. Stellar MLS
- $550,0004 bd4 ba2k sqft6602 POT O GOLD LANE, ORLANDO, FL 32809For SaleMLS ID #O6387811, Timothy W Boon, PLLC, CREEGAN GROUP. Stellar MLS
- $395,0004 bd3 ba1.9k sqft6694 RIVO ALTO AVENUE, ORLANDO, FL 32809For SaleMLS ID #O6427502, Natalie Casanova, KELLER WILLIAMS ADVANTAGE III. Stellar MLS
- $545,0003 bd3 ba2.7k sqft3126 S OSCEOLA AVENUE, ORLANDO, FL 32806For SaleMLS ID #O6435958, David Woolford, CHARLES RUTENBERG REALTY ORLANDO. Stellar MLS
- $599,0004 bd2 ba2k sqft4960 LAKE GATLIN WOODS CT, ORLANDO, FL 32806For SaleMLS ID #O6433657, Kim Blaylock, HOMEVEST REALTY. Stellar MLS
- $575,0003 bd4 ba2.4k sqft1055 HOLDEN AVENUE, ORLANDO, FL 32839For SaleMLS ID #S5155746, Wanda Arce, AXEN REALTY, LLC. Stellar MLS
- $550,0004 bd3 ba2.1k sqft3021 BRANDYWINE DRIVE, ORLANDO, FL 32806For SaleMLS ID #O6423835, Matt Bates, HOMEVEST REALTY. Stellar MLS
- $650,0004 bd2 ba2.2k sqft5400 LAKE JESSAMINE DRIVE, ORLANDO, FL 32839For SaleMLS ID #A4703248, Qi Wang, HAUZS INC. Stellar MLS
- $523,0004 bd2 ba2.2k sqft3800 SEMINOLE DRIVE, ORLANDO, FL 32812For SaleMLS ID #O6429851, Karen Albright, OPENDOOR BROKERAGE LLC. Stellar MLS
- $558,9994 bd4 ba1.6k sqft3101 FLOWERTREE ROAD, BELLE ISLE, FL 32812For SaleMLS ID #S5155867, Liset Molina Pina, PROELITE REALTY LLC. Stellar MLS
