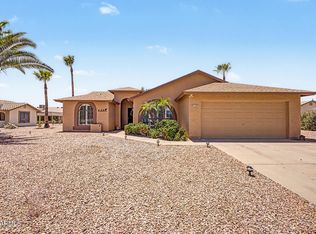
Check out this Stunning Remodeled single story in Mesa! Minutes to the 202 fwy, restaurants, shopping & more! NEW AC, Roof, wood-plank tile flooring & Fixtures throughout. Features 3 beds, 2 baths, separate living & dining rooms! Not only is this kitchen beautiful, but is fully renovated & functional for cooking & hanging out. The designer kitchen boasts, white shaker cabinets, quartz counters & stainless-steel appliances. Primary suite has an ensuite bath with new step-in tile shower. With three bedrooms and two full bathrooms, this property offers versatility and space for all your needs. PLUS - a truly unique opportunity to create your own dream yard. A charming home for anyone who is interested. Don't wait!
Pre-foreclosure
Est. $372,100
6635 E ARBOR Avenue, Mesa, AZ 85206
3beds
2baths
1,285sqft
Single Family Residence
Built in 1969
8,605 Square Feet Lot
$372,100 Zestimate®
$290/sqft
$-- HOA
What's special
Separate livingWhite shaker cabinetsFully renovatedPrimary suiteEnsuite bathNew roofQuartz counters
- 38 days |
- 6 |
- 0 |
Zillow last checked:
Listing updated:
Listed by:
Elmon Krupnik 623-606-3089,
Keller Williams Realty East Valley,
Kristin A Ray 623-606-3089,
Keller Williams Realty East Valley
Source: ARMLS,MLS#: 6627702
Facts & features
Interior
Bedrooms & bathrooms
- Bedrooms: 3
- Bathrooms: 2
Heating
- Electric
Cooling
- Central Air, Ceiling Fan(s)
Features
- Pantry, 3/4 Bath Master Bdrm
- Flooring: Carpet, Tile
- Windows: Double Pane Windows
- Has basement: No
Interior area
- Total structure area: 1,285
- Total interior livable area: 1,285 sqft
Property
Parking
- Total spaces: 1
- Parking features: RV Gate
- Uncovered spaces: 1
Features
- Stories: 1
- Pool features: None
- Spa features: None
- Fencing: Block,Wood
Lot
- Size: 8,605 Square Feet
- Features: Alley, Dirt Back, Gravel/Stone Front
Details
- Parcel number: 14158231
- Special conditions: Owner/Agent
Construction
Type & style
- Home type: SingleFamily
- Architectural style: Ranch
- Property subtype: Single Family Residence
Materials
- Painted, Block
- Roof: Composition
Condition
- Year built: 1969
Utilities & green energy
- Sewer: Septic Tank
- Water: City Water
Community & HOA
Community
- Features: Near Bus Stop
- Subdivision: DESERT WELLS 2
HOA
- Has HOA: No
- Services included: No Fees
Location
- Region: Mesa
Financial & listing details
- Price per square foot: $290/sqft
- Tax assessed value: $245,200
- Annual tax amount: $797
- Date on market: 11/9/2023
- Cumulative days on market: 26 days
- Listing terms: Cash,Conventional,FHA,VA Loan
- Ownership: Fee Simple
Visit our professional directory to find a foreclosure specialist in your area that can help with your home search.
Find a foreclosure agentForeclosure details
Estimated market value
$372,100
$353,000 - $391,000
$2,005/mo
Price history
| Date | Event | Price |
|---|---|---|
| 1/22/2024 | Sold | $385,000$300/sqft |
Source:  ARMLS #6627702 Report a problem ARMLS #6627702 Report a problem | ||
| 12/5/2023 | Pending sale | $385,000$300/sqft |
Source: ARMLS #6627702 Report a problem | ||
| 11/9/2023 | Listed for sale | $385,000+40%$300/sqft |
Source: ARMLS #6627702 Report a problem | ||
| 8/25/2023 | Sold | $275,000+129.2%$214/sqft |
Source: Public Record Report a problem | ||
| 1/13/2016 | Listing removed | $119,999$93/sqft |
Source: Realty ONE Group #5355025 Report a problem | ||
| 10/29/2015 | Listed for sale | $119,999+40.3%$93/sqft |
Source: Realty ONE Group #5355025 Report a problem | ||
| 4/23/2012 | Listing removed | $85,500$67/sqft |
Source: Owner Report a problem | ||
| 4/12/2012 | Listed for sale | $85,500$67/sqft |
Source: Owner Report a problem | ||
Public tax history
| Year | Property taxes | Tax assessment |
|---|---|---|
| 2025 | $665 +0.1% | $24,520 -13.5% |
| 2024 | $664 -16.2% | $28,360 +288.3% |
| 2023 | $793 +1.6% | $7,304 -62.1% |
| 2022 | $780 +0.1% | $19,250 +11.4% |
| 2021 | $780 +7% | $17,280 +17.3% |
| 2020 | $728 +4.2% | $14,730 +31.9% |
| 2019 | $699 | $11,170 +4.2% |
| 2018 | $699 +3.1% | $10,720 +10.4% |
| 2017 | $678 +27.4% | $9,710 +30% |
| 2016 | $532 +1.8% | $7,470 +13.2% |
| 2015 | $523 | $6,600 +30.7% |
| 2014 | -- | $5,050 +18% |
| 2013 | -- | $4,280 -20.4% |
| 2012 | -- | $5,380 -23.4% |
| 2011 | -- | $7,020 -29.5% |
| 2010 | -- | $9,960 -25.5% |
| 2009 | -- | $13,370 -12.6% |
| 2008 | -- | $15,300 +16.3% |
| 2007 | -- | $13,150 +61.3% |
| 2006 | -- | $8,150 |
| 2005 | -- | $8,150 +16.4% |
| 2004 | -- | $7,000 |
| 2003 | -- | $7,000 +6.9% |
| 2002 | -- | $6,550 |
Find assessor info on the county website
Monthly payment
Climate risks
Neighborhood: 85206
Nearby schools
GreatSchools rating
- 7/10Madison Elementary SchoolGrades: PK-6Distance: 1.6 mi
- 5/10Fremont Junior High SchoolGrades: 7-8Distance: 1.4 mi
- 4/10Skyline High SchoolGrades: 9-12Distance: 4.4 mi
Schools provided by the listing agent
- Elementary: Madison Elementary School
- Middle: Fremont Junior High School
- High: Skyline High School
- District: Mesa Unified District
Source: ARMLS. This data may not be complete. We recommend contacting the local school district to confirm school assignments for this home.
- $--1 bd1 ba200 sqft6635 E Arbor Ave #14, Mesa, AZ 85206Off Market

- $259,7002 bd1 ba806 sqft6629 E Arbor Ave, Mesa, AZ 85206Off Market
- $380,100-- bd2 ba2.1k sqft6641 E Arbor Ave, Mesa, AZ 85206Off Market
- $279,600-- bd1 ba1.2k sqft6621 E Arbor Ave, Mesa, AZ 85206Off Market
- $385,500-- bd3 ba2k sqft6649 E Arbor Ave, Mesa, AZ 85206Off Market
- $347,5003 bd2 ba1.5k sqft6636 E Aspen Ave, Mesa, AZ 85206Off Market
- $309,0003 bd2 ba1.2k sqft6640 E Aspen Ave, Mesa, AZ 85206Off Market
- $375,000-- bd1 ba1.1k sqft6628 E Aspen Ave, Mesa, AZ 85206Off Market
Similar homes
- $385,0004 bd2 ba1.5k sqft6407 E ASPEN Avenue, Mesa, AZ 85206For Sale
 MLS ID #7052424, Sheryl L Del Col, Realty ONE Group. ARMLS
 - $--3 bd2 ba1.3k sqft6239 E Casper St, Mesa, AZ 85205AuctionAuction.com 2
- $375,0002 bd2 ba1.5k sqft6252 E BILLINGS Street, Mesa, AZ 85205For Sale
 MLS ID #7058445, Jenna Marie Pursley, HomeSmart. ARMLS
 - $385,0003 bd2 ba1.4k sqft2749 Leisure World --, Mesa, AZ 85206For Sale
 MLS ID #7026663, Janette Blaser, Fathom Realty Elite. ARMLS
 - $349,0002 bd2 ba1.2k sqft561 LEISURE WORLD --, Mesa, AZ 85206For SaleMLS ID #7038453, Barbara A Shadoan, RE/MAX Classic. ARMLS
- $399,9953 bd2 ba1.7k sqft1996 LEISURE WORLD --, Mesa, AZ 85206For SaleMLS ID #7031972, Matthew Khalil, Incyte Realty, LLC. ARMLS
- $349,0002 bd2 ba1.4k sqft2610 LEISURE WORLD --, Mesa, AZ 85206For SaleMLS ID #7048842, Scott Mack, RE/MAX Classic. ARMLS
- $--3 bd2 ba1.2k sqft6215 E Encanto St, Mesa, AZ 85205AuctionAuction.com 2
- $425,0003 bd2 ba1.7k sqft1877 LEISURE WORLD --, Mesa, AZ 85206For SaleMLS ID #7043681, Sheila M Popeck, RE/MAX Classic. ARMLS
- $349,0002 bd2 ba1.5k sqft2076 LEISURE WORLD --, Mesa, AZ 85206For SaleMLS ID #7050857, Scott Mack, RE/MAX Classic. ARMLS
- $349,5002 bd2 ba1.6k sqft1907 Leisure World --, Mesa, AZ 85206For SaleMLS ID #7008385, Nancy Binder, West USA Realty. ARMLS
- $399,9002 bd2 ba1.7k sqft6656 E Decatur Street, Mesa, AZ 85205For SaleMLS ID #7054749, Peggy M Payne, Inteam Realty, LLC. ARMLS
- $363,9003 bd2 ba1.5k sqft5502 E BUTTE Street, Mesa, AZ 85205For SaleMLS ID #7004559, Kim Panozzo, HomeSmart. ARMLS
- $349,9002 bd2 ba1.6k sqft227 LEISURE WORLD --, Mesa, AZ 85206For SaleMLS ID #7038142, Jill Vicchy Heimpel, RE/MAX Classic. ARMLS
- $372,0002 bd2 ba1.8k sqft6408 E ADOBE Road, Mesa, AZ 85205For SaleMLS ID #7041181, Tara Jones, Opendoor Brokerage, LLC. ARMLS
- $324,9002 bd2 ba1.5k sqft745 LEISURE WORLD --, Mesa, AZ 85206For SaleMLS ID #6991682, Scott Mack, RE/MAX Classic. ARMLS
- $420,0003 bd2 ba1.6k sqft7018 E EXMOOR Drive, Mesa, AZ 85208For SaleMLS ID #7055694, Jaxson Sherwood, Real Broker. ARMLS
- $359,0003 bd3 ba1.6k sqft6710 E University Drive #157, Mesa, AZ 85205For SaleMLS ID #7056255, Steele H Nash, eXp Realty. ARMLS
- $414,9003 bd2 ba1.5k sqft6255 E DALLAS Street, Mesa, AZ 85205For SaleMLS ID #7047515, Lisa M Rodriguez, West USA Realty. ARMLS
- $304,7772 bd2 ba1.2k sqft628 LEISURE WORLD --, Mesa, AZ 85206For SaleMLS ID #6969686, Logan Glenn Hall, Century 21 Northwest. ARMLS
