This Buckingham is an under construction home that offers main-level living at its finest. Its open-concept design seamlessly connects the Great Room—with a cozy gas fireplace—the dining area, and a gourmet kitchen with a coffee bar, perfect for entertaining. The main level features a luxurious owner’s suite and two secondary bedrooms, a mudroom, and a walk-in closet. Enjoy a bright covered patio off the dining room and a spacious 3-car garage. With full HOA maintenance—including lawn care, snow removal, garbage, recycling, and community irrigation—this home combines convenience with low-maintenance living. Nestled in Tavera, residents enjoy scenic walking trails and a future city park, offering a serene and active lifestyle.
Pending
$565,570
6635 Zenwood Ln, Hamel, MN 55340
3beds
1,862sqft
Single Family
Built in 2026
10,454 Square Feet Lot
$-- Zestimate®
$304/sqft
$201/mo HOA
What's special
- 103 days
- 2
- 0
Zillow last checked:
Listing updated:
Listed by:
Jeremiah J Norton 612-258-7455,
Lennar Sales Corp
Source: NorthstarMLS as distributed by MLS GRID,MLS#: 7099152
Facts & features
Interior
Bedrooms & bathrooms
- Bedrooms: 3
- Bathrooms: 2
- Full bathrooms: 1
- 3/4 bathrooms: 1
Bedroom
- Level: Main
- Area: 182 Square Feet
- Dimensions: 13x14
Bedroom 2
- Level: Main
- Area: 120 Square Feet
- Dimensions: 12x10
Bedroom 3
- Level: Main
- Area: 132 Square Feet
- Dimensions: 12x11
Dining room
- Level: Main
- Area: 120 Square Feet
- Dimensions: 12x10
Great room
- Level: Main
- Area: 247 Square Feet
- Dimensions: 13x19
Kitchen
- Level: Main
- Area: 195 Square Feet
- Dimensions: 15x13
Patio
- Level: Main
- Area: 120 Square Feet
- Dimensions: 12x10
Heating
- Forced Air, Fireplace(s)
Cooling
- Central Air
Appliances
- Included: Air-To-Air Exchanger, Cooktop, Dishwasher, Disposal, Exhaust Fan, Humidifier, Microwave, Refrigerator, Stainless Steel Appliance(s), Tankless Water Heater, Wall Oven
- Laundry: Gas Dryer Hookup, Laundry Room, Main Level, Washer Hookup
Features
- Basement: None
- Number of fireplaces: 1
- Fireplace features: Family Room, Gas, Stone
Interior area
- Total structure area: 1,862
- Total interior livable area: 1,862 sqft
- Finished area above ground: 1,862
- Finished area below ground: 0
Property
Parking
- Total spaces: 3
- Parking features: Attached, Asphalt, Garage Door Opener
- Attached garage spaces: 3
- Has uncovered spaces: Yes
Accessibility
- Accessibility features: Other
Features
- Levels: One
- Stories: 1
- Patio & porch: Covered, Front Porch, Patio, Rear Porch
Lot
- Size: 10,454 Square Feet
- Features: Sod Included in Price
Details
- Foundation area: 1862
- Parcel number: TBD
- Zoning description: Residential-Single Family
Construction
Type & style
- Home type: SingleFamily
- Property subtype: Single Family
Materials
- Frame, Stone
- Roof: Age 8 Years or Less,Asphalt,Pitched
Condition
- New construction: No
- Year built: 2026
Details
- Builder name: LENNAR
Utilities & green energy
- Electric: Circuit Breakers, 200+ Amp Service
- Gas: Natural Gas
- Sewer: City Sewer/Connected
- Water: City Water/Connected
- Utilities for property: Underground Utilities
Community & HOA
Community
- Subdivision: Tavera
HOA
- Has HOA: Yes
- Services included: Lawn Care, Professional Mgmt, Sanitation, Snow Removal
- HOA fee: $201 monthly
- HOA name: Associa
- HOA phone: 763-225-6400
Location
- Region: Hamel
Financial & listing details
- Price per square foot: $304/sqft
- Date on market: 6/25/2026
- Road surface type: Paved
Estimated market value
Not available
Estimated sales range
Not available
Not available
Price history
| Date | Event | Price |
|---|---|---|
| 6/25/2026 | Pending sale | $565,570$304/sqft |
Source:  NorthstarMLS as distributed by MLS GRID #7099152 Report a problem NorthstarMLS as distributed by MLS GRID #7099152 Report a problem | ||
Public tax history
Tax history is unavailable.
Monthly payment
Est. payment
Payment breakdown
Explore the cost of this home by adjusting the details. Changes won't be saved.Climate risks
Neighborhood: 55340

Similar homes
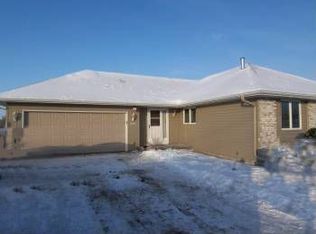

- $529,6452 bd2 ba1.4k sqft20159 68th Pl, Corcoran, MN 55340New Construction

 NorthstarMLS as distributed by MLS GRID
 - $577,6603 bd3 ba2.6k sqft6850 Zenwood Ln, Corcoran, MN 55374New Construction
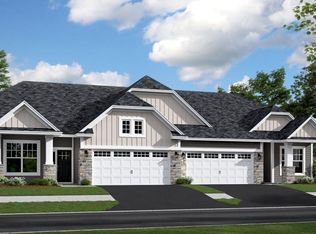 MLS ID #7154137, Lennar Minnesota, Lennar Sales Corp. NorthstarMLS as distributed by MLS GRID
 - $564,9903 bd3 ba2.5k sqft8004 Xyloid Ln, Hamel, MN 55340New Construction
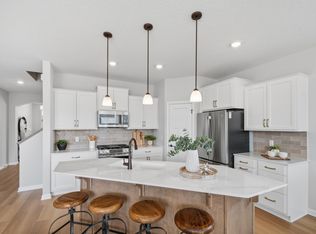 NorthstarMLS as distributed by MLS GRID
 - $477,6902 bd2 ba1.5k sqft20152 68th Ave, Corcoran, MN 55374New ConstructionMLS ID #7154135, Lennar Minnesota, Lennar Sales Corp. NorthstarMLS as distributed by MLS GRID
- $449,9003 bd3 ba2.3k sqft19206 72nd Ave N, Hamel, MN 55340For SaleMLS ID #7115024, Jay Ettinger, Edina Realty, Inc.. NorthstarMLS as distributed by MLS GRID
- $478,9903 bd2 ba1.8k sqft20099 79th Ave, Hamel, MN 55340New ConstructionNorthstarMLS as distributed by MLS GRID
- $449,9902 bd2 ba1.5k sqft20081 79th Ave, Hamel, MN 55340New ConstructionNorthstarMLS as distributed by MLS GRID
- $665,3153 bd3 ba2.5k sqft20117 79th Ave, Hamel, MN 55340New ConstructionNorthstarMLS as distributed by MLS GRID
- $554,9002 bd2 ba1.9k sqft19993 Hunters Rdg, Corcoran, MN 55374New ConstructionNorthstarMLS as distributed by MLS GRID
- $449,5232 bd2 ba1.5k sqft6849 Zenwood Ln, Corcoran, MN 55374New ConstructionMLS ID #7125868, Lennar Minnesota, Lennar Sales Corp. NorthstarMLS as distributed by MLS GRID
- $594,9902 bd2 ba1.8k sqft11358 Minnesota Ct N, Dayton, MN 55369New ConstructionNorthstarMLS as distributed by MLS GRID
- $554,9904 bd3 ba2.4k sqft1672 Langston Ave NE, Saint Michael, MN 55376New ConstructionNorthstarMLS as distributed by MLS GRID
- $422,9903 bd3 ba1.9k sqft19206 Goldenrod Trl, Corcoran, MN 55374New ConstructionMLS ID #7154293, Jacqueline Hausmann, Pulte Homes Of Minnesota, LLC. NorthstarMLS as distributed by MLS GRID
- $532,9903 bd2 ba1.8k sqft11404 Minnesota Ln N, Osseo, MN 55369For SaleMLS ID #7123291, Drew Shafer, M/I Homes. NorthstarMLS as distributed by MLS GRID
- $594,9903 bd2 ba1.8k sqft1712 Oak Creek Dr, Chaska, MN 55318New ConstructionNorthstarMLS as distributed by MLS GRID
- $574,9904 bd3 ba2.3k sqft14916 Riverview Ln N, Dayton, MN 55327New ConstructionNorthstarMLS as distributed by MLS GRID
- $647,9904 bd3 ba2.6k sqft11121 Archer Ln N, Dayton, MN 55369New ConstructionNorthstarMLS as distributed by MLS GRID
- $541,1304 bd3 ba2.5k sqft1685 Langston Ave NE, Saint Michael, MN 55376New ConstructionMLS ID #7151781, Mitch Rosengren, M/I Homes. NorthstarMLS as distributed by MLS GRID
- $525,0004 bd3 ba2.4k sqft12628 Marshview Dr, Rogers, MN 55374New ConstructionNorthstarMLS as distributed by MLS GRID
- $450,0003 bd3 ba1.9k sqft9785 46th St NE, Saint Michael, MN 55376For SaleMLS ID #7151371, Melissa L Bennett, Edina Realty, Inc.. NorthstarMLS as distributed by MLS GRID
