This home is under construction and available for a November closing date! Experience effortless one-level living in the beautifully designed Aster twin home, located in the highly sought-after Tavera community in Corcoran. This home features an open, light-filled layout that blends modern style with everyday comfort. The kitchen stands out with quartz countertops, a spacious walk-in pantry, and sleek slate-finish appliances—including a refrigerator. The Great Room offers a cozy fireplace, while the four-season porch provides the perfect year-round retreat. The finished lower level expands your living space with a recreation room, additional bedroom, and adjacent bath. Complete with an attached two-car garage, low-maintenance exterior, and access to Tavera’s scenic surroundings and convenient location, the Aster delivers the ideal combination of sophistication and easy living.
Active
$589,860
20165 68th Ave, Corcoran, MN 55374
3beds
2,685sqft
Twin Home
Built in 2026
4,356 Square Feet Lot
$-- Zestimate®
$220/sqft
$299/mo HOA
What's special
Cozy fireplaceLow-maintenance exteriorOpen light-filled layoutSleek slate-finish appliancesQuartz countertopsFour-season porchAttached two-car garage
- 3 days |
- 64 |
- 1 |
Zillow last checked:
Listing updated:
Listed by:
Lennar Minnesota 952-373-0485,
Lennar Sales Corp
Source: NorthstarMLS as distributed by MLS GRID,MLS#: 7110112
Loading...
Facts & features
Interior
Bedrooms & bathrooms
- Bedrooms: 3
- Bathrooms: 3
- Full bathrooms: 1
- 3/4 bathrooms: 2
Bedroom
- Level: Main
- Area: 156 Square Feet
- Dimensions: 12x13
Bedroom 2
- Level: Main
- Area: 120 Square Feet
- Dimensions: 10x12
Bedroom 3
- Level: Basement
- Area: 180 Square Feet
- Dimensions: 12x15
Dining room
- Level: Main
- Area: 108 Square Feet
- Dimensions: 9x12
Family room
- Level: Main
- Area: 195 Square Feet
- Dimensions: 13x15
Other
- Level: Main
Kitchen
- Level: Main
- Area: 160 Square Feet
- Dimensions: 10x16
Recreation room
- Level: Basement
- Area: 375 Square Feet
- Dimensions: 25x15
Heating
- Forced Air, Fireplace(s)
Cooling
- Central Air
Appliances
- Included: Air-To-Air Exchanger, Dishwasher, Disposal, Dryer, Humidifier, Microwave, Range, Refrigerator, Stainless Steel Appliance(s), Tankless Water Heater, Washer
- Laundry: Gas Dryer Hookup, Laundry Room, Main Level, Sink, Washer Hookup
Features
- Basement: Daylight,Finished
- Number of fireplaces: 1
- Fireplace features: Electric, Family Room
Interior area
- Total structure area: 2,685
- Total interior livable area: 2,685 sqft
- Finished area above ground: 1,601
- Finished area below ground: 1,084
Property
Parking
- Total spaces: 2
- Parking features: Attached, Asphalt, Garage Door Opener
- Attached garage spaces: 2
- Has uncovered spaces: Yes
Accessibility
- Accessibility features: None
Features
- Levels: Two
- Stories: 2
- Patio & porch: Enclosed, Front Porch, Rear Porch
Lot
- Size: 4,356 Square Feet
- Features: Sod Included in Price
Details
- Foundation area: 1661
- Parcel number: TBD
- Zoning description: Residential-Single Family
Construction
Type & style
- Home type: SingleFamily
- Property subtype: Twin Home
- Attached to another structure: Yes
Materials
- Concrete, Frame
- Roof: Age 8 Years or Less,Asphalt
Condition
- New construction: Yes
- Year built: 2026
Details
- Builder name: LENNAR
Utilities & green energy
- Electric: 150 Amp Service
- Gas: Natural Gas
- Sewer: City Sewer/Connected
- Water: City Water/Connected
- Utilities for property: Underground Utilities
Community & HOA
Community
- Subdivision: Tavera
HOA
- Has HOA: Yes
- Services included: Maintenance Structure, Maintenance Grounds, Professional Mgmt, Snow Removal
- HOA fee: $299 monthly
- HOA name: Associa MN
- HOA phone: 763-225-6400
Location
- Region: Corcoran
Financial & listing details
- Price per square foot: $220/sqft
- Date on market: 7/15/2026
- Date available: 11/14/2026
- Road surface type: Paved
Estimated market value
Not available
Estimated sales range
Not available
Not available
Price history
| Date | Event | Price |
|---|---|---|
| 7/15/2026 | Listed for sale | $589,860$220/sqft |
Source:  NorthstarMLS as distributed by MLS GRID #7110112 Report a problem NorthstarMLS as distributed by MLS GRID #7110112 Report a problem | ||
Public tax history
Tax history is unavailable.
Monthly payment
Est. payment
Payment breakdown
Explore the cost of this home by adjusting the details. Changes won't be saved.Climate risks
Neighborhood: 55374
Nearby schools
GreatSchools rating
- 4/10Rockford Elementary Arts Magnet SchoolGrades: PK-4Distance: 8.4 mi
- 6/10Rockford Middle SchoolGrades: 5-8Distance: 9.1 mi
- 8/10Rockford High SchoolGrades: 9-12Distance: 8.3 mi
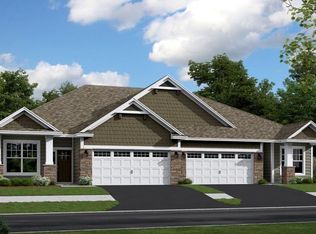
- $569,8203 bd3 ba2.6k sqft20169 68th Ave, Corcoran, MN 55374Pending
- $549,9803 bd2 ba1.8k sqft6813 Zenwood Ln, Corcoran, MN 55340New Construction

- $499,1753 bd2 ba1.7k sqft20151 68th Pl, Corcoran, MN 55340New Construction
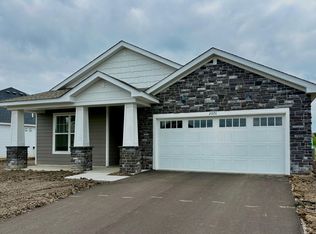
- $546,8052 bd2 ba1.5k sqft6678 Zenwood Ln, Corcoran, MN 55340New Construction

- $649,9053 bd3 ba3.8k sqft20170 68th Pl, Corcoran, MN 55340Sold
- $521,7703 bd2 ba1.8k sqft6682 Zenwood Ln, Corcoran, MN 55340Pending
- $505,0003 bd3 ba2.7k sqft20173 68th Ave, Corcoran, MN 55340Pending
- $506,0003 bd3 ba2.7k sqft20148 68th Ave, Corcoran, MN 55340Pending
A local agent can set up tours, give advice and negotiate with sellers.
Similar homes
- $549,9803 bd2 ba1.8k sqft6813 Zenwood Ln, Corcoran, MN 55340New Construction
 MLS ID #7110130, Lennar Minnesota, Lennar Sales Corp. NorthstarMLS as distributed by MLS GRID
 - $630,0003 bd3 ba2.9k sqft7212 Fir Ln N, Hamel, MN 55340For Sale
 MLS ID #7109518, Brion D Loftsgard, RE/MAX Results. NorthstarMLS as distributed by MLS GRID
 - $649,9904 bd3 ba2.7k sqft19174 62nd Ave N, Corcoran, MN 55340New Construction
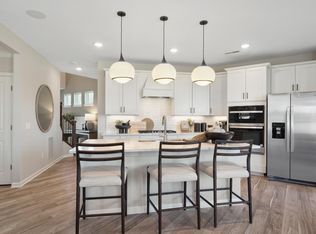 MLS ID #7111959, Stephen Lee Erickson, Pulte Homes Of Minnesota, LLC. NorthstarMLS as distributed by MLS GRID
 - $689,1204 bd3 ba2.4k sqft20014 67th Ave, Corcoran, MN 55340New Construction
 NorthstarMLS as distributed by MLS GRID
 - $474,4902 bd2 ba1.5k sqft6849 Zenwood Ln, Corcoran, MN 55374New ConstructionMLS ID #7109469, Lennar Minnesota, Lennar Sales Corp. NorthstarMLS as distributed by MLS GRID
- $600,0005 bd3 ba3.3k sqft6216 Hackamore Cir, Hamel, MN 55340For SaleMLS ID #7095411, Jon Hedberg, Edina Realty, Inc.. NorthstarMLS as distributed by MLS GRID
- $469,9903 bd3 ba1.9k sqft19206 Goldenrod Trl, Corcoran, MN 55374New ConstructionMLS ID #7100620, Stephen Lee Erickson, Pulte Homes Of Minnesota, LLC. NorthstarMLS as distributed by MLS GRID
- $437,6852 bd2 ba1.5k sqft6847 Zenwood Ln, Corcoran, MN 55374New ConstructionMLS ID #7105815, Lennar Minnesota, Lennar Sales Corp. NorthstarMLS as distributed by MLS GRID
- $546,8052 bd2 ba1.5k sqft6678 Zenwood Ln, Corcoran, MN 55340New ConstructionNorthstarMLS as distributed by MLS GRID
- $685,0005 bd4 ba3.1k sqft19314 Primrose Ln, Hamel, MN 55340For SaleMLS ID #7106219, Kerby & Cristina Real Estate Experts, RE/MAX Results. NorthstarMLS as distributed by MLS GRID
- $809,9354 bd4 ba3.3k sqft20029 67th Ave, Corcoran, MN 55340New ConstructionNorthstarMLS as distributed by MLS GRID
- $574,4202 bd2 ba2.3k sqft8013 Xyloid Ln, Hamel, MN 55340New ConstructionM/I Homes
- from $567,9903 bd2 ba1.9k sqftBirmingham Plan, Tavera : Lifestyle Villa Collection, Corcoran, MN 55340New ConstructionLennar Homes
- $439,9903 bd3 ba2k sqft19208 Goldenrod Trl, Corcoran, MN 55374New ConstructionMLS ID #7111943, Stephen Lee Erickson, Pulte Homes Of Minnesota, LLC. NorthstarMLS as distributed by MLS GRID
- $624,9003 bd3 ba2.2k sqft18473 69th Pl N, Maple Grove, MN 55311For SaleMLS ID #7088143, Scott A Lindquist, Imagine Realty. NorthstarMLS as distributed by MLS GRID
- $685,0004 bd3 ba3.3k sqft6726 Black Oak Ln, Hamel, MN 55340For SaleMLS ID #7096006, BROWN & Co Residential, eXp Realty. NorthstarMLS as distributed by MLS GRID
- $499,1753 bd2 ba1.7k sqft20151 68th Pl, Corcoran, MN 55340New ConstructionNorthstarMLS as distributed by MLS GRID
- from $568,9903 bd3 ba2.6k sqftMagnolia Plan, Rush Creek Reserve, Corcoran, MN 55340New ConstructionM/I Homes
- $615,0004 bd3 ba2.4k sqft18504 70th Ave N, Maple Grove, MN 55311For SaleMLS ID #7040249, Nevin R Raghuveer, RE/MAX Results. NorthstarMLS as distributed by MLS GRID
- from $551,9903 bd2 ba1.7k sqftSalem Plan, Tavera : Lifestyle Villa Collection, Corcoran, MN 55340New ConstructionLennar Homes
