Welcome to this remarkable condo, located on the FIRST FLOOR WITH NO STEPS. It
seamlessly blends open spaces with a sense of freedom and comfort throughout. One of
the standout features is the master bedroom, unusually spacious at 17 feet by 12 feet.
This generous room offers plenty of space for a king size bed to relax and unwind, a
rarity in townhouse living. Both bathrooms have been updated with granite counters,
adding a touch of elegance and modernality. Additionally, the kitchen boasts granite
counters as well, providing a cohesive and stylish aesthetic throughout the home.
The exterior is inviting with well-kept landscaping, enhancing the curb appeal and
creating a welcoming environment. Residents enjoy the club house and pool, which are
perfect for social gatherings and leisurely afternoons.
Convenience is another highlight of this condo. Covered parking is available just steps
away from the unit, making it easy to come and go plus easy access to any part of the
metropolitan area. Don’t miss the laundry closet is located within at the condo - this
means no shared laundry room.
The Tuileries is HIGHLY SOUGHT after as an enjoyable place to call home.
Sold
Price Unknown
6638 W 109th St APT D, Overland Park, KS 66211
2beds
1,317sqft
Condominium
Built in ----
-- sqft lot
$256,000 Zestimate®
$--/sqft
$1,824 Estimated rent
Home value
$256,000
$243,000 - $271,000
$1,824/mo
Zestimate® history
Owner options
List your home for rent
$1,824/mo
Rent Zestimate®
Find your next renter with Zillow Rental Manager. Plus, with online applications, you can quickly screen prospective tenants – for free.
$1,824/mo
Rent Zestimate®
Refinance and save
$500/mo
Est. payment
Refinancing to a lower rate could help reduce your monthly payments and save thousands over the life of the loan.
$500/mo
Est. payment
Explore your selling options
Work with a Zillow partner agent
Leverage their expertise and Zillow's premium Showcase listings to get your home seen by more buyers.
Get startedList with your own agent
Get your home in front of millions of buyers by listing it on Zillow.
Learn how to do itSell it yourself
Take full control of how buyers see your home on Zillow by listing For Sale by Owner (FSBO).
List your homeWhat's special
Club houseMaster bedroomGranite countersCovered parking
Zillow last checked:
Listing updated:
Listed by:
Bonnie Bartalos 913-226-0626,
BHG Kansas City Homes
Bought with:
Jason Pomeroy, 00241198
Compass Realty Group
Source: Heartland MLS as distributed by MLS GRID,MLS#: 2472971
Facts & features
Interior
Bedrooms & bathrooms
- Bedrooms: 2
- Bathrooms: 2
- Full bathrooms: 2
Primary bedroom
- Features: All Carpet, Walk-In Closet(s)
- Level: First
- Dimensions: 17 x 12
Bedroom 2
- Features: All Carpet
- Level: First
- Dimensions: 15 x 11
Primary bathroom
- Features: Double Vanity, Shower Only
- Level: First
Dining room
- Features: All Carpet
- Level: First
- Dimensions: 11 x 10
Living room
- Features: Carpet
- Level: First
- Dimensions: 17 x 14
Heating
- Forced Air
Cooling
- Electric
Appliances
- Included: Dishwasher, Disposal, Microwave, Built-In Electric Oven
- Laundry: Laundry Closet, Main Level
Features
- Walk-In Closet(s)
- Flooring: Carpet, Tile
- Basement: Other
- Number of fireplaces: 1
- Fireplace features: Gas, Fireplace Screen
Interior area
- Total structure area: 1,317
- Total interior livable area: 1,317 sqft
- Finished area above ground: 1,317
- Finished area below ground: 0
Property
Parking
- Total spaces: 1
- Parking features: Covered
- Garage spaces: 1
Accessibility
- Accessibility features: Accessible Common Area
Features
- Patio & porch: Deck
Details
- Parcel number: 0460730803008048092
Construction
Type & style
- Home type: Condo
- Architectural style: Traditional
- Property subtype: Condominium
Materials
- Stucco & Frame
- Roof: Composition
Utilities & green energy
- Water: Public
Community & HOA
Community
- Subdivision: The Tuileries
HOA
- Has HOA: Yes
- Amenities included: Clubhouse, Laundry, Exercise Room, Party Room, Pool
- Services included: All Amenities, Maintenance Structure, Gas, Maintenance Grounds, Maintenance Free, Parking, Insurance, Roof Repair, Roof Replace, Street, Trash
- HOA fee: $500 monthly
- HOA name: The Tuileries Condominiums
Location
- Region: Overland Park
Financial & listing details
- Tax assessed value: $231,900
- Annual tax amount: $1,954
- Date on market: 2/17/2024
- Listing terms: Cash,Conventional
- Ownership: Private
- Road surface type: Paved
Price history
| Date | Event | Price |
|---|---|---|
| 4/6/2024 | Sold | -- |
Source:  Heartland MLS as distributed by MLS GRID #2472971 Report a problem Heartland MLS as distributed by MLS GRID #2472971 Report a problem | ||
| 2/19/2024 | Pending sale | $235,000$178/sqft |
Source: Heartland MLS as distributed by MLS GRID #2472971 Report a problem | ||
| 2/17/2024 | Listed for sale | $235,000+83.6%$178/sqft |
Source: Heartland MLS as distributed by MLS GRID #2472971 Report a problem | ||
| 3/31/2016 | Sold | -- |
Source: Heartland MLS as distributed by MLS GRID #1974163 Report a problem | ||
| 3/11/2016 | Pending sale | $128,000$97/sqft |
Source: ReeceNichols College Blvd #1974163 Report a problem | ||
| 3/3/2016 | Price change | $128,000-5.2%$97/sqft |
Source: ReeceNichols College Blvd #1974163 Report a problem | ||
| 2/4/2016 | Listed for sale | $135,000$103/sqft |
Source: ReeceNichols College Blvd #1974163 Report a problem | ||
| 11/7/2006 | Sold | -- |
Source: Agent Provided Report a problem | ||
Public tax history
| Year | Property taxes | Tax assessment |
|---|---|---|
| 2025 | $2,507 +27.9% | $26,668 +27.1% |
| 2024 | $1,959 +0.3% | $20,987 +3.6% |
| 2023 | $1,954 +1.3% | $20,251 +0.7% |
| 2022 | $1,929 | $20,114 +8.6% |
| 2021 | -- | $18,527 +15.6% |
| 2020 | $1,628 | $16,020 +0.3% |
| 2019 | -- | $15,973 +7.2% |
| 2018 | -- | $14,904 +9.1% |
| 2017 | $1,413 +39.7% | $13,662 +41.4% |
| 2016 | $1,011 +4.2% | $9,660 +1.7% |
| 2015 | $970 +52.2% | $9,499 +52.4% |
| 2013 | $638 -34.3% | $6,233 -1.6% |
| 2012 | $970 -0.5% | $6,336 -38.1% |
| 2010 | $975 -1.2% | $10,235 -3.1% |
| 2009 | $987 -13.1% | $10,557 -3.6% |
| 2008 | $1,136 -5% | $10,947 -7.6% |
| 2007 | $1,196 -4.3% | $11,845 -13.7% |
| 2006 | $1,250 | $13,719 +3.7% |
| 2005 | -- | $13,225 |
Find assessor info on the county website
Neighborhood: 66211
Nearby homes
- $--2 bd2 ba1.2k sqft6630 W 109th St APT B, Overland Park, KS 66211Sold

- $--3 bd3 ba2.3k sqft10747 Glenwood St, Overland Park, KS 66211Sold

- $--3 bd2 ba1.5k sqft10700 Glenwood St APT B, Overland Park, KS 66211Sold
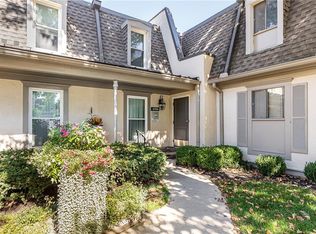
- $368,8003 bd3 ba2.1k sqft10851 Glenwood St, Overland Park, KS 66211Off Market
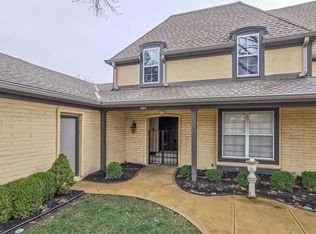
- $--2 bd2 ba1.2k sqft6650 W 109th St APT B, Overland Park, KS 66211Sold
- $--2 bd3 ba1.9k sqft6748 W 108th Ter, Overland Park, KS 66211Sold
- $--1 bd1 ba893 sqft6638 W 109th St APT B, Overland Park, KS 66211Sold
- $--2 bd2 ba1.2k sqft10734 Glenwood St APT D, Overland Park, KS 66211Sold
- $--2 bd2 ba1.3k sqft6724 W 109th St APT D, Overland Park, KS 66211Sold
Nearby schools
GreatSchools rating
- 8/10John Diemer Elementary SchoolGrades: PK-6Distance: 1.5 mi
- 8/10Indian Woods Middle SchoolGrades: 7-8Distance: 1.4 mi
- 8/10Shawnee Mission South High SchoolGrades: 9-12Distance: 0.5 mi
Schools provided by the listing agent
- Elementary: John Diemer
- Middle: Indian Woods
- High: SM South
Source: Heartland MLS as distributed by MLS GRID. This data may not be complete. We recommend contacting the local school district to confirm school assignments for this home.
Get a cash offer in 3 minutes
Find out how much your home could sell for in as little as 3 minutes with a no-obligation cash offer.
Estimated market value
$256,000
Get a cash offer in 3 minutes
Find out how much your home could sell for in as little as 3 minutes with a no-obligation cash offer.
Estimated market value
$256,000
- Kansas
- Johnson County
- Overland Park
- 66211
- 6638 W 109th St Apartment D
Nearby cities
Nearby neighborhoods
Nearby zip codes
Other Overland Park Topics
