This high-end home is perfectly situated on the shores of Lake Madison, offering luxury, privacy, and breathtaking views. Located on a low-traffic road, this property provides a peaceful lakeside setting with the added benefit of no immediate neighbor on one side thanks to the adjoining HOA-owned park area—creating a rare sense of space and privacy.
Upon entering the home, you'll quickly discover it offers far more than just its picturesque lakeside location. The property boasts 63 feet of lake frontage and a zero-maintenance shoreline, allowing you to enjoy all the beauty of lake living without the upkeep. Inside, you'll find upscale appliances, quartz countertops, custom floor-to-ceiling cabinetry, a generous hidden walk-in pantry, and a stylish bar area.
The wide-open kitchen, dining, and living room concept is designed for entertaining, while the abundance of windows along the back of the home showcases stunning sunset views over Lake Madison. The main floor also features a spacious primary suite complete with an ensuite bathroom and walk-in closet.
Step outside to enjoy the impressive outdoor living spaces, including a 14x28 covered porch with an electric screen and natural gas hookups, as well as an additional concrete patio with a retaining wall and illuminated steps leading down to your private beach. Whether hosting guests or enjoying a quiet evening by the water, this property delivers the perfect blend of luxury, convenience, and lakeside tranquility.
For sale
$1,725,000
6639 Peninsula Point, Wentworth, SD 57075
3beds
2,948sqft
Single Family Residence
Built in 2023
9,574 Square Feet Lot
$-- Zestimate®
$585/sqft
$25/mo HOA
What's special
Bar areaGenerous walk-in hidden pantryCustom floor-to-ceiling cabinetryUpscale appliancesQuartz countertops
- 158 days
- 106
- 1
Zillow last checked:
Listing updated:
Listed by:
Carly J Chambers Cell:952-297-5625,
Coldwell Banker Empire Realty 605-610-9848,
Tony Bachman,
Coldwell Banker Empire Realty
Source: Realtor Association of the Sioux Empire,MLS#: 22603255
Facts & features
Interior
Bedrooms & bathrooms
- Bedrooms: 3
- Bathrooms: 3
- Full bathrooms: 2
- 3/4 bathrooms: 1
- Main level bedrooms: 2
Primary bedroom
- Level: Main
- Area: 195
- Dimensions: 13 x 15
Bedroom 2
- Description: Double door finished closet
- Level: Main
- Area: 180
- Dimensions: 15 x 12
Bedroom 3
- Level: Upper
- Area: 176
- Dimensions: 11 x 16
Dining room
- Level: Main
- Area: 250
- Dimensions: 10 x 25
Kitchen
- Level: Main
- Area: 350
- Dimensions: 14 x 25
Living room
- Level: Main
- Area: 336
- Dimensions: 14 x 24
Heating
- 90% Efficient, Natural Gas
Cooling
- Central Air
Appliances
- Included: Electric Range, Range, Microwave, Dishwasher, Disposal, Refrigerator, Stove Hood, Double Oven, Washer, Dryer
Features
- 9 FT+ Ceiling in Lwr Lvl, Main Floor Laundry, Master Bath, High Speed Internet, Vaulted Ceiling(s), Wet Bar
- Flooring: Carpet, Heated, Tile, Vinyl
- Basement: None
Interior area
- Total interior livable area: 2,948 sqft
- Finished area above ground: 2,948
- Finished area below ground: 0
Property
Parking
- Total spaces: 3
- Parking features: Concrete
- Garage spaces: 3
Features
- Levels: Two
- Patio & porch: Patio, Covered Patio, 3-Season Porch, Front Porch
- On waterfront: Yes
- Waterfront features: Lake Front
- Body of water: Madison
Lot
- Size: 9,574 Square Feet
- Dimensions: 63.4x162.38 63.11x142.89
- Features: City Lot
Details
- Parcel number: 069420000001010
Construction
Type & style
- Home type: SingleFamily
- Architectural style: Two Story
- Property subtype: Single Family Residence
Materials
- Hard Board, Brick
- Foundation: Slab
- Roof: Composition
Condition
- Year built: 2023
Utilities & green energy
- Sewer: Public Sewer
- Water: Public
Community & HOA
Community
- Subdivision: No Subdivision
HOA
- Has HOA: Yes
- Amenities included: Road Maint
- HOA fee: $25 monthly
Location
- Region: Wentworth
Financial & listing details
- Price per square foot: $585/sqft
- Tax assessed value: $762,800
- Annual tax amount: $10,256
- Date on market: 5/8/2026
- Road surface type: Asphalt, Curb and Gutter
Estimated market value
Not available
Estimated sales range
Not available
Not available
Price history
| Date | Event | Price |
|---|---|---|
| 5/8/2026 | Listed for sale | $1,725,000+4.5%$585/sqft |
Source:  Realtor Association of the Sioux Empire #22603255 Report a problem Realtor Association of the Sioux Empire #22603255 Report a problem | ||
| 12/29/2025 | Listing removed | $1,650,000$560/sqft |
Source: Realtor Association of the Sioux Empire #22502120 Report a problem | ||
| 3/29/2025 | Listed for sale | $1,650,000$560/sqft |
Source: Realtor Association of the Sioux Empire #22502120 Report a problem | ||
| 10/7/2024 | Listing removed | $1,650,000$560/sqft |
Source: Realtor Association of the Sioux Empire #22402350 Report a problem | ||
| 4/8/2024 | Listed for sale | $1,650,000$560/sqft |
Source: Realtor Association of the Sioux Empire #22402350 Report a problem | ||
| 12/31/2023 | Listing removed | -- |
Source: Realtor Association of the Sioux Empire #22302523 Report a problem | ||
| 5/3/2023 | Listed for sale | $1,650,000$560/sqft |
Source: Realtor Association of the Sioux Empire #22302523 Report a problem | ||
Public tax history
| Year | Property taxes | Tax assessment |
|---|---|---|
| 2025 | $9,323 +88.2% | $762,800 +0.1% |
| 2024 | $4,953 +329.6% | $762,037 +96.3% |
| 2023 | $1,153 +94.3% | $388,200 +700.4% |
| 2022 | $593 -41.4% | $48,500 +30% |
| 2021 | $1,013 +5.6% | $37,300 +10% |
| 2020 | $959 | $33,900 +10.1% |
| 2019 | -- | $30,800 +10% |
| 2018 | -- | $28,000 +4.9% |
| 2017 | -- | $26,700 |
| 2016 | -- | $26,700 +32.8% |
| 2013 | -- | $20,100 |
Find assessor info on the county website
Monthly payment
Est. payment
Payment breakdown
Explore the cost of this home by adjusting the details. Changes won't be saved.Climate risks
Neighborhood: 57075
Nearby schools
Schools provided by the listing agent
- Elementary: Madison ES
- Middle: Madison MS
- High: Madison HS
- District: Madison Central 39-2
Source: Realtor Association of the Sioux Empire. This data may not be complete. We recommend contacting the local school district to confirm school assignments for this home.

Similar homes
- $1,650,0005 bd4 ba4k sqft6776 Zimmermann Dr, Wentworth, SD 57075For Sale
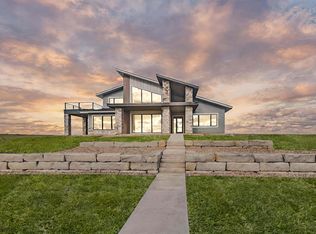
 MLS ID #22607570, Todd M Nelson. Realtor Association of the Sioux Empire
 - $1,375,0005 bd3 ba4.2k sqft6642 S Lake Trl, Wentworth, SD 57075For Sale
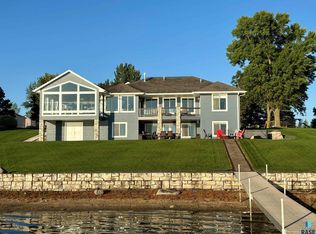 MLS ID #22606935, Justin J Garry. Realtor Association of the Sioux Empire
 - $1,200,0003 bd3 ba2.1k sqft6578 Peninsula Point, Wentworth, SD 57075For Sale
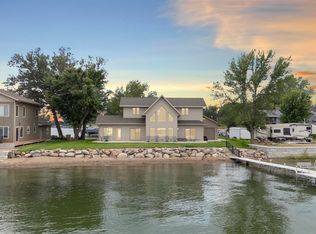 MLS ID #22602182, Justin J Garry. Realtor Association of the Sioux Empire
 - $1,350,0006 bd4 ba3.6k sqft6604 Peninsula Point, Wentworth, SD 57075For Sale
 MLS ID #22602052, Justin J Garry. Realtor Association of the Sioux Empire
 - $1,450,0005 bd3 ba3.6k sqft6319 Stoney Point, Wentworth, SD 57075For SaleMLS ID #22606516, Tonya M Madsen. Realtor Association of the Sioux Empire
- $949,5004 bd4 ba2.9k sqft6797 Zimmerman Dr, Wentworth, SD 57075For SaleMLS ID #22602082, Brad D Benson. Realtor Association of the Sioux Empire
- $1,295,0004 bd4 ba3.4k sqft5381 S Shore Dr, Chester, SD 57016For SaleMLS ID #22602062, Brad D Benson. Realtor Association of the Sioux Empire
- $1,295,0005 bd4 ba4.3k sqft45054 233rd St, Madison, SD 57042For SaleMLS ID #22600371, Brandon T Burg. Realtor Association of the Sioux Empire
- $959,9005 bd5 ba3.2k sqft25467 455th Ave, Montrose, SD 57048For SaleMLS ID #22606693, Lynda F Billars. Realtor Association of the Sioux Empire
