Creative Financing Options available with seller offering a 5.5% interest rate! Call for details or bring your ideas! Check out this lakeside paradise on Lake Madison and a short golf cart ride to the Lakes Golf Course! This exceptional year round lake home boasts a rooftop patio, an in-law suite, plus four spacious bedrooms that offer the perfect blend of comfort and luxury. The open-concept living area features vaulted ceilings, fireplace and panoramic views of Lake Madison. The kitchen includes upgraded appliances for the chef in the family along with a large hidden pantry. The indoor/outdoor bar is an entertainers dream with a glass garage door for indoor/outdoor living! Experience breathtaking sunsets from the 420 sq ft roof top patio! The in-law suite provides privacy and independence for guests, complete with an ensuite bathroom, kitchenette, and walk in closet! 3 stall heated garage with epoxy floors, and drain. HOA dues of $870 per year takes care of Road Maintenance, Community Beach, Dock System & Playground facilities. Home purchase also includes a slip on Lake Madison. Just bring your boat lift and you will be ready to enjoy those summer days cruising on the lake.
For sale
$1,650,000
6776 Zimmermann Dr, Wentworth, SD 57075
5beds
4,045sqft
Single Family Residence
Built in 2023
0.45 Acres Lot
$-- Zestimate®
$408/sqft
$73/mo HOA
What's special
Large hidden pantryVaulted ceilingsUpgraded appliancesRooftop patioFour spacious bedrooms
- 240 days
- 176
- 4
Zillow last checked:
Listing updated:
Listed by:
Todd M Nelson Cell:605-321-9147,
Harr & Lemme Real Estate 605-371-0332
Source: Realtor Association of the Sioux Empire,MLS#: 22600179
Facts & features
Interior
Bedrooms & bathrooms
- Bedrooms: 5
- Bathrooms: 4
- Full bathrooms: 1
- 3/4 bathrooms: 2
- 1/2 bathrooms: 1
- Main level bedrooms: 2
Primary bedroom
- Description: 10'Ceiling, ensuite bath w/heated FLR
- Level: Main
- Area: 240
- Dimensions: 15 x 16
Bedroom 2
- Description: Pass thru Bath, Double Closet
- Level: Main
- Area: 182
- Dimensions: 14 x 13
Bedroom 3
- Description: Double Closet, Lake View
- Level: Upper
- Area: 156
- Dimensions: 13 x 12
Bedroom 4
- Description: Double Closet
- Level: Upper
- Area: 144
- Dimensions: 12 x 12
Bedroom 5
- Description: In law suite, ensuite, bath, Walk in closet
- Level: Upper
- Area: 272
- Dimensions: 16 x 17
Dining room
- Description: Vaulted Ceiling, Lake View, Wood Floors
- Level: Main
- Area: 304
- Dimensions: 16 x 19
Kitchen
- Description: 10'' Ceiling, Wood Floor, Upgraded App.
- Level: Main
- Area: 306
- Dimensions: 17 x 18
Living room
- Description: Vltd Ceiling, FP, wood floor, Lake View
- Level: Main
- Area: 378
- Dimensions: 18 x 21
Heating
- Natural Gas, Zoned, 90% Efficient
Cooling
- Multi Units
Appliances
- Included: Electric Range, Range, Microwave, Dishwasher, Disposal, Refrigerator, Stove Hood, Indoor Grill, Double Oven, Humidifier, Other
Features
- Formal Dining Rm, Vaulted Ceiling(s), Master Bath, Main Floor Laundry, 3+ Bedrooms Same Level, High Speed Internet, Sound System
- Flooring: Carpet, Tile, Wood, Concrete, Heated
- Basement: None
- Number of fireplaces: 1
- Fireplace features: Gas
Interior area
- Total interior livable area: 4,045 sqft
- Finished area above ground: 4,045
- Finished area below ground: 0
Video & virtual tour
Property
Parking
- Total spaces: 3
- Parking features: Concrete
- Garage spaces: 3
Features
- Levels: One and One Half
- Patio & porch: Deck, Patio, Covered Patio
- Has view: Yes
- View description: Lake
- Has water view: Yes
- Water view: Lake
- Body of water: Madison
Lot
- Size: 0.45 Acres
- Dimensions: 115x180+103x180
- Features: Corner Lot
Details
- Parcel number: 022850010001010
Construction
Type & style
- Home type: SingleFamily
- Property subtype: Single Family Residence
Materials
- Brick, Wood Siding, Stone
- Foundation: Slab
- Roof: Rubber,Composition
Condition
- Year built: 2023
Utilities & green energy
- Sewer: Public Sewer
- Water: Rural Water
Green energy
- Green verification: ENERGY STAR Certified Homes
Community & HOA
Community
- Subdivision: Zimmermann Landing Addition in Lake County SD
HOA
- Has HOA: Yes
- Amenities included: Road Maint
- HOA fee: $73 monthly
Location
- Region: Wentworth
Financial & listing details
- Price per square foot: $408/sqft
- Annual tax amount: $11,341
- Date on market: 1/9/2026
Estimated market value
Not available
Estimated sales range
Not available
Not available
Price history
| Date | Event | Price |
|---|---|---|
| 1/9/2026 | Listed for sale | $1,650,000$408/sqft |
Source:  Realtor Association of the Sioux Empire #22600179 Report a problem Realtor Association of the Sioux Empire #22600179 Report a problem | ||
| 1/7/2026 | Listing removed | $1,650,000$408/sqft |
Source: Realtor Association of the Sioux Empire #22502586 Report a problem | ||
| 4/11/2025 | Listed for sale | $1,650,000-13.2%$408/sqft |
Source: Realtor Association of the Sioux Empire #22502586 Report a problem | ||
| 4/7/2025 | Listing removed | $1,900,000$470/sqft |
Source: Realtor Association of the Sioux Empire #22500818 Report a problem | ||
| 2/4/2025 | Listed for sale | $1,900,000+11.8%$470/sqft |
Source: Realtor Association of the Sioux Empire #22500818 Report a problem | ||
| 2/3/2025 | Listing removed | $1,700,000$420/sqft |
Source: Realtor Association of the Sioux Empire #22403705 Report a problem | ||
| 5/28/2024 | Listed for sale | $1,700,000$420/sqft |
Source: Realtor Association of the Sioux Empire #22403705 Report a problem | ||
Public tax history
Tax history is unavailable.
Monthly payment
Est. payment
Payment breakdown
Explore the cost of this home by adjusting the details. Changes won't be saved.Climate risks
Neighborhood: 57075
Nearby schools
Schools provided by the listing agent
- Elementary: Madison ES
- Middle: Madison MS
- High: Madison HS
- District: Madison Central 39-2
Source: Realtor Association of the Sioux Empire. This data may not be complete. We recommend contacting the local school district to confirm school assignments for this home.

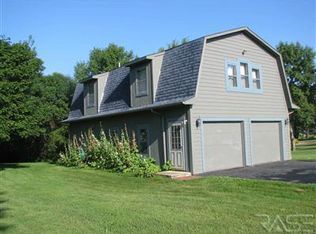

Similar homes
- $1,725,0003 bd3 ba2.9k sqft6639 Peninsula Point, Wentworth, SD 57075For Sale
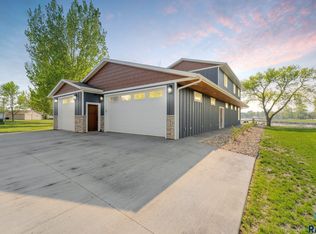
 MLS ID #22603255, Carly J Chambers. Realtor Association of the Sioux Empire
 - $1,375,0004 bd4 ba4.6k sqft209 Lake Ridge Dr, Wentworth, SD 57075For Sale
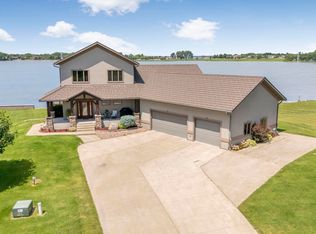 MLS ID #22601815, Nicholas J Blau. Realtor Association of the Sioux Empire
 - $1,350,0006 bd4 ba3.6k sqft6604 Peninsula Point, Wentworth, SD 57075For Sale
 MLS ID #22602052, Justin J Garry. Realtor Association of the Sioux Empire
 - $1,450,0005 bd3 ba3.6k sqft6319 Stoney Point, Wentworth, SD 57075For Sale
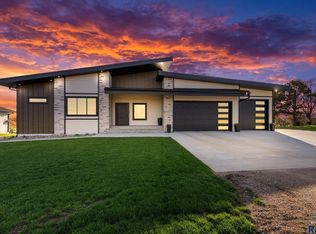 MLS ID #22606516, Tonya M Madsen. Realtor Association of the Sioux Empire
 - $1,650,0006 bd5 ba5.2k sqft6000 Marrs Beach Ln, Madison, SD 57042For SaleMLS ID #22600459, Eric Harms. Realtor Association of the Sioux Empire
- $999,5004 bd4 ba2.9k sqft6797 Zimmerman Dr, Wentworth, SD 57075For SaleMLS ID #22602082, Brad D Benson. Realtor Association of the Sioux Empire
- $879,9004 bd3 ba3.4k sqft6601 Lenola Hts, Wentworth, SD 57075For SaleMLS ID #22602079, Brad D Benson. Realtor Association of the Sioux Empire
- $1,200,0003 bd3 ba2.1k sqft6578 Peninsula Point, Wentworth, SD 57075For SaleMLS ID #22602182, Justin J Garry. Realtor Association of the Sioux Empire
- $849,9004 bd3 ba3.7k sqft415 Linden Dr, Madison, SD 57042For SaleMLS ID #22501868, Randy A Rozeboom. Realtor Association of the Sioux Empire
- $1,295,0004 bd4 ba3.4k sqft5381 S Shore Dr, Chester, SD 57016For SaleMLS ID #22602062, Brad D Benson. Realtor Association of the Sioux Empire
- $919,9004 bd4 ba3k sqft120 Linden Dr, Madison, SD 57042For SaleMLS ID #22604029, Kory N Davis. Realtor Association of the Sioux Empire
- $1,295,0005 bd4 ba4.3k sqft45054 233rd St, Madison, SD 57042For SaleMLS ID #22600371, Brandon T Burg. Realtor Association of the Sioux Empire
- $949,9005 bd4 ba4.4k sqft906 Tee Off Trl, Dell Rapids, SD 57022For SaleMLS ID #22606593, Beau R Carpenter. Realtor Association of the Sioux Empire
- $959,9005 bd5 ba3.2k sqft25467 455th Ave, Montrose, SD 57048For SaleMLS ID #22606693, Lynda F Billars. Realtor Association of the Sioux Empire
- $825,0003 bd3 ba2.7k sqft44856 225th St, Ramona, SD 57054For SaleMLS ID #22602844, Brandon T Burg. Realtor Association of the Sioux Empire
