Now is the moment to secure your place on the lake. With waterfront opportunities becoming increasingly rare, this exceptional Lake Madison retreat offers the lifestyle—and value—buyers are seeking today. Perched along the shores of beautiful Lake Madison, this stunning home delivers 5,460 finished square feet of refined lakeside living with 6 bedrooms and 5 bathrooms, thoughtfully designed for both everyday comfort and unforgettable entertaining. The open-concept main level impresses with soaring vaulted ceilings, rich architectural detail, and luxury craftsmanship at every turn. A chef-inspired kitchen featuring Wolf and Sub-Zero appliances anchors the space, flowing seamlessly into the dining and living areas where expansive windows frame panoramic sunset views and bathe the home in warm, natural light. Multiple outdoor living spaces—including decks and patios—invite you to slow down, soak in the scenery, and entertain lakeside all season long. The primary suite is a private retreat with sunroom access, tranquil lake views, and a spa-like bath complete with a steam shower and jetted tub. The walkout lower level is equally impressive, offering in-floor heat, a kitchenette/wet bar, and a wine cellar—perfect for hosting gatherings or enjoying cozy evenings by the lake. An oversized, heated 4-stall garage with in-floor heat adds both function and flexibility, while zoned heating and cooling ensure year-round comfort throughout the home. Every detail reflects intentional design, premium finishes, and timeless quality. Lakefront living isn’t just a dream—it’s an investment in lifestyle, memories, and future value. This is a rare opportunity to own a truly exceptional Lake Madison property, where luxury meets tranquility and every day feels like a getaway.
For sale
Price cut: $125K (9/1)
$1,650,000
6000 Marrs Beach Ln, Madison, SD 57042
6beds
5,220sqft
Single Family Residence
Built in 2018
0.75 Acres Lot
$-- Zestimate®
$316/sqft
$250/mo HOA
What's special
Tranquil lake viewsOpen-concept main levelSoaring vaulted ceilingsRich architectural detailWalkout lower levelTimeless qualityIn-floor heat
- 263 days
- 180
- 12
Zillow last checked:
Listing updated:
Listed by:
Eric Harms OFFICE:605-336-2100,
Hegg, REALTORS 605-336-2100,
Sharen P Harms,
Hegg, REALTORS
Source: Realtor Association of the Sioux Empire,MLS#: 22600459
Facts & features
Interior
Bedrooms & bathrooms
- Bedrooms: 6
- Bathrooms: 5
- Full bathrooms: 3
- 1/2 bathrooms: 2
- Main level bedrooms: 3
Primary bedroom
- Description: En suite + Sunroom access
- Level: Main
- Area: 323
- Dimensions: 19 x 17
Bedroom 2
- Description: WIC + Jack N Jill bath
- Level: Main
- Area: 195
- Dimensions: 15 x 13
Bedroom 3
- Description: Dble closet + Jack N Jill bath
- Level: Main
- Area: 143
- Dimensions: 13 x 11
Bedroom 4
- Description: WIC + Jack N Jill bath
- Level: Basement
- Area: 169
- Dimensions: 13 x 13
Bedroom 5
- Description: Dbl closet + Jack N Jill bath
- Level: Basement
- Area: 195
- Dimensions: 15 x 13
Dining room
- Description: Open to great room
- Level: Main
- Area: 80
- Dimensions: 10 x 8
Family room
- Description: W/O + Lake View + Kitchenette
- Level: Basement
- Area: 850
- Dimensions: 34 x 25
Kitchen
- Description: Wolf & Subzero Appliances
- Level: Main
- Area: 286
- Dimensions: 22 x 13
Living room
- Description: Vaulted + Fireplace + Views
- Level: Main
- Area: 609
- Dimensions: 29 x 21
Heating
- Two or More Units, Zoned
Cooling
- Multi Units
Appliances
- Included: Range, Microwave, Dishwasher, Disposal, Refrigerator, Washer, Dryer
Features
- 3+ Bedrooms Same Level, Main Floor Laundry, Master Bath, Sound System, Vaulted Ceiling(s), Wet Bar
- Flooring: Carpet, Heated, Tile, Wood
- Basement: Full
- Number of fireplaces: 2
- Fireplace features: Gas, Wood Burning
Interior area
- Total interior livable area: 5,220 sqft
- Finished area above ground: 2,730
- Finished area below ground: 2,490
Video & virtual tour
Property
Parking
- Total spaces: 4
- Parking features: Concrete
- Garage spaces: 4
Features
- Patio & porch: Deck, Patio, Porch, 3-Season Porch
- On waterfront: Yes
- Waterfront features: Lake Front
- Body of water: Madison
Lot
- Size: 0.75 Acres
- Features: Walk-Out
Details
- Parcel number: 066030000010010
Construction
Type & style
- Home type: SingleFamily
- Architectural style: Ranch
- Property subtype: Single Family Residence
Materials
- Other
- Roof: Composition
Condition
- Year built: 2018
Utilities & green energy
- Sewer: Public Sewer
- Water: Public
Community & HOA
Community
- Subdivision: Sunset Harbor
HOA
- Has HOA: Yes
- Amenities included: Trash, Maintenance Grounds, Snow Removal, Water
- HOA fee: $250 monthly
Location
- Region: Madison
Financial & listing details
- Price per square foot: $316/sqft
- Tax assessed value: $1,057,900
- Annual tax amount: $13,129
- Date on market: 1/22/2026
Estimated market value
Not available
Estimated sales range
Not available
Not available
Price history
| Date | Event | Price |
|---|---|---|
| 9/1/2026 | Price change | $1,650,000-7%$316/sqft |
Source:  Realtor Association of the Sioux Empire #22600459 Report a problem Realtor Association of the Sioux Empire #22600459 Report a problem | ||
| 4/21/2026 | Price change | $1,775,000-5.3%$340/sqft |
Source: Realtor Association of the Sioux Empire #22600459 Report a problem | ||
| 1/22/2026 | Listed for sale | $1,875,000$359/sqft |
Source: Realtor Association of the Sioux Empire #22600459 Report a problem | ||
| 1/14/2026 | Listing removed | $1,875,000$359/sqft |
Source: Realtor Association of the Sioux Empire #22508132 Report a problem | ||
| 10/24/2025 | Listed for sale | $1,875,000-5.8%$359/sqft |
Source: Realtor Association of the Sioux Empire #22508132 Report a problem | ||
| 9/24/2024 | Listing removed | $1,990,000$381/sqft |
Source: Realtor Association of the Sioux Empire #22404618 Report a problem | ||
| 6/25/2024 | Price change | $1,990,000-17.1%$381/sqft |
Source: Realtor Association of the Sioux Empire #22404618 Report a problem | ||
| 3/29/2024 | Listed for sale | $2,400,000$460/sqft |
Source: Realtor Association of the Sioux Empire #22402114 Report a problem | ||
| 3/28/2024 | Listing removed | -- |
Source: Realtor Association of the Sioux Empire #22401778 Report a problem | ||
| 3/14/2024 | Listed for sale | $2,400,000$460/sqft |
Source: Realtor Association of the Sioux Empire #22401778 Report a problem | ||
Public tax history
| Year | Property taxes | Tax assessment |
|---|---|---|
| 2025 | $12,929 +1.8% | $1,057,900 +0.1% |
| 2024 | $12,697 +12% | $1,056,842 +6.2% |
| 2023 | $11,335 +13.9% | $995,200 +20% |
| 2022 | $9,953 -1.6% | $829,300 +34.6% |
| 2021 | $10,112 -1% | $616,300 -6.4% |
| 2020 | $10,217 | $658,300 |
| 2019 | -- | $658,300 +1.4% |
| 2018 | -- | $649,500 |
| 2017 | -- | $649,500 +636.4% |
| 2016 | -- | $88,200 |
Find assessor info on the county website
Monthly payment
Est. payment
Payment breakdown
Explore the cost of this home by adjusting the details. Changes won't be saved.Climate risks
Neighborhood: 57042
Nearby schools
Schools provided by the listing agent
- Elementary: Madison ES
- Middle: Madison MS
- High: Madison HS
- District: Madison Central 39-2
Source: Realtor Association of the Sioux Empire. This data may not be complete. We recommend contacting the local school district to confirm school assignments for this home.

Similar homes
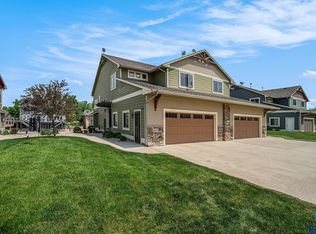
- $1,950,0006 bd5 ba6.4k sqft118 Woodland Dr, Madison, SD 57042For Sale
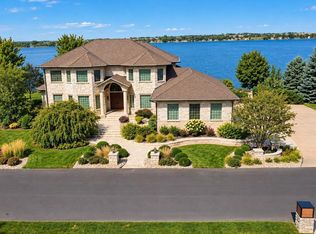
 MLS ID #22607222, Angela J Peters. Realtor Association of the Sioux Empire
 - $1,400,0004 bd5 ba4.8k sqft202 Linden Dr, Madison, SD 57042For Sale By Owner

- $1,650,0005 bd4 ba4k sqft6776 Zimmermann Dr, Wentworth, SD 57075For Sale
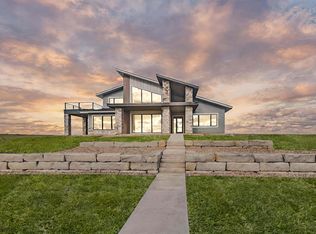 MLS ID #22607570, Todd M Nelson. Realtor Association of the Sioux Empire
 - $1,295,0005 bd4 ba4.3k sqft45054 233rd St, Madison, SD 57042For Sale
 MLS ID #22600371, Brandon T Burg. Realtor Association of the Sioux Empire
 - $1,375,0005 bd3 ba4.2k sqft6642 S Lake Trl, Wentworth, SD 57075For SaleMLS ID #22606935, Justin J Garry. Realtor Association of the Sioux Empire
- $849,9004 bd3 ba3.7k sqft415 Linden Dr, Madison, SD 57042For SaleMLS ID #22501868, Randy A Rozeboom. Realtor Association of the Sioux Empire
- $1,450,0005 bd3 ba3.6k sqft6319 Stoney Point, Wentworth, SD 57075For SaleMLS ID #22606516, Tonya M Madsen. Realtor Association of the Sioux Empire
- $1,350,0006 bd4 ba3.6k sqft6604 Peninsula Point, Wentworth, SD 57075For SaleMLS ID #22602052, Justin J Garry. Realtor Association of the Sioux Empire
- $1,375,0004 bd4 ba4.6k sqft209 Lake Ridge Dr, Wentworth, SD 57075For SaleMLS ID #22601815, Nicholas J Blau. Realtor Association of the Sioux Empire
- $1,725,0003 bd3 ba2.9k sqft6639 Peninsula Point, Wentworth, SD 57075For SaleMLS ID #22603255, Carly J Chambers. Realtor Association of the Sioux Empire
- $849,0004 bd3 ba3.4k sqft6601 Lenola Hts, Wentworth, SD 57075For SaleMLS ID #22602079, Brad D Benson. Realtor Association of the Sioux Empire
- $949,5004 bd4 ba2.9k sqft6797 Zimmerman Dr, Wentworth, SD 57075For SaleMLS ID #22602082, Brad D Benson. Realtor Association of the Sioux Empire
- $1,295,0004 bd4 ba3.4k sqft5381 S Shore Dr, Chester, SD 57016For SaleMLS ID #22602062, Brad D Benson. Realtor Association of the Sioux Empire
- $825,0003 bd3 ba2.7k sqft44856 225th St, Ramona, SD 57054For SaleMLS ID #22602844, Brandon T Burg. Realtor Association of the Sioux Empire
