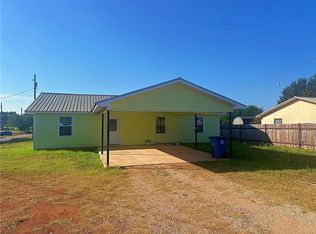
Welcome to 664 S Edwards Ave in Charlotte, Texas! Situated on just under half an acre with NO HOA, this spacious 3-bedroom, 2.5-bath home offers plenty of room inside and out at an affordable price point. The home has not been recently remodeled, but it is in good, clean condition and provides a solid starting point for its next owner. With a little TLC and some personal touches, there is plenty of opportunity to make it your own. The generous lot provides room to enjoy the outdoors, entertain, create a garden, or simply take advantage of the extra space that can be hard to find. Whether you're a first-time buyer, looking for more room for your family, or an investor searching for your next opportunity, this property offers excellent potential. Investors may appreciate the possibilities as a rental, renovation project, or long-term addition to a real estate portfolio. Enjoy the charm of small-town South Texas living with local schools, dining, shopping, and everyday conveniences nearby. Pleasanton, TX provides additional shopping, restaurants, and medical services, while San Antonio is within convenient driving distance for even more employment, entertainment, medical, and shopping options. Three bedrooms, 2.5 baths, nearly half an acre, NO HOA, and plenty of potential, 664 S Edwards Ave is ready for its next chapter. Bring your ideas and come see what this property has to offer!
For sale
$159,900
664 S Edwards Ave, Charlotte, TX 78011
3beds
1,785sqft
Single Family Residence
Built in 1955
2,204 Square Feet Lot
$-- Zestimate®
$90/sqft
$-- HOA
What's special
Generous lotNearly half an acre
- 34 days
- 216
- 13
Likely to sell faster than
Zillow last checked:
Listing updated:
Listed by:
Teresa Zepeda TREC #706355 (210) 387-2584,
Real Broker, LLC
Source: LERA MLS,MLS#: 2017177
Facts & features
Interior
Bedrooms & bathrooms
- Bedrooms: 3
- Bathrooms: 3
- Full bathrooms: 2
- 1/2 bathrooms: 1
Primary bedroom
- Features: Walk-In Closet(s), Ceiling Fan(s), Full Bath
- Area: 132
- Dimensions: 12 x 11
Bedroom 2
- Area: 169
- Dimensions: 13 x 13
Bedroom 3
- Area: 130
- Dimensions: 13 x 10
Primary bathroom
- Features: Tub/Shower Combo
- Area: 35
- Dimensions: 7 x 5
Dining room
- Area: 180
- Dimensions: 12 x 15
Kitchen
- Area: 216
- Dimensions: 18 x 12
Living room
- Area: 285
- Dimensions: 19 x 15
Heating
- Central, Electric
Cooling
- Central Air
Appliances
- Included: Range
- Laundry: Washer Hookup, Dryer Connection
Features
- One Living Area, Master Downstairs, Ceiling Fan(s)
- Flooring: Carpet, Linoleum, Stone
- Has basement: No
- Has fireplace: No
- Fireplace features: Not Applicable
Interior area
- Total interior livable area: 1,785 sqft
Property
Parking
- Total spaces: 2
- Parking features: Two Car Garage
- Garage spaces: 2
Features
- Levels: One
- Stories: 1
- Patio & porch: Patio, Covered, Deck
- Exterior features: Rain Gutters
- Pool features: None
- Fencing: Chain Link
- Has view: Yes
- View description: County VIew
Lot
- Size: 2,204 Square Feet
- Features: 1/4 - 1/2 Acre
- Residential vegetation: Mature Trees
Details
- Additional structures: Shed(s)
- Parcel number: 0196000119000112
Construction
Type & style
- Home type: SingleFamily
- Architectural style: Traditional
- Property subtype: Single Family Residence
Materials
- Brick
- Foundation: Slab
- Roof: Metal
Condition
- As-Is,Pre-Owned
- New construction: No
- Year built: 1955
Utilities & green energy
- Sewer: Sewer System
- Water: Water System
Community & HOA
Community
- Features: None, School Bus
- Subdivision: Charlotte
Location
- Region: Charlotte
Financial & listing details
- Price per square foot: $90/sqft
- Tax assessed value: $78,785
- Annual tax amount: $1,603
- Price range: $159.9K - $159.9K
- Date on market: 9/17/2026
- Cumulative days on market: 35 days
- Listing terms: Conventional,FHA,VA Loan,TX Vet,Cash,USDA Loan
Estimated market value
Not available
Estimated sales range
Not available
$1,947/mo
Price history
| Date | Event | Price |
|---|---|---|
| 9/17/2026 | Listed for sale | $159,900$90/sqft |
Source:  LERA MLS #2017177 Report a problem | ||
Public tax history
| Year | Property taxes | Tax assessment |
|---|---|---|
| 2026 | -- | $78,785 +2.4% |
| 2025 | $1,604 +41.2% | $76,970 -46.7% |
| 2024 | $1,136 +18.8% | $144,345 +10% |
| 2023 | $956 -33.7% | $131,223 +10% |
| 2022 | $1,442 +1% | $119,294 +10% |
| 2021 | $1,429 +8.8% | $108,449 +10% |
| 2020 | $1,314 +83% | $98,590 -3.3% |
| 2019 | $718 | $101,920 +5% |
| 2018 | -- | $97,060 +11.2% |
| 2017 | -- | $87,280 +8.7% |
| 2016 | -- | $80,300 -7.6% |
| 2015 | -- | $86,860 +11.6% |
| 2014 | -- | $77,810 -1.5% |
| 2012 | -- | $79,000 |
| 2011 | -- | $79,000 +4.6% |
| 2010 | -- | $75,520 +72.4% |
| 2008 | -- | $43,810 -50% |
| 2007 | -- | $87,680 |
Find assessor info on the county website
Monthly payment
Est. payment
Payment breakdown
Explore the cost of this home by adjusting the details. Changes won't be saved.Climate risks
Neighborhood: 78011
Nearby schools
Schools provided by the listing agent
- Elementary: Charlotte
- Middle: Charlotte
- High: Charlotte
- District: Charlotte
Source: LERA MLS. This data may not be complete. We recommend contacting the local school district to confirm school assignments for this home.
Similar homes
- $190,0003 bd2 ba1.4k sqft279 N Edwards Ave, Charlotte, TX 78011For Sale
 MLS ID #480428, Shawn Smith, Victory Ranch Sales, LLC. South Texas MLS
- $140,0003 bd1 ba925 sqft309 E Ave, Christine, TX 78012For Sale

 MLS ID #2024319, Matthew Garcia TREC #842658, Brohill Realty Ltd. LERA MLS
- $201,0003 bd2 ba1.4k sqft15 Plum ST, Charlotte, TX 78011New Construction
 MLS ID #2014513, Cristal Startz TREC #460765, RE/MAX Southern Estate Realty. LERA MLS
- $125,0003 bd3 ba2.5k sqft7918 W FM 476, Poteet, TX 78065For Sale
 MLS ID #1991350, Monica Ybarra TREC #844704, Levi Rodgers Real Estate Group. LERA MLS
- $165,0002 bd2 ba1.2k sqft1106 Palm, Jourdanton, TX 78026For SaleMLS ID #1993312, Stacie Talamantez TREC #788482, Dowdy Real Estate. LERA MLS
- $155,0002 bd1 ba1.1k sqft1008 N MAIN ST, Pleasanton, TX 78064For SaleMLS ID #2012552, Pandy Salinas TREC #711456, Brohill Realty Ltd. LERA MLS
- $189,9003 bd2 ba1.6k sqft215 Lantana Ln, Pleasanton, TX 78064For SaleMLS ID #2002009, Sara Seewald TREC #631034, Dowdy Real Estate. LERA MLS
- $179,0003 bd2 ba1.2k sqft804 COMMERCE ST, Pleasanton, TX 78064For SaleMLS ID #1965307, Raul Maya TREC #699074, Stonebury Realty. LERA MLS
- $193,5003 bd2 ba2.2k sqft364 School Dr, Poteet, TX 78065For SaleMLS ID #1970194, Sara Seewald TREC #631034, Dowdy Real Estate. LERA MLS
- $185,0003 bd2 ba1.7k sqft1204 W GOODWIN ST, Pleasanton, TX 78064For SaleMLS ID #1996487, Lanessa Smoot TREC #720338, Brohill Realty Ltd. LERA MLS
- $153,0003 bd2 ba1.3k sqft1302 Hickory Street, Jourdanton, TX 78026For SaleMLS ID #1999553, Jessica Green TREC #791988, RE/MAX Southern Estate Realty. LERA MLS
- $168,5004 bd2 ba2k sqft202 S 10TH ST, Christine, TX 78012For SaleMLS ID #1969175, Phillip Vaughn TREC #592380, Keller Williams Heritage. LERA MLS
- $175,0003 bd2 ba1k sqft251 AVENUE J, Poteet, TX 78065For SaleMLS ID #1991269, Christina Cardenas TREC #762511, Niva Realty. LERA MLS
- $215,0003 bd2 ba1.5k sqft917 Market, Pleasanton, TX 78064For SaleMLS ID #2021065, Wes Shahan TREC #460754, Shahan Real Estate. LERA MLS
- $235,0003 bd2 ba1.9k sqft3200 N State Highway 16, Jourdanton, TX 78026For SaleMLS ID #1940127, Margaret Steffek TREC #655598, Dowdy Real Estate. LERA MLS
- $210,0003 bd1 ba1k sqft714 ORANGE ST, Jourdanton, TX 78026For SaleMLS ID #1999077, Tami Ramzinski TREC #710921, Luxury Home & Land Sales, LLC. LERA MLS
- $150,0003 bd2 ba1k sqft1510 Waltom Ave, Jourdanton, TX 78027For SaleMLS ID #1971228, Margaret Steffek TREC #655598, Dowdy Real Estate. LERA MLS
