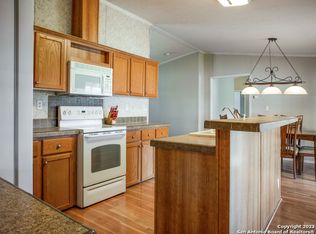
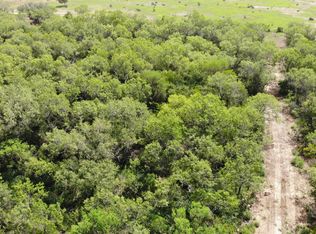
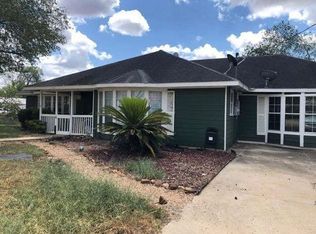
Welcome to small-town Texas living at its finest in the charming rural community of Christine. This beautifully maintained 4-bedroom, 2-bath home sits on a spacious lot and offers the perfect blend of comfort, functionality, and country living. Inside, you'll find an incredibly versatile floorplan featuring two separate living areas, a large dining room, spacious kitchen, and a dedicated office space-ideal for working from home, hobbies, or additional guest accommodations. The home offers abundant storage throughout, making organization effortless. Step outside and discover one of the property's standout features: a massive 29' x 9' covered back patio designed for relaxing evenings, family gatherings, and entertaining guests year-round. The exterior improvements continue with an impressive 13' x 39' workshop, currently utilized in part as a personal at-home gym and provides endless possibilities for projects, fitness, storage, or recreational use. The Roof was replaced in 2022 and is in phenomenal condition. The home is anchored on a spacious lot (almost half an acre) with room for children to enjoy their best life raising animals or simply getting acquainted with the outdoors. From the moment you approach the property you'll sense the Seller's pride of ownership. This is truly one of the best properties Christine has to offer and you have the rare opportunity to own it.
For sale
Price cut: $500 (8/25)
$168,500
202 S 10TH ST, Christine, TX 78012
4beds
2,052sqft
Manufactured Home
Built in 2006
0.4 Acres Lot
$-- Zestimate®
$82/sqft
$-- HOA
What's special
- 124 days
- 162
- 18
Zillow last checked:
Listing updated:
Listed by:
Phillip Vaughn TREC #592380 (210) 279-1930,
Keller Williams Heritage
Source: LERA MLS,MLS#: 1969175
Facts & features
Interior
Bedrooms & bathrooms
- Bedrooms: 4
- Bathrooms: 2
- Full bathrooms: 2
Primary bedroom
- Features: Full Bath
- Area: 195
- Dimensions: 15 x 13
Bedroom 2
- Area: 100
- Dimensions: 10 x 10
Bedroom 3
- Area: 100
- Dimensions: 10 x 10
Bedroom 4
- Area: 100
- Dimensions: 10 x 10
Primary bathroom
- Features: Tub/Shower Combo
- Area: 100
- Dimensions: 10 x 10
Dining room
- Area: 90
- Dimensions: 10 x 9
Family room
- Area: 221
- Dimensions: 17 x 13
Kitchen
- Area: 182
- Dimensions: 14 x 13
Living room
- Area: 273
- Dimensions: 21 x 13
Office
- Area: 117
- Dimensions: 13 x 9
Heating
- Central, Electric
Cooling
- Central Air
Appliances
- Included: Range, Refrigerator
- Laundry: Main Level, Washer Hookup, Dryer Connection
Features
- Two Living Area, Study/Library, Utility Room Inside
- Flooring: Carpet, Laminate
- Has basement: No
- Number of fireplaces: 1
- Fireplace features: One
Interior area
- Total interior livable area: 2,052 sqft
Property
Parking
- Parking features: None
Features
- Stories: 1
- Has private pool: Yes
- Pool features: Above Ground
Lot
- Size: 0.4 Acres
Details
- Parcel number: 0197000000272700
Construction
Type & style
- Home type: MobileManufactured
- Property subtype: Manufactured Home
Materials
- Other
- Foundation: Other
- Roof: Composition
Condition
- Pre-Owned
- New construction: No
- Year built: 2006
Utilities & green energy
- Sewer: Septic
Community & HOA
Community
- Features: None
- Subdivision: N/A
Location
- Region: Christine
Financial & listing details
- Price per square foot: $82/sqft
- Tax assessed value: $140,700
- Annual tax amount: $364
- Price range: $168.5K - $168.5K
- Date on market: 5/22/2026
- Cumulative days on market: 125 days
- Listing terms: Conventional,FHA,Cash
- Body type: Double Wide
Estimated market value
Not available
Estimated sales range
Not available
Not available
Price history
| Date | Event | Price |
|---|---|---|
| 8/25/2026 | Price change | $168,500-0.3%$82/sqft |
Source:  LERA MLS #1969175 Report a problem LERA MLS #1969175 Report a problem | ||
| 6/20/2026 | Price change | $169,000-2.9%$82/sqft |
Source: LERA MLS #1969175 Report a problem | ||
| 5/22/2026 | Listed for sale | $174,000$85/sqft |
Source: LERA MLS #1969175 Report a problem | ||
| 4/1/2026 | Listing removed | $174,000$85/sqft |
Source: LERA MLS #1936520 Report a problem | ||
| 1/25/2026 | Listed for sale | $174,000$85/sqft |
Source: LERA MLS #1936520 Report a problem | ||
Public tax history
| Year | Property taxes | Tax assessment |
|---|---|---|
| 2025 | $364 +21.6% | $18,060 +20% |
| 2024 | $299 -2.1% | $15,050 |
| 2023 | $306 +142.8% | $15,050 +168.8% |
| 2022 | $126 +274.7% | $5,600 +305.8% |
| 2021 | $34 +1.8% | $1,380 |
| 2020 | $33 +5% | $1,380 |
| 2019 | $31 | $1,380 |
| 2018 | -- | $1,380 +187.5% |
| 2017 | -- | $480 |
| 2016 | -- | $480 |
| 2015 | -- | $480 |
| 2014 | -- | $480 |
| 2012 | -- | $480 |
| 2011 | -- | $480 -68% |
| 2010 | -- | $1,500 |
| 2009 | -- | $1,500 |
| 2008 | -- | $1,500 |
| 2007 | -- | $1,500 |
Find assessor info on the county website
Monthly payment
Climate risks
Neighborhood: 78012
Nearby schools
Schools provided by the listing agent
- Elementary: Jourdanton
- Middle: Jourdanton
- High: Jourdanton
- District: Jourdanton
Source: LERA MLS. This data may not be complete. We recommend contacting the local school district to confirm school assignments for this home.
Similar homes
- $99,0004 bd2 ba1k sqft870 Ave. J, Christine, TX 78012For Sale
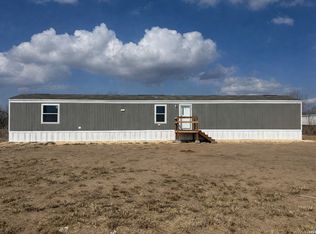
 MLS ID #1941126, Anna Shahan TREC #577355, Shahan Real Estate. LERA MLS
 - $199,0003 bd2 ba1.1k sqft607 JACKSON ST, Pleasanton, TX 78064For Sale
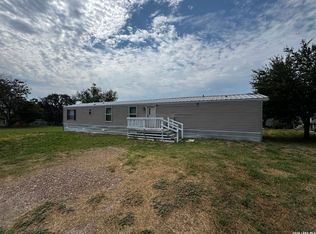 MLS ID #2006159, Lisa Klein TREC #592452, JB Goodwin, REALTORS. LERA MLS
 - $153,0003 bd2 ba1.3k sqft1302 Hickory Street, Jourdanton, TX 78026For Sale
 MLS ID #1999553, Jessica Green TREC #791988, RE/MAX Southern Estate Realty. LERA MLS
 - $--4 bd3 ba2.8k sqft1112 Palm St, Jourdanton, TX 78026Auction
 Auction.com 1
 - $150,0003 bd2 ba1.1k sqft735 PARK ST, Pleasanton, TX 78064For SaleMLS ID #2012315, Loribeth Guerrero TREC #796297, Our Texas Real Estate. LERA MLS
- $165,0002 bd2 ba1.2k sqft1106 Palm, Jourdanton, TX 78026For SaleMLS ID #1993312, Stacie Talamantez TREC #788482, Dowdy Real Estate. LERA MLS
- $185,0003 bd2 ba1.7k sqft1204 W GOODWIN ST, Pleasanton, TX 78064For SaleMLS ID #1996487, Lanessa Smoot TREC #720338, Brohill Realty Ltd. LERA MLS
- $155,0002 bd1 ba1.1k sqft1008 N MAIN ST, Pleasanton, TX 78064For SaleMLS ID #2012552, Pandy Salinas TREC #711456, Brohill Realty Ltd. LERA MLS
- $129,0003 bd2 ba1k sqft311 N REED ST, Pleasanton, TX 78064For SaleMLS ID #1993411, Gary Bisha TREC #508227, My Castle Realty. LERA MLS
- $224,9993 bd2 ba2k sqft3135 E Fm 476, Poteet, TX 78065For SaleMLS ID #1849902, Rosario Beltran TREC #540570, Vortex Realty. LERA MLS
- $200,0002 bd3 ba1.9k sqft387 Mills Ranch Rd, Pleasanton, TX 78064For SaleMLS ID #2004415, Lanessa Smoot TREC #720338, Brohill Realty Ltd. LERA MLS
- $195,0003 bd2 ba1.6k sqft215 Lantana Ln, Pleasanton, TX 78064For SaleMLS ID #2002009, Sara Seewald TREC #631034, Dowdy Real Estate. LERA MLS
- $215,0003 bd2 ba1.3k sqft203 HAVERLAH RD, Pleasanton, TX 78064For SaleMLS ID #2018613, Mark Camarillo TREC #796665, RE/MAX Southern Estate Realty. LERA MLS
- $163,9993 bd2 ba1.2k sqft145 Blacksmith Way, Pleasanton, TX 78064New ConstructionLERA MLS
- $150,0003 bd2 ba1.6k sqft904 San Antonio, Pleasanton, TX 78064For SaleMLS ID #1991624, Rhapsody Vogt TREC #632193, Vivid Realty, LLC. LERA MLS
- $189,5003 bd2 ba1.2k sqft606 Hon, Jourdanton, TX 78026For SaleMLS ID #1947324, Sharon Peters TREC #482835, Sharon Peters. LERA MLS
