Modern farm house with open floorplan. 4119 under roof, 2,750 heated/ cooled. Quartz countertops in all baths and kitchen. Large island in kitchen with prep sink and main sink is fireclay farmhouse sink. All bedroom doors are solid core and 4 barn doors within the house. 20 mil commercial flooring runs throughout the house. Floor look is reclaimed oak with mild walnut color. Beams in living room are hand made and dark walnut stained. Two brick divider walls separate the kitchen from the living room. Master suite has a Jack & Jill vanity, walk-in closet, and a walk-in shower. Entering the house from the carport, you will enter the mudroom with custom bench with hooks and storage below. Upstairs has a 356sf finished bonus room with full bath. Stairs leading to bonus are walnut stained oak with white risers. House is equipped with a tankless gas water heater. Tank is located behind the house. Average power bill is $135 per month. (Okefenokee Power) Lot size is 1.55 acres. Roof is Galvalume with ZXL fasteners, not a regular metal roof. Flower beds around the house are weed matted and rocked.
For sale by owner
Price cut: $2K (8/12)
$478,000
664 Saddle Cir, Waycross, GA 31503
4beds
2,750sqft
SingleFamily
Built in 2021
1 Acres Lot
$-- Zestimate®
$174/sqft
$-- HOA
What's special
Open floorplanWalk-in closetWalk-in showerFireclay farmhouse sink
What the owner loves about this home
I built this house like a commercial build. Extra was put into building this to ensure a sound structure and enhanced waterproofing. Going to build my next house very similar to this one. If we were not relocating, this would definitely be my forever home. Great neighbors too.
- 89 days
- 371
- 10
Listed by:
Property Owner (912) 614-3844
Facts & features
Interior
Bedrooms & bathrooms
- Bedrooms: 4
- Bathrooms: 5
- Full bathrooms: 4
- 1/2 bathrooms: 1
Heating
- Heat pump, Electric
Cooling
- Central
Appliances
- Included: Dishwasher, Dryer, Microwave, Range / Oven, Refrigerator
Features
- Flooring: Hardwood
- Basement: None
Interior area
- Total interior livable area: 2,750 sqft
Property
Parking
- Total spaces: 3
- Parking features: Garage - Attached, Off-street
Features
- Exterior features: Brick, Cement / Concrete
Lot
- Size: 1 Acres
Details
- Parcel number: 054M05008A
Construction
Type & style
- Home type: SingleFamily
Materials
- Foundation: Slab
- Roof: Metal
Condition
- New construction: No
- Year built: 2021
Community & HOA
Location
- Region: Waycross
Financial & listing details
- Price per square foot: $174/sqft
- Tax assessed value: $427,369
- Annual tax amount: $3,539
- Date on market: 7/7/2026
Estimated market value
Not available
Estimated sales range
Not available
$3,350/mo
Price history
| Date | Event | Price |
|---|---|---|
| 8/12/2026 | Price change | $478,000-0.4%$174/sqft |
Source: Owner Report a problem | ||
| 7/7/2026 | Listed for sale | $480,000-1.8%$175/sqft |
Source: Owner Report a problem | ||
| 6/3/2026 | Listing removed | $489,000$178/sqft |
Source:  GAMLS #10651699 Report a problem GAMLS #10651699 Report a problem | ||
| 9/6/2025 | Listed for sale | $489,000$178/sqft |
Source: GAMLS #10599251 Report a problem | ||
| 5/11/2025 | Listing removed | -- |
Source: Owner Report a problem | ||
| 2/10/2025 | Listed for sale | $489,000$178/sqft |
Source: Owner Report a problem | ||
| 1/19/2025 | Listing removed | -- |
Source: Owner Report a problem | ||
| 9/3/2024 | Listed for sale | $489,000$178/sqft |
Source: Owner Report a problem | ||
Public tax history
| Year | Property taxes | Tax assessment |
|---|---|---|
| 2025 | $3,539 -2% | $170,948 +4.2% |
| 2024 | $3,609 -10.7% | $164,045 +10% |
| 2023 | $4,040 +0.1% | $149,176 |
| 2022 | $4,038 +485.7% | $149,176 +548.6% |
| 2021 | $689 | $23,000 |
Find assessor info on the county website
Monthly payment
Est. payment
Payment breakdown
Explore the cost of this home by adjusting the details. Changes won't be saved.Climate risks
Neighborhood: 31503

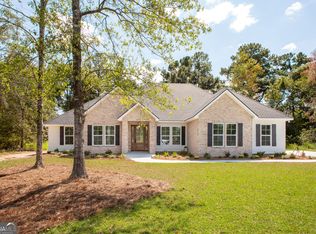
Similar homes
- $--5 bd3 ba2.6k sqft5018 Whitehall Church Rd, Waycross, GA 31503Auction
 ServiceLink Auction
 - $369,0004 bd3 ba2.4k sqft851 Carriage Ln, Waycross, GA 31503Active
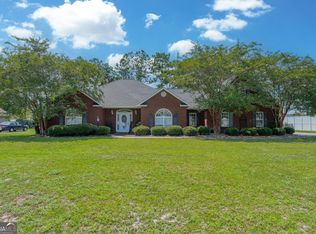
 MLS ID #10649615, Sheri Bashlor, eXp Realty. GAMLS
 - $--3 bd2 ba1.7k sqft3250 Plantation Ln, Waycross, GA 31503Auction
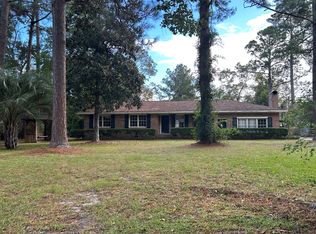 ServiceLink Auction
 - $350,0003 bd2 ba2.1k sqft932 Hitching Post Ln, Waycross, GA 31503Active
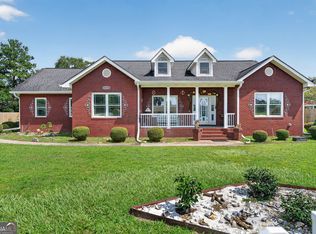 MLS ID #10846968, Wendy Mattox, NextHome Grace and Grit. GAMLS
 - $394,9993 bd4 ba2.6k sqft1639 Red Keen Rd, Waycross, GA 31503ActiveMLS ID #10831090, Gina Howell, Crossway Realty. GAMLS
- $485,0004 bd3 ba3.8k sqft1705 Smith Rd, Waycross, GA 31503ActiveMLS ID #10770119, Gina Howell, Crossway Realty. GAMLS
- $525,0003 bd3 ba3k sqft5349 Johnson Pl, Waycross, GA 31503ActiveMLS ID #10785791, Brandy Hendricks, eXp Realty. GAMLS
- $575,0004 bd4 ba3.4k sqft1501 Andrea Dr, Waycross, GA 31501ActiveMLS ID #10788084, Marla Howell, Crossway Realty. GAMLS
- $329,0003 bd2 ba1.4k sqft3929 Memorial Dr, Waycross, GA 31503ActiveMLS ID #10840749, Marie E Bowen, South + East Properties. GAMLS
- $275,0003 bd2 ba2.1k sqft3473 Robin Rdg, Waycross, GA 31503ActiveMLS ID #10826596, Wendy Mattox, NextHome Grace and Grit. GAMLS
- $659,9003 bd3 ba2.9k sqft3300 Connor Ln, Waycross, GA 31503ActiveMLS ID #10720175, Brandy Hendricks, eXp Realty. GAMLS
- $271,0003 bd2 ba1.8k sqft1249 Riverdale Dr, Waycross, GA 31503ActiveMLS ID #10788191, Clayton Thomas, Crossway Realty. GAMLS
- $321,0004 bd4 ba3k sqft1625 Windsor Dr, Waycross, GA 31501ActiveMLS ID #10815249, Tanya Pickens, Opendoor Brokerage. GAMLS
