Investor Opportunity at a NEW PRICE- High-Performing Smoky Mountain STR! Turnkey and priced to sell, this exceptional short-term rental generated $132,000 in 2025 rental income and is located in the highly sought-after Grand View Resort near Wahoo Ziplines. Cabin is booked back to back and all future bookings are transferable with terms and conditions. This fully furnished cabin, ''Zip & Dip,'' is a guest favorite featuring a private heated indoor pool with waterfall, outdoor hot tub, driving car arcade game, and a spacious pool table--offering year-round entertainment and strong booking demand. Designed for both relaxation and functionality, the property includes three outdoor living spaces: a covered front porch, a grill deck with dining area, and a lower-level deck with hot tub, perfect for enjoying the Smoky Mountain setting in every season. Guests also have access to a seasonal community outdoor pool. This proven income-producing property boasts consistently high guest ratings, repeat bookings, and strong forward reservations. Located in a well-maintained resort community with flat parking, easy access, and close proximity to dining, shopping, and top area attractions, this is a rare opportunity to acquire a high-performing, income-generating STR with immediate cash flow potential.
Under contract - not showing
$848,000
664 Stockton Dr, Sevierville, TN 37876
3beds
3,047sqft
Residential
Built in 2018
1 Acres Lot
$-- Zestimate®
$278/sqft
$225/mo HOA
What's special
- 34 days
- 34
- 1
Zillow last checked:
Listing updated:
Listed by:
Meredith Garrett 615-485-0700,
Synergy Realty Network, LLC 615-371-2424
Source: RealTracs MLS as distributed by MLS GRID,MLS#: 3546146
Facts & features
Interior
Bedrooms & bathrooms
- Bedrooms: 3
- Bathrooms: 5
- Full bathrooms: 4
- 1/2 bathrooms: 1
Recreation room
- Features: Basement Level
- Level: Basement Level
Heating
- Central
Cooling
- Central Air
Appliances
- Included: Dishwasher, Dryer, Cooktop, Microwave, Refrigerator, Washer
- Laundry: Electric Dryer Hookup, Washer Hookup
Features
- Ceiling Fan(s), Walk-In Closet(s)
- Flooring: Wood
- Basement: Finished,Exterior Entry,Other
- Number of fireplaces: 1
Interior area
- Total structure area: 3,047
- Total interior livable area: 3,047 sqft
Property
Parking
- Parking features: Driveway
- Has uncovered spaces: Yes
Features
- Levels: Three Or More
- Stories: 2
- Patio & porch: Deck, Covered
- Exterior features: Gas Grill
- Has private pool: Yes
- Pool features: Indoor, Association
- Has view: Yes
Lot
- Size: 1 Acres
Details
- Parcel number: 06013400059
- Special conditions: Standard
Construction
Type & style
- Home type: SingleFamily
- Architectural style: Cabin
- Property subtype: Residential
Materials
- Log, Wood Siding, Other
Condition
- New construction: No
- Year built: 2018
Utilities & green energy
- Sewer: Public Sewer
- Water: Public
- Utilities for property: Water Available
Community & HOA
Community
- Subdivision: Sterling Springs
HOA
- Has HOA: Yes
- Amenities included: Clubhouse, Pool
- HOA fee: $225 monthly
Location
- Region: Sevierville
Financial & listing details
- Price per square foot: $278/sqft
- Tax assessed value: $774,600
- Annual tax amount: $4,586
- Date on market: 9/10/2026
Estimated market value
Not available
Estimated sales range
Not available
Not available
Price history
| Date | Event | Price |
|---|---|---|
| 9/10/2026 | Pending sale | $848,000$278/sqft |
Source:  RealTracs MLS as distributed by MLS GRID #3546146 Report a problem RealTracs MLS as distributed by MLS GRID #3546146 Report a problem | ||
| 5/27/2026 | Price change | $848,000-0.1%$278/sqft |
Source:  GSMAR, GSMMLS #311067 Report a problem GSMAR, GSMMLS #311067 Report a problem | ||
| 5/12/2026 | Price change | $849,000-5.6%$279/sqft |
Source: GSMAR, GSMMLS #311067 Report a problem | ||
| 4/23/2026 | Price change | $899,000-3.9%$295/sqft |
Source: GSMAR, GSMMLS #311067 Report a problem | ||
| 4/2/2026 | Listed for sale | $935,000-1.5%$307/sqft |
Source: GSMAR, GSMMLS #311067 Report a problem | ||
| 4/2/2026 | Listing removed | $949,000$311/sqft |
Source: GSMAR, GSMMLS #307655 Report a problem | ||
| 3/31/2026 | Price change | $949,000-2.7%$311/sqft |
Source: GSMAR, GSMMLS #307655 Report a problem | ||
| 3/17/2026 | Price change | $975,000-1.4%$320/sqft |
Source: GSMAR, GSMMLS #307655 Report a problem | ||
| 1/22/2026 | Price change | $989,000-1%$325/sqft |
Source: GSMAR, GSMMLS #307655 Report a problem | ||
| 11/18/2025 | Price change | $999,000-4.9%$328/sqft |
Source: GSMAR, GSMMLS #307655 Report a problem | ||
| 11/12/2025 | Price change | $1,050,000-3.7%$345/sqft |
Source: GSMAR, GSMMLS #307655 Report a problem | ||
| 11/5/2025 | Price change | $1,090,000-5.4%$358/sqft |
Source: GSMAR, GSMMLS #307655 Report a problem | ||
| 10/29/2025 | Price change | $1,152,000-0.9%$378/sqft |
Source: GSMAR, GSMMLS #307655 Report a problem | ||
| 10/7/2025 | Price change | $1,162,000-0.9%$381/sqft |
Source: GSMAR, GSMMLS #307655 Report a problem | ||
| 9/11/2025 | Price change | $1,172,000-0.1%$385/sqft |
Source: GSMAR, GSMMLS #307655 Report a problem | ||
| 9/4/2025 | Price change | $1,173,000-2.1%$385/sqft |
Source: GSMAR, GSMMLS #307655 Report a problem | ||
| 8/20/2025 | Price change | $1,198,000-0.1%$393/sqft |
Source: GSMAR, GSMMLS #307655 Report a problem | ||
| 8/5/2025 | Price change | $1,199,000+23%$394/sqft |
Source: GSMAR, GSMMLS #307655 Report a problem | ||
| 8/1/2025 | Listed for sale | $975,000+17627.3%$320/sqft |
Source: GSMAR, GSMMLS #307655 Report a problem | ||
| 12/30/2014 | Sold | $5,500$2/sqft |
Source: Public Record Report a problem | ||
Public tax history
| Year | Property taxes | Tax assessment |
|---|---|---|
| 2025 | $4,586 | $309,840 |
| 2024 | $4,586 | $309,840 |
| 2023 | $4,586 +60% | $309,840 +60% |
| 2022 | $2,866 | $193,650 |
| 2021 | -- | $193,650 +78.4% |
| 2020 | $2,019 | $108,525 |
| 2019 | $2,019 | $108,525 |
| 2018 | $2,019 +7109.2% | $108,525 +7135% |
| 2017 | $28 | $1,500 |
| 2016 | $28 | $1,500 |
| 2015 | -- | $1,500 |
| 2014 | $24 | $1,500 |
| 2013 | $24 | $1,500 |
| 2012 | $24 -71.4% | $1,500 -71.4% |
| 2011 | $86 | $5,250 -58% |
| 2010 | -- | $12,500 |
| 2009 | $193 | $12,500 |
| 2008 | $193 | $12,500 |
| 2007 | $193 | $12,500 |
Find assessor info on the county website
Monthly payment
Est. payment
Payment breakdown
Explore the cost of this home by adjusting the details. Changes won't be saved.Climate risks
Neighborhood: 37876

Similar homes
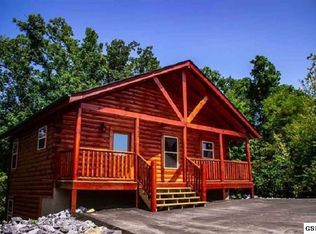
- $824,9003 bd3 ba2.2k sqft668 Stockton Dr, Sevierville, TN 37876Active
 MLS ID #1358914, Kevin W. Charkosky, Prime Mountain Properties. East Tennessee Realtors
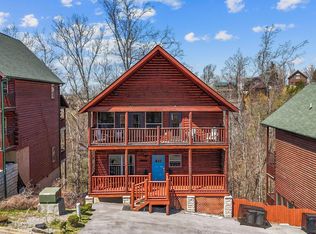
 - $799,0003 bd3 ba2.1k sqft1409 Zachary Thomas Ln, Sevierville, TN 37876For Sale

 MLS ID #3520852, Shannon McRoberts. RealTracs MLS as distributed by MLS GRID
 - $875,0003 bd3 ba2.3k sqft4723 Riversong Ridge Way, Sevierville, TN 37876For Sale
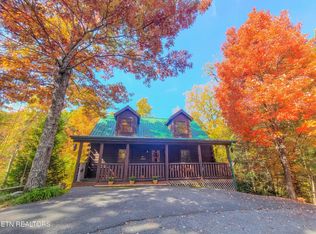 MLS ID #3619328, Angel Gaddy. RealTracs MLS as distributed by MLS GRID
 - $895,0003 bd3 ba2.6k sqft339 Oak Haven Way, Sevierville, TN 37876For Sale
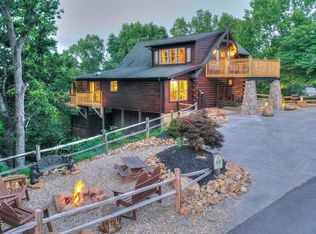 MLS ID #3548363, Chuck McCarter. RealTracs MLS as distributed by MLS GRID
 - $675,0003 bd3 ba1.8k sqft634 Stockton Dr, Pigeon Forge, TN 37876For SaleMLS ID #3591860, Jeana Maddux. RealTracs MLS as distributed by MLS GRID
- $949,9003 bd4 ba3.1k sqft850 Sylvia Ln, Sevierville, TN 37876For SaleMLS ID #3613364, Greg Buchanan. RealTracs MLS as distributed by MLS GRID
- $660,0003 bd4 ba2.2k sqft1091 Towering Oaks Dr, Sevierville, TN 37876For SaleMLS ID #3547731, Anna Harlan. RealTracs MLS as distributed by MLS GRID
- $879,9003 bd4 ba3.6k sqft2083 Kerr Rd, Sevierville, TN 37876For SaleMLS ID #3541558, Matt Ward. RealTracs MLS as distributed by MLS GRID
- $757,5002 bd2 ba1.7k sqft1435 Zachary Thomas Ln, Sevierville, TN 37876For SaleMLS ID #3545639, Hali Whaley. RealTracs MLS as distributed by MLS GRID
- $775,0003 bd3 ba2.1k sqft1924 Bear Creek Falls Way, Sevierville, TN 37876For SaleMLS ID #3612084, Matt Castle. RealTracs MLS as distributed by MLS GRID
- $850,0003 bd3 ba2.2k sqft2420 Misty Shadows Dr, Sevierville, TN 37862For SaleMLS ID #3336147, Clarke Tefft. RealTracs MLS as distributed by MLS GRID
- $820,0003 bd4 ba2.7k sqft3846 Katelyns Ln, Sevierville, TN 37876For SaleMLS ID #3280839, Tabitha Tuft. RealTracs MLS as distributed by MLS GRID
- $949,9994 bd5 ba2.7k sqft2178 Bear Haven Way, Sevierville, TN 37876For SaleMLS ID #3298246, Michelle Arwood. RealTracs MLS as distributed by MLS GRID
- $774,0002 bd3 ba3.1k sqft1229 Secona Way, Sevierville, TN 37876For SaleMLS ID #3305337, Madeline Blom. RealTracs MLS as distributed by MLS GRID
- $925,0004 bd3 ba2.3k sqft1824 Billard Way, Sevierville, TN 37876For SaleMLS ID #3615379, Matt Castle. RealTracs MLS as distributed by MLS GRID
- $799,0003 bd3 ba1.9k sqft3211 Old Mountain Rd, Sevierville, TN 37876For SaleMLS ID #3531354, Lance Hamilton. RealTracs MLS as distributed by MLS GRID
- $899,0002 bd3 ba2.4k sqft1740 Angela Starr Dr, Sevierville, TN 37876For SaleMLS ID #3525682, Jolene Howell. RealTracs MLS as distributed by MLS GRID
- $775,0002 bd4 ba2.8k sqft2028 Piney Overlook Ln, Sevierville, TN 37862For SaleMLS ID #3548164, Martha Riordan. RealTracs MLS as distributed by MLS GRID
- $845,0004 bd4 ba3k sqft1717 High Rock Way, Sevierville, TN 37862ActiveMLS ID #1340106, Michelle Phillips, United Real Estate Solutions. East Tennessee Realtors
- $712,5002 bd4 ba2.3k sqft2828 Ridge Creek Cir, Sevierville, TN 37876For SaleMLS ID #3299572, Wayde Hall. RealTracs MLS as distributed by MLS GRID
