Welcome to this well-maintained 2-bedroom, 2-bath home in the desirable Argyle Forest community. This two-story residence offers a functional floor plan with a spacious loft overlooking the living area, vaulted ceilings, and a cozy stone fireplace that adds warmth and character. Recent exterior improvements include a new roof, rebuilt upper balcony-deck, newly poured rear patio, and fresh exterior paint, providing added value and peace of mind. The kitchen and bathrooms offer an excellent opportunity for a new owner to personalize and update to their own style while enjoying a home with solid major improvements already completed. Conveniently located near shopping, dining, parks, and major commuter routes. A great opportunity for an owner-occupant or investor.
Active
$199,997
6645 PERIWINKLE Drive, Jacksonville, FL 32244
2beds
1,086sqft
:
Get pre-qualified$1,425/mo
Single Family Residence
Built in 1985
3,049 Square Feet Lot
$197,700 Zestimate®
$184/sqft
$-- HOA
What's special
New roofTwo-story residenceFunctional floor planNewly poured rear patioVaulted ceilingsCozy stone fireplaceFresh exterior paint
- 10 days |
- 514 |
- 35 |
Likely to sell faster than
Zillow last checked:
Listing updated:
Listed by:
SCOTT W FADER 888-227-1009,
JOSEPH WALTER REALTY LLC 888-227-1009
Source: realMLS,MLS#: 2156174
Facts & features
Interior
Bedrooms & bathrooms
- Bedrooms: 2
- Bathrooms: 2
- Full bathrooms: 2
Primary bedroom
- Level: First
- Area: 144 Square Feet
- Dimensions: 12.00 x 12.00
Bedroom 2
- Level: First
- Area: 100 Square Feet
- Dimensions: 10.00 x 10.00
Primary bathroom
- Level: First
- Area: 56 Square Feet
- Dimensions: 8.00 x 7.00
Bathroom 2
- Level: First
- Area: 56 Square Feet
- Dimensions: 7.00 x 8.00
Kitchen
- Level: First
- Area: 210 Square Feet
- Dimensions: 14.00 x 15.00
Living room
- Level: First
- Area: 225 Square Feet
- Dimensions: 15.00 x 15.00
Heating
- Central, Electric
Cooling
- Central Air
Appliances
- Included: Dishwasher, Electric Range, Electric Water Heater, Refrigerator
Features
- Breakfast Bar, Pantry, Split Bedrooms, Vaulted Ceiling(s)
- Flooring: Carpet, Vinyl
- Number of fireplaces: 1
Interior area
- Total interior livable area: 1,086 sqft
Property
Parking
- Total spaces: 1
- Parking features: Attached, Garage
- Attached garage spaces: 1
Features
- Stories: 2
- Patio & porch: Deck, Patio
- Exterior features: Balcony
Lot
- Size: 3,049 Square Feet
Details
- Parcel number: 0165193496
Construction
Type & style
- Home type: SingleFamily
- Architectural style: Traditional
- Property subtype: Single Family Residence
Materials
- Frame, Stucco
- Roof: Shingle
Condition
- New construction: No
- Year built: 1985
Utilities & green energy
- Sewer: Public Sewer
- Water: Public
- Utilities for property: Cable Available, Electricity Connected, Sewer Connected, Water Connected
Community & HOA
Community
- Subdivision: Argyle Forest
HOA
- Has HOA: No
Location
- Region: Jacksonville
Financial & listing details
- Price per square foot: $184/sqft
- Tax assessed value: $173,286
- Annual tax amount: $2,847
- Date on market: 7/20/2026
- Listing terms: Cash,Conventional,FHA,VA Loan
- Road surface type: Asphalt
Estimated market value
$197,700
$188,000 - $208,000
$1,516/mo
Price history
| Date | Event | Price |
|---|---|---|
| 7/20/2026 | Listed for sale | $199,997+118.6%$184/sqft |
Source:  realMLS #2156174 Report a problem realMLS #2156174 Report a problem | ||
| 6/8/2012 | Listing removed | $91,500$84/sqft |
Source: GENUINE UNVEILED TREASURES #624163 Report a problem | ||
| 6/2/2012 | Listed for sale | $91,500-7.9%$84/sqft |
Source: GENUINE UNVEILED TREASURES #624163 Report a problem | ||
| 8/14/2010 | Listing removed | $99,300$91/sqft |
Source: GENUINE UNVEILED TREASURES #526333 Report a problem | ||
| 6/26/2010 | Price change | $99,300-0.4%$91/sqft |
Source: GENUINE UNVEILED TREASURES #526333 Report a problem | ||
| 4/20/2010 | Price change | $99,700-5.5%$92/sqft |
Source: GENUINE UNVEILED TREASURES #526333 Report a problem | ||
| 3/20/2010 | Listed for sale | $105,447+88.3%$97/sqft |
Source: GENUINE UNVEILED TREASURES #526333 Report a problem | ||
| 1/22/2009 | Sold | $56,000-39.7%$52/sqft |
Source: Public Record Report a problem | ||
| 10/16/2008 | Listing removed | $92,900$86/sqft |
Source: Listhub #451371 Report a problem | ||
| 9/28/2008 | Price change | $92,900+24%$86/sqft |
Source: Listhub #451371 Report a problem | ||
| 8/23/2008 | Price change | $74,900-25%$69/sqft |
Source: Listhub #451371 Report a problem | ||
| 7/10/2008 | Price change | $99,900-4.8%$92/sqft |
Source: Listhub #451371 Report a problem | ||
| 7/2/2008 | Listed for sale | $104,900$97/sqft |
Source: Listhub #451371 Report a problem | ||
Public tax history
| Year | Property taxes | Tax assessment |
|---|---|---|
| 2024 | $2,563 +8.1% | $111,293 +10% |
| 2023 | $2,371 +19.8% | $101,176 +10% |
| 2022 | $1,979 +8.3% | $91,979 +10% |
| 2021 | $1,827 +8.6% | $83,618 +10% |
| 2020 | $1,682 +8.6% | $76,017 +10% |
| 2019 | $1,550 +8.4% | $69,107 +10% |
| 2018 | $1,430 | $62,825 -9.6% |
| 2017 | $1,430 +9.7% | $69,512 +5.1% |
| 2016 | $1,303 +4.9% | $66,170 +18.6% |
| 2015 | $1,243 +9.5% | $55,802 +6.3% |
| 2014 | $1,135 | $52,487 +34.5% |
| 2013 | -- | $39,010 -2.8% |
| 2012 | -- | $40,143 -46.6% |
| 2011 | -- | $75,188 -8.4% |
| 2010 | -- | $82,097 -22.1% |
| 2009 | -- | $105,447 +65.3% |
| 2006 | -- | $63,801 +3% |
| 2005 | $686 | $61,943 +3% |
| 2004 | -- | $60,139 +1.9% |
| 2003 | $660 | $59,018 +2.4% |
| 2002 | -- | $57,635 +1.6% |
| 2001 | -- | $56,727 +3% |
| 2000 | -- | $55,075 +2.7% |
| 1999 | -- | $53,627 |
Find assessor info on the county website
Monthly payment
Est. payment
Payment breakdown
Explore the cost of this home by adjusting the details. Changes won't be saved.Climate risks
Neighborhood: Argyle Forest
Nearby schools
GreatSchools rating
- 6/10Chimney Lakes Elementary SchoolGrades: PK-5Distance: 3 mi
- 2/10Chaffee Trail Middle SchoolGrades: 6-8Distance: 8.3 mi
- 2/10Westside High SchoolGrades: 9-12Distance: 3.4 mi
- $173,7002 bd1 ba931 sqft6641 Periwinkle Dr, Jacksonville, FL 32244Off Market

- $196,7002 bd2 ba1k sqft6649 Periwinkle Dr, Jacksonville, FL 32244Off Market
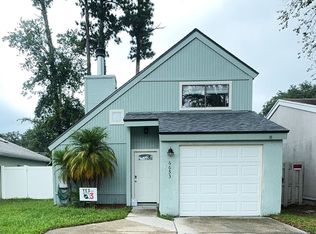
- $250,0002 bd2 ba1.1k sqft6653 Periwinkle Dr, Jacksonville, FL 32244Sold
- $247,1002 bd2 ba1.2k sqft8280 Honeysuckle Ln, Jacksonville, FL 32244Off Market
- $200,1002 bd2 ba1k sqft8313 Periwinkle Ct, Jacksonville, FL 32244Off Market
- $202,5002 bd2 ba1.1k sqft6657 Periwinkle Dr, Jacksonville, FL 32244Off Market
- $210,0002 bd2 ba1.1k sqft6637 Periwinkle Dr, Jacksonville, FL 32244Sold
- $211,2002 bd2 ba1k sqft6633 Periwinkle Dr, Jacksonville, FL 32244Off Market
A local agent can set up tours, give advice and negotiate with sellers.
Similar homes
- $214,9003 bd2 ba1.2k sqft5065 KNIGHTSBRIDGE Circle N, Jacksonville, FL 32244For Sale
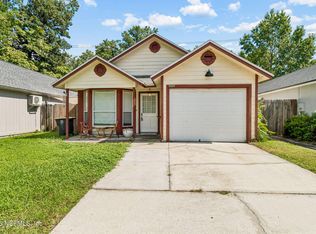 MLS ID #2156409, TROY D MENDOZA. realMLS
 - $--3 bd2 ba1.3k sqft8442 Boysenberry Ln, Jacksonville, FL 32244Auction
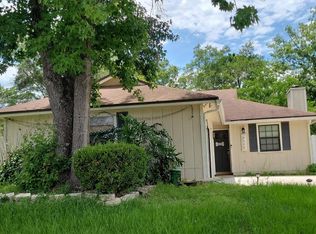 ServiceLink Auction
 - $199,5003 bd2 ba1k sqft5926 LONGCHAMP Drive, Jacksonville, FL 32244For Sale
 MLS ID #2153218, JOANNE SAMUELSON. realMLS
 - $234,9002 bd2 ba1k sqft7053 EAGLES PERCH Drive, Jacksonville, FL 32244For Sale
 MLS ID #2140757, MERCEDES RAE ST GEORGE. realMLS
 - $165,0003 bd2 ba1.1k sqft8343 WESTOVER Court, Jacksonville, FL 32244For SaleMLS ID #2156832, LARA HOFFMAN. realMLS
- $215,0002 bd2 ba1.1k sqft8439 COLLINS Road, Jacksonville, FL 32244For SaleMLS ID #2155867, ADRIANNA WOOD. realMLS
- $165,0003 bd2 ba1.5k sqft7403 WONDER Lane, Jacksonville, FL 32244For SaleMLS ID #2157655, MATTHEW JAMES. realMLS
- $250,0003 bd2 ba1.3k sqft6699 LANA Lane, Jacksonville, FL 32244For SaleMLS ID #2157229, JESSICA MACHELLE JOHNSON. realMLS
- $200,0003 bd3 ba1.3k sqft7116 TIMMERMAN Lane, Jacksonville, FL 32244For SaleMLS ID #2156523, DAVID HANEY. realMLS
- $185,0003 bd3 ba1.4k sqft8550 ARGYLE BUSINESS LOOP Loop #707, Jacksonville, FL 32244For SaleMLS ID #2156062, Donna Quarto. realMLS
- $295,0003 bd2 ba1.4k sqft7428 SWEET ROSE Lane, Jacksonville, FL 32244For SaleMLS ID #2157117, KAREN ALBRIGHT. realMLS
- $194,0003 bd2 ba1.1k sqft7611 MCCOWAN Drive, Jacksonville, FL 32244For SaleMLS ID #2154067, CLAIR CORBETT. realMLS
- $275,0003 bd2 ba1.3k sqft7826 ALLSPICE Circle E, Jacksonville, FL 32244For SaleMLS ID #2157432, PAMELA DAVIS. realMLS
- $250,0003 bd2 ba950 sqft8368 ARGYLE CORNERS Court, Jacksonville, FL 32244For SaleMLS ID #2148268, ROBERTO PAREDES. realMLS
- $194,0002 bd2 ba830 sqft6369 JAMMES Road, Jacksonville, FL 32244For SaleMLS ID #2149340, ERIC RAKERS. realMLS
- $276,0003 bd2 ba1.1k sqft8390 Argyle Corners Dr E, Jacksonville, FL 32244For Sale By Owner
- $205,0003 bd2 ba1.1k sqft5011 S FULHAM Road, Jacksonville, FL 32244For SaleMLS ID #2150694, JACLYN WALKER. realMLS
- $185,0003 bd2 ba1.4k sqft5427 GREATPINE Court, Jacksonville, FL 32244For SaleMLS ID #2154921, HAROLD A. WILKENING III. realMLS
- $249,0002 bd1 ba1.3k sqft7546 SONIA DRIVE, JACKSONVILLE, FL 32244For Sale
 MLS ID #TB8523311, Mary Volpitta, COLDWELL BANKER REALTY. Stellar MLS
 - $249,9003 bd2 ba1.1k sqft8520 MOSS POINTE TRL Trail N, Jacksonville, FL 32244For SaleMLS ID #2155757, ROBERT E SALMONS. realMLS
