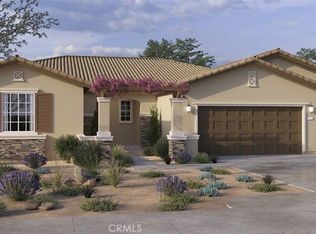
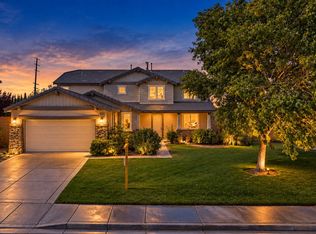
NEW CONSTRUCTION - SINGLE-FAMILY HOMES - Welcome to The Reserve at Quartz Hill, a stunning new-home community in Palmdale, featuring one and two-story homes ranging from 2,488 to 3,015 sq. ft. and with up to 5 bedrooms, 3 bathrooms. This 5 bedroom+ Loft + 4 bath (includes Multi-Gen Suite) 2,929 square foot MULTIGEN X home HAS IT ALL – welcoming covered porch and beautiful entry, a main-level bedroom and full bath PLUS a main-level MultiGEN bedroom and bath, open, expansive Great Room, Kitchen and Dining Space designed for gathering and entertaining. The Gourmet Kitchens include Quartz countertops, beautiful cabinetry and features a large kitchen island. The MultiGEN Suite features a Living Room and Kitchenette with compact Refrigerator & Microwave. Upstairs, you'll find two generous Bedrooms, a dedicated large Laundry Room and the Luxurious Primary Suite and Primary Bath with large, walk-in shower and spacious closet. This is the 2929X plan, which also features a spacious 3-CAR GARAGE! Other amazing features include Smart Home Technology with home automation features at your fingertips.
Pending
Listed by: D R Horton America's Builder • Melissa Handler • Contact: mhandler@drhorton.com
Price cut: $11.5K (10/1)
$812,044
6646 Sancerre Dr, Palmdale, CA 93551
5beds
2,929sqft
Single Family Residence
Built in 2026
0.3 Acres Lot
$788,900 Zestimate®
$277/sqft
$-- HOA
What's special
Gourmet kitchensWelcoming covered porchQuartz countertopsLarge walk-in showerCompact refrigerator and microwaveDedicated large laundry roomOpen expansive great room
- 123 days
- 215
- 3
Zillow last checked:
Listing updated:
Listed by:
Melissa Handler DRE #01977656 mhandler@drhorton.com,
D R Horton America's Builder,
Roberto Gonzalez DRE #01450587,
D R Horton America's Builder
Source: CRMLS,MLS#: SW26135398 Originating MLS: California Regional MLS
Facts & features
Interior
Bedrooms & bathrooms
- Bedrooms: 5
- Bathrooms: 4
- Full bathrooms: 4
- Main level bathrooms: 2
- Main level bedrooms: 2
Rooms
- Room types: Bedroom, Entry/Foyer, Great Room, Kitchen, Laundry, Loft, Primary Bathroom, Primary Bedroom, Other
Bedroom
- Features: Bedroom on Main Level
Bathroom
- Features: Closet, Dual Sinks, Stone Counters, Separate Shower, Tub Shower, Walk-In Shower
Kitchen
- Features: Kitchen Island, Kitchenette, Quartz Counters
Other
- Features: Walk-In Closet(s)
Heating
- Central
Cooling
- Central Air
Appliances
- Included: Dishwasher, Electric Oven, Gas Cooktop, Microwave, Water Heater
- Laundry: Washer Hookup, Inside, Laundry Closet, Laundry Room, Upper Level
Features
- Eat-in Kitchen, High Ceilings, In-Law Floorplan, Pantry, Quartz Counters, Recessed Lighting, Smart Home, Unfurnished, Wired for Data, Bedroom on Main Level, Loft, Walk-In Closet(s)
- Flooring: Carpet, Laminate
- Doors: Panel Doors
- Windows: Low-Emissivity Windows, Screens
- Has fireplace: No
- Fireplace features: None
- Common walls with other units/homes: No Common Walls
Interior area
- Total interior livable area: 2,929 sqft
Property
Parking
- Total spaces: 3
- Parking features: Direct Access, Garage Faces Front, Garage
- Attached garage spaces: 3
Features
- Levels: Two
- Stories: 2
- Entry location: 1
- Patio & porch: None
- Pool features: None
- Spa features: None
- Fencing: Block,Vinyl
Lot
- Size: 0.3 Acres
- Features: Back Yard, Cul-De-Sac, Yard
Details
- Special conditions: Standard
Construction
Type & style
- Home type: SingleFamily
- Architectural style: Traditional
- Property subtype: Single Family Residence
Materials
- Drywall, Concrete, Stucco
- Foundation: Slab
Condition
- Under Construction
- New construction: Yes
- Year built: 2026
Details
- Builder name: D.R. Horton
Utilities & green energy
- Sewer: Public Sewer
- Water: Public
Community & HOA
Community
- Features: Suburban
- Security: Carbon Monoxide Detector(s), Fire Detection System, Smoke Detector(s)
Location
- Region: Palmdale
Financial & listing details
- Price per square foot: $277/sqft
- Date on market: 6/21/2026
- Cumulative days on market: 124 days
- Listing terms: Cash,Conventional,1031 Exchange,FHA,VA Loan
- Inclusions: MULTI-GEN HOME
- Exclusions: Photos of Model Home - Exclusions include custom paint and decor, fixtures, indoor and outdoor furniture, back yard landscaping/hardscaping, refrigerator/washer/dryer.
Estimated market value
$788,900
$749,000 - $828,000
$4,342/mo
Price history
| Date | Event | Price |
|---|---|---|
| 10/2/2026 | Pending sale | $812,044$277/sqft |
Source:  CRMLS #SW26135398 Report a problem | ||
| 10/1/2026 | Price change | $812,044-1.4%$277/sqft |
Source:  DR Horton Report a problem | ||
| 9/28/2026 | Price change | $823,544+0.2%$281/sqft |
Source: CRMLS #SW26135398 Report a problem | ||
| 9/25/2026 | Price change | $822,044+0.4%$281/sqft |
Source: DR Horton Report a problem | ||
| 8/26/2026 | Price change | $818,544-2.4%$279/sqft |
Source: DR Horton Report a problem | ||
| 8/12/2026 | Price change | $838,544+2.6%$286/sqft |
Source: CRMLS #SW26135398 Report a problem | ||
| 7/8/2026 | Price change | $817,044-0.6%$279/sqft |
Source: CRMLS #SW26135398 Report a problem | ||
| 6/22/2026 | Listed for sale | $822,044$281/sqft |
Source: DR Horton Report a problem | ||
Public tax history
Tax history is unavailable.
Monthly payment
Est. payment
Payment breakdown
Explore the cost of this home by adjusting the details. Changes won't be saved.Climate risks
Neighborhood: 93551


Similar homes
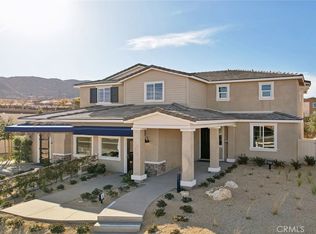
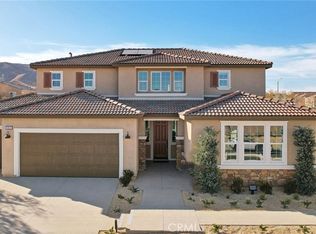
- $817,0385 bd4 ba2.9k sqft41828 Cava Ln, Palmdale, CA 93551New Construction
 CRMLS
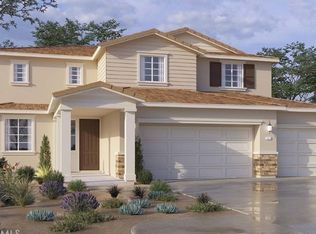
- $765,6695 bd3 ba3k sqft41830 Grenache Ln, Palmdale, CA 93551New Construction
 CRMLS
- $699,9005 bd3 ba3.4k sqft6727 Miramar Ln, Palmdale, CA 93551For Sale
 MLS ID #26006027, Israel Sanchez. GAVAR
- $779,9904 bd4 ba3.2k sqft41908 Sonoma Rd, Palmdale, CA 93551For Sale
 MLS ID #26000704, Farris E Tarazi. GAVAR
Local buyer's agents are ready to help
