Beautifully restored from top to bottom, this charming 1893 farmhouse blends timeless character with thoughtful modern updates and exceptional attention to detail. Offering 3 spacious bedrooms and 2 full bathrooms, the home features a desirable main-level primary bedroom with an oversized walk-in closet, along with a centrally located full bath easily accessible from the main living areas. The completely renovated kitchen showcases quartz countertops, black cabinetry, stainless steel appliances, an eat-in area, and plenty of space to add an island if desired. An oversized main-floor laundry room offers additional flexibility for pantry or storage space. Just off the kitchen, sliding glass doors open to an impressive four-season sunroom surrounded by wall-to-wall windows and equipped with heat for year-round enjoyment. The inviting living room is highlighted by a striking black shiplap fireplace and built-in shelving. Upstairs, two exceptionally spacious bedrooms share a fully renovated bath with double sinks, and one bedroom includes its own walk-in closet. Outside, enjoy both covered front and side porches, a detached 2.5-car garage, expansive usable yard space on both sides of the home, and a picturesque creek creating a beautiful natural backdrop along the rear of the property. Every detail of this home has been restored with care, quality, and respect for its original character, creating a truly move-in-ready property with the charm of 1893 and the comfort of today.
For sale
$279,900
665 Hamburg Rd, Fredonia, PA 16124
3beds
--sqft
Farm, Single Family Residence
Built in 1893
0.78 Acres Lot
$-- Zestimate®
$--/sqft
$-- HOA
What's special
Quartz countertopsDesirable main-level primary bedroomBuilt-in shelvingCompletely renovated kitchenBlack cabinetryStriking black shiplap fireplaceOversized walk-in closet
- 9 days
- 1,351
- 88
Zillow last checked:
Listing updated:
Listed by:
Marissa Foster 724-933-8500,
KELLER WILLIAMS STEEL CITY 724-933-8500
Source: WPMLS,MLS#: 1772821 Originating MLS: West Penn Multi-List
Originating MLS: West Penn Multi-ListFacts & features
Interior
Bedrooms & bathrooms
- Bedrooms: 3
- Bathrooms: 2
- Full bathrooms: 2
Primary bedroom
- Level: Main
- Dimensions: 13x13
Bedroom 2
- Level: Upper
- Dimensions: 12x15
Bedroom 3
- Level: Upper
- Dimensions: 12x15
Dining room
- Level: Main
- Dimensions: 9x12
Family room
- Level: Main
- Dimensions: 15x17
Kitchen
- Level: Main
- Dimensions: 6x12
Laundry
- Level: Main
- Dimensions: 11x6
Living room
- Level: Main
- Dimensions: 15x15
Heating
- Forced Air, Oil
Cooling
- Central Air
Appliances
- Included: Some Electric Appliances, Dishwasher, Microwave, Stove
Features
- Flooring: Carpet, Vinyl
- Windows: Multi Pane, Screens
- Basement: Interior Entry
- Number of fireplaces: 1
- Fireplace features: Electric
Property
Parking
- Total spaces: 2
- Parking features: Detached, Garage, Garage Door Opener
- Has garage: Yes
Features
- Levels: Two
- Stories: 2
- Pool features: None
Lot
- Size: 0.78 Acres
- Dimensions: 260 x 116
Details
- Parcel number: 03096111
Construction
Type & style
- Home type: SingleFamily
- Architectural style: Farmhouse,Two Story
- Property subtype: Farm, Single Family Residence
Materials
- Frame
- Roof: Asphalt
Condition
- Resale
- Year built: 1893
Utilities & green energy
- Sewer: Septic Tank
- Water: Well
Community & HOA
Location
- Region: Fredonia
Financial & listing details
- Tax assessed value: $11,250
- Annual tax amount: $1,229
- Date on market: 9/4/2026
Estimated market value
Not available
Estimated sales range
Not available
$1,341/mo
Price history
| Date | Event | Price |
|---|---|---|
| 9/4/2026 | Listed for sale | $279,900+229.3% |
Source:  WPMLS #1772821 Report a problem WPMLS #1772821 Report a problem | ||
| 4/11/2025 | Sold | $85,000 |
Source: WPMLS #1693356 Report a problem | ||
| 3/25/2025 | Pending sale | $85,000 |
Source: WPMLS #1693356 Report a problem | ||
| 3/24/2025 | Listed for sale | $85,000+13.5% |
Source: WPMLS #1693356 Report a problem | ||
| 10/27/2015 | Sold | $74,900 |
Source: WPMLS #1059753 Report a problem | ||
Public tax history
| Year | Property taxes | Tax assessment |
|---|---|---|
| 2025 | $807 +3.5% | $10,350 |
| 2024 | $780 -25.9% | $10,350 |
| 2023 | $1,052 +2% | $10,350 |
| 2022 | $1,031 +2.6% | $10,350 |
| 2021 | $1,006 +23.2% | $10,350 +23.2% |
| 2020 | $816 | $8,400 |
| 2019 | $816 +3.7% | $8,400 |
| 2018 | $787 -0.5% | $8,400 |
| 2017 | $791 | $8,400 |
| 2016 | -- | $8,400 |
| 2015 | -- | $8,400 |
Find assessor info on the county website
Monthly payment
Est. payment
Payment breakdown
Explore the cost of this home by adjusting the details. Changes won't be saved.Climate risks
Neighborhood: 16124
Similar homes

- $225,0004 bd4 ba-- sqft2158 Mercer Rd, Fredonia, PA 16124For Sale
 MLS ID #1773058, Kathleen MacKinnon. WPMLS
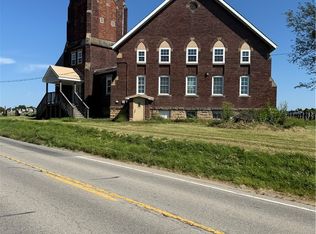
 - $285,0004 bd3 ba-- sqft3 Williamson Rd, Greenville, PA 16125For Sale
 MLS ID #1773510, Anne Wansor. WPMLS
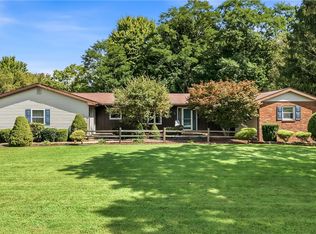
 - $249,9003 bd2 ba-- sqft4100 Stewart Dr, Sharpsville, PA 16150For Sale
 MLS ID #1773308, Daniel Hughes. WPMLS
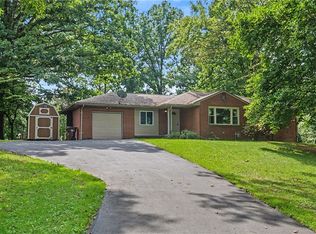
 - $255,0004 bd2 ba-- sqft2233 Mercer West Middlesex Rd, West Middlesex, PA 16159For Sale
 MLS ID #1774005, Sara McCauley. WPMLS
