Back on the market - buyers situation changed & you have a great opportunity to own this condo. Spacious 2BR, 2.5BA townhouse-style condo offering a fantastic blend of comfort, space & low-maintenance living! The desirable main-flr primary suite features backyard views, updated BA & a WIC. Enjoy a bright eat-in KIT w/solid-surface counters, formal DR & impressive vaulted great room w/a NFP. Step outside to the patio & semi-private yard for relaxing outdoor space. Upstairs you'll find a generous 2nd BR suite plus a huge loft--perfect for a home office, den or flex space. The finished LL adds a large rec rm & an incredible 13x8 custom cedar closet w/center island. Fresh paint & new carpet/flooring add to the move-in-ready appeal. Attached 2.5-car GA plus new furnace & A/C within the last yr.
Contingent
$429,000
665 Machenry CIRCLE #C, Brookfield, WI 53045
2beds
2,441sqft
Condominium
Built in 1989
-- sqft lot
$433,700 Zestimate®
$176/sqft
$718/mo HOA
What's special
Backyard viewsDesirable main-flr primary suite
- 70 days
- 1
- 0
Zillow last checked:
Listing updated:
Listed by:
Jessica Dunn PropertyInfo@shorewest.com,
Shorewest Realtors, Inc.
Source: WIREX MLS,MLS#: 1976280 Originating MLS: Metro MLS
Facts & features
Interior
Bedrooms & bathrooms
- Bedrooms: 2
- Bathrooms: 3
- Full bathrooms: 2
- 1/2 bathrooms: 1
- Main level bedrooms: 1
Rooms
- Room types: Loft
Primary bedroom
- Level: Main
- Area: 234
- Dimensions: 18 x 13
Bedroom 2
- Level: Upper
- Area: 208
- Dimensions: 16 x 13
Bathroom
- Features: Tub Only, Ceramic Tile, Master Bedroom Bath: Walk-In Shower, Master Bedroom Bath, Shower Over Tub
Dining room
- Level: Main
- Area: 117
- Dimensions: 13 x 9
Kitchen
- Level: Main
- Area: 180
- Dimensions: 20 x 9
Living room
- Level: Main
- Area: 270
- Dimensions: 18 x 15
Heating
- Natural Gas, Forced Air
Cooling
- Central Air
Appliances
- Included: Disposal, Dryer, Oven, Range, Refrigerator, Washer, Water Filtration Own, Water Softener
- Laundry: In Unit
Features
- High Speed Internet, Cathedral/vaulted ceiling, Walk-In Closet(s)
- Flooring: Wood or Sim.Wood Floors
- Basement: Full,Partially Finished
Interior area
- Total structure area: 2,441
- Total interior livable area: 2,441 sqft
- Finished area above ground: 2,050
- Finished area below ground: 391
Property
Parking
- Total spaces: 2.5
- Parking features: Attached, 2 Car
- Attached garage spaces: 2.5
Features
- Levels: Two,2 Story
- Stories: 2
- Patio & porch: Patio/Porch
- Exterior features: Private Entrance
Details
- Parcel number: BR C1133076
- Zoning: M2-MF RES
Construction
Type & style
- Home type: Condo
- Property subtype: Condominium
- Attached to another structure: Yes
Materials
- Wood Siding
Condition
- 21+ Years
- New construction: No
- Year built: 1989
Utilities & green energy
- Sewer: Public Sewer
- Water: Public
- Utilities for property: Cable Available
Community & HOA
HOA
- Has HOA: Yes
- HOA fee: $718 monthly
Location
- Region: Brookfield
- Municipality: Brookfield
Financial & listing details
- Price per square foot: $176/sqft
- Tax assessed value: $282,300
- Annual tax amount: $3,938
- Date on market: 8/14/2026
- Inclusions: Stove, Range, Refrigerator, Dishwasher, Washer, Dryer, Built In Safe, Water Softener, Window Treatments
- Exclusions: Staging Items
Estimated market value
$433,700
$412,000 - $455,000
$2,458/mo
Price history
| Date | Event | Price |
|---|---|---|
| 10/16/2026 | Contingent | $429,000$176/sqft |
Source:  WIREX MLS #1976280 Report a problem | ||
| 9/11/2026 | Listed for sale | $429,000$176/sqft |
Source: WIREX MLS #1976280 Report a problem | ||
| 8/24/2026 | Contingent | $429,000$176/sqft |
Source: WIREX MLS #1976280 Report a problem | ||
| 8/14/2026 | Listed for sale | $429,000+86.7%$176/sqft |
Source: WIREX MLS #1976280 Report a problem | ||
| 8/7/2013 | Sold | $229,800-6%$94/sqft |
Source: Public Record Report a problem | ||
| 11/30/2012 | Listing removed | $244,500$100/sqft |
Source: Coldwell Banker Residential Brokerage - Metro West #1249673 Report a problem | ||
| 7/17/2012 | Price change | $244,500-3.9%$100/sqft |
Source: Coldwell Banker Residential Brokerage - Metro West #1249673 Report a problem | ||
| 5/23/2012 | Price change | $254,500-5.4%$104/sqft |
Source: Coldwell Banker Residential Brokerage - Metro West #1249673 Report a problem | ||
| 4/4/2012 | Listed for sale | $269,000$110/sqft |
Source: Coldwell Banker Residential Brokerage - Metro West #1249673 Report a problem | ||
| 2/22/2012 | Listing removed | $269,000$110/sqft |
Source: Coldwell Banker Residential Brokerage - Metro West #1203842 Report a problem | ||
| 5/27/2011 | Listed for sale | $269,000-3.9%$110/sqft |
Source: Coldwell Banker Residential Brokerage - Metro West #1203842 Report a problem | ||
| 11/28/2010 | Listing removed | $279,900$115/sqft |
Source: Keller Williams - Elm Grove #1143515 Report a problem | ||
| 5/14/2010 | Listed for sale | $279,900-6.4%$115/sqft |
Source: Win Win Partners LLC dba Keller Williams Realty Madison Crossroads #1143515 Report a problem | ||
| 12/13/2009 | Listing removed | $299,000$122/sqft |
Source: First Weber Group #1084200 Report a problem | ||
| 6/13/2009 | Listed for sale | $299,000$122/sqft |
Source: First Weber Group #1084200 Report a problem | ||
Public tax history
| Year | Property taxes | Tax assessment |
|---|---|---|
| 2014 | $4,264 -2.4% | $282,300 |
| 2013 | $4,367 -1.7% | $282,300 |
| 2012 | $4,445 +7.9% | $282,300 +5.6% |
| 2010 | $4,118 -15.3% | $267,300 -14.4% |
| 2009 | $4,863 +5.2% | $312,300 |
| 2008 | $4,622 +2.5% | $312,300 |
| 2006 | $4,507 +9.3% | $312,300 +41.8% |
| 2005 | $4,126 +0.4% | $220,300 |
| 2003 | $4,111 | $220,300 |
Find assessor info on the county website
Monthly payment
Est. payment
Payment breakdown
Explore the cost of this home by adjusting the details. Changes won't be saved.Climate risks
Neighborhood: 53045
Nearby schools
Schools provided by the listing agent
- District: Waukesha
Source: WIREX MLS. This data may not be complete. We recommend contacting the local school district to confirm school assignments for this home.
- $468,9002 bd3 ba1.7k sqft18850 Stonehedge Dr #A, Brookfield, WI 53045Off Market
- $443,9002 bd2 ba1.9k sqft18850 Stonehedge Dr #C, Brookfield, WI 53045Off Market
- $491,7002 bd2 ba1.7k sqft610 Mac Henry Cir #A, Brookfield, WI 53045Off Market
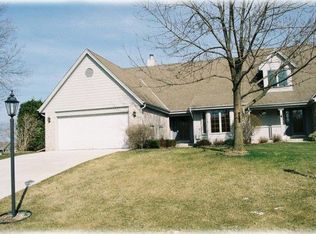
- $450,8002 bd2 ba2k sqft610 Mac Henry Cir #B, Brookfield, WI 53045Off Market
Similar homes
- $450,0003 bd3 ba2.7k sqftPheasant Run, Brookfield, WI 53045Active
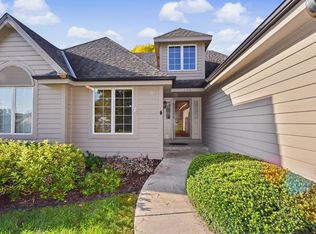 MLS ID #1982599, Pete Picciolo. WIREX MLS
- $470,0002 bd4 ba1.9k sqftWilderness North, Brookfield, WI 53045Active
 MLS ID #1985365, Connie Lindberg. WIREX MLS
- $449,9002 bd2 ba1.8k sqftPlaza At Towne Centre, Brookfield, WI 53045Active
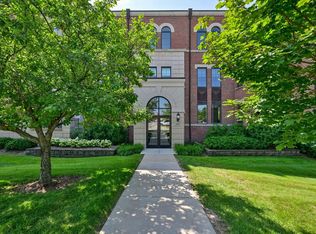 MLS ID #1985340, Wendy Manzke. WIREX MLS
- $394,0002 bd2 ba1.8k sqftForest Walk, Brookfield, WI 53045Active
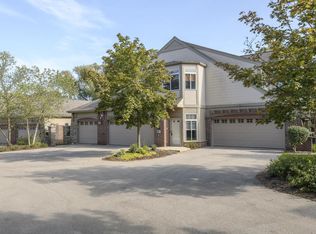 MLS ID #1977905, Jennifer Buzzell. WIREX MLS
