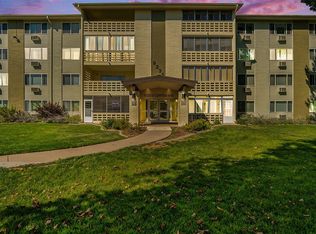
Nearly Everything New – Custom Shaker cabinets, beautiful quartz counters, stainless appliances, lighting, flooring. Primary bedroom is spacious with 2 closet spaces and full bath. Bathroom is completely updated. This unit is in Building 11 which is a short 2-minute walk to community amenities, including a restaurant, activity/fitness center with indoor/outdoor pools and golf course. As an HOA managed property, Windsor Gardens handles all of your essential services including property taxes, insurance, heat, water, sewer, trash removal, 24-hour security, and ongoing building/landscape management. Common areas of the building have been recently updated with brand new carpet and paint. Included is a personal storage area down the hallway and there are on-site laundry facilities. RV storage is permitted. Easy access to transportation services, highways (225 & I-25), retail, and close proximity to Cherry Creek restaurant/shopping district. This unit is move-in-ready with the perfect blend of comfort and convenience! EZ GO & SHOW! Come and checkout this one Today!
Sold for $116,500
Zillow last checked:
Listing updated:
Bought with:
Brenda Harris, 100052698
HomeSmart
Source: REcolorado as distributed by MLS GRID,MLS#: 2318475
Price history
| Date | Event | Price |
|---|---|---|
| 1/21/2026 | Sold | $116,500-39.3%$164/sqft |
Source:  REcolorado as distributed by MLS GRID #2318475 Report a problem REcolorado as distributed by MLS GRID #2318475 Report a problem | ||
| 11/15/2024 | Listing removed | $191,900$270/sqft |
Source:  HomeSmart #8748279 Report a problem HomeSmart #8748279 Report a problem | ||
| 9/6/2024 | Price change | $191,900-1.3%$270/sqft |
Source: HomeSmart #8748279 Report a problem | ||
| 7/28/2024 | Listed for sale | $194,500-1.3%$273/sqft |
Source: HomeSmart #8748279 Report a problem | ||
| 7/17/2024 | Listing removed | $197,000$277/sqft |
Source: HomeSmart #8748279 Report a problem | ||
| 7/15/2024 | Price change | $197,000-0.6%$277/sqft |
Source: HomeSmart #8748279 Report a problem | ||
| 6/20/2024 | Price change | $198,2500%$278/sqft |
Source: HomeSmart #8748279 Report a problem | ||
| 6/4/2024 | Price change | $198,300-0.4%$279/sqft |
Source: HomeSmart #8748279 Report a problem | ||
| 5/12/2024 | Price change | $199,000-3.9%$279/sqft |
Source: HomeSmart #8748279 Report a problem | ||
| 4/23/2024 | Listed for sale | $206,990$291/sqft |
Source: HomeSmart #8748279 Report a problem | ||
| 4/18/2024 | Contingent | $206,990$291/sqft |
Source: HomeSmart #8748279 Report a problem | ||
| 4/9/2024 | Listed for sale | $206,990-0.4%$291/sqft |
Source: HomeSmart #8748279 Report a problem | ||
| 3/23/2024 | Listing removed | $207,900-13.3%$292/sqft |
Source: HomeSmart #6795171 Report a problem | ||
| 12/15/2023 | Listing removed | $239,900$337/sqft |
Source: HomeSmart #6795171 Report a problem | ||
| 11/2/2023 | Listed for sale | $239,900+33.3%$337/sqft |
Source: HomeSmart #6795171 Report a problem | ||
| 5/16/2019 | Sold | $180,000$253/sqft |
Source: Agent Provided Report a problem | ||
| 4/18/2019 | Pending sale | $180,000$253/sqft |
Source: RE/MAX Alliance #4958117 Report a problem | ||
| 2/15/2019 | Price change | $180,000-1.4%$253/sqft |
Source: RE/MAX ALLIANCE #4958117 Report a problem | ||
| 2/7/2019 | Listed for sale | $182,500+49.6%$256/sqft |
Source: RE/MAX ALLIANCE #4958117 Report a problem | ||
| 11/27/2018 | Sold | $122,000-3.9%$171/sqft |
Source: Public Record Report a problem | ||
| 11/9/2018 | Pending sale | $127,000$178/sqft |
Source: Porchlight Real Estate Group #5647204 Report a problem | ||
| 11/6/2018 | Price change | $127,000-3.4%$178/sqft |
Source: Porchlight Real Estate Group #5647204 Report a problem | ||
| 10/25/2018 | Price change | $131,500-0.8%$185/sqft |
Source: Porchlight Real Estate Group #5647204 Report a problem | ||
| 10/12/2018 | Price change | $132,500-1.1%$186/sqft |
Source: Porchlight Real Estate Group #5647204 Report a problem | ||
| 9/17/2018 | Listed for sale | $134,000+6.4%$188/sqft |
Source: Owner Report a problem | ||
| 8/24/2016 | Sold | $125,983+142.3%$177/sqft |
Source: Public Record Report a problem | ||
| 4/2/1998 | Sold | $52,000$73/sqft |
Source: Public Record Report a problem | ||


Get a cash offer in 3 minutes
Find out how much your home could sell for in as little as 3 minutes with a no-obligation cash offer.
Estimated market value
$155,800
