This spacious 5-bedroom corner home is ideal for those looking for a turn-key option in a wonderful neighborhood. Drought-resistant bark landscaping leads to the front door with Ring camera and Schlage keypad lock. Inside is an airy gathering space with sky-high ceilings, tall shutter windows, and separate living room and dining space. Continue on to the magnificent kitchen centered by a colossal sitting island. Under-cabinet lighting illuminates a wet bar, the stunning quartz countertops, stainless steel appliances, and soft-close cabinetry. A wonderful sitting bench runs along a bay window to the backyard. Recessed lighting brightens the area, including into the open family room with gas fireplace and backyard slider. A bedroom, full bathroom, and 3-car garage with workbench and near-endless storage complete the level. The lovely engineered flooring continues upstairs to a spacious landing and into three guest bedrooms and the primary suite. A full bath with double-sink vanity, tub, and water closet with shower provides a convenient place to clean up and relax. The primary suite offers light-filled windows, an enormous bathroom with soaking tub, shower, double-sink vanity, and deep walk-in closet. The private backyard is an idyllic place to gather and relax with a spacious patio, artificial lawn, stunning fence line, and stone bench running along the perimeter. High-end touches bring the property to new heights, such as the owned solar with two battery backups, Hardie exterior siding, Milgard windows, central A/C, tankless water heater, and recently installed electrical panel. It enjoys a location moments from Petaluma's SRJC campus, Sonoma Mountain Elementary, and Eagle Park. A quick trip puts you in a hot spot of great shopping and dining options, as well as the recently opened Petaluma North SMART train station making it easy to explore all the area has to offer!
Active
$1,190,000
665 Tulare Street, Petaluma, CA 94954
5beds
2,724sqft
Single Family Residence
Built in 1994
6,594 Square Feet Lot
$-- Zestimate®
$437/sqft
$-- HOA
What's special
Private backyardBackyard sliderDrought-resistant bark landscapingMagnificent kitchenColossal sitting islandSpacious patioDeep walk-in closet
- 4 days
- 1,189
- 71
Likely to sell faster than
Zillow last checked:
Listing updated:
Listed by:
Jeremy & Peg King DRE #00690260 707-338-8821,
Livxplore Real Estate & Lifest 707-789-7470
Source: BAREIS,MLS#: 326090832 Originating MLS: Sonoma
Facts & features
Interior
Bedrooms & bathrooms
- Bedrooms: 5
- Bathrooms: 3
- Full bathrooms: 3
Primary bedroom
- Features: Walk-In Closet(s)
- Level: Upper
Bedroom
- Level: Main,Upper
Primary bathroom
- Features: Shower Stall(s), Tub, Walk-In Closet(s)
Bathroom
- Level: Main,Upper
Dining room
- Features: Dining/Living Combo
- Level: Main
Family room
- Level: Main
Kitchen
- Features: Kitchen Island, Slab Counter
- Level: Main
Living room
- Features: Cathedral/Vaulted
- Level: Main
Heating
- Central, Fireplace(s)
Cooling
- Central Air
Appliances
- Included: Dishwasher, Free-Standing Electric Range, Free-Standing Refrigerator, Microwave, Tankless Water Heater
- Laundry: Ground Floor, Inside Room
Features
- Wet Bar
- Basement: None
- Number of fireplaces: 1
- Fireplace features: Family Room
Interior area
- Total structure area: 2,724
- Total interior livable area: 2,724 sqft
Video & virtual tour
Property
Parking
- Total spaces: 6
- Parking features: Attached, Garage Faces Side
- Attached garage spaces: 3
Features
- Levels: Two
- Stories: 2
- Fencing: Back Yard
Lot
- Size: 6,594 Square Feet
- Features: Corner Lot
Details
- Parcel number: 136600024000
- Special conditions: Standard
Construction
Type & style
- Home type: SingleFamily
- Property subtype: Single Family Residence
Materials
- Foundation: Slab
- Roof: Cement,Tile
Condition
- Year built: 1994
Utilities & green energy
- Sewer: Public Sewer
- Water: Public
- Utilities for property: Public
Green energy
- Energy generation: Solar
Community & HOA
HOA
- Has HOA: No
Location
- Region: Petaluma
Financial & listing details
- Price per square foot: $437/sqft
- Tax assessed value: $439,723
- Date on market: 11/2/2026
Estimated market value
Not available
Estimated sales range
Not available
Not available
Price history
| Date | Event | Price |
|---|---|---|
| 11/3/2026 | Listed for sale | $1,190,000+73.7%$437/sqft |
Source:  BAREIS #326090832 Report a problem | ||
| 4/24/2015 | Sold | $685,000+153.7%$251/sqft |
Source: Public Record Report a problem | ||
| 1/26/1996 | Sold | $270,000$99/sqft |
Source: Public Record Report a problem | ||
Public tax history
| Year | Property taxes | Tax assessment |
|---|---|---|
| 2026 | -- | $439,723 +2% |
| 2025 | $4,943 +4.4% | $431,102 +2% |
| 2024 | $4,734 +1.8% | $422,650 +2% |
| 2023 | $4,648 +0.5% | $414,364 +2% |
| 2022 | $4,624 +1.2% | $406,240 +2% |
| 2021 | $4,570 -0.7% | $398,275 +1% |
| 2020 | $4,601 +1% | $394,193 +2% |
| 2019 | $4,554 +3% | $386,464 +2% |
| 2018 | $4,423 +1.5% | $378,887 +2% |
| 2017 | $4,358 +3.2% | $371,458 +2% |
| 2016 | $4,222 +2.6% | $364,176 +1.5% |
| 2015 | $4,114 +1% | $358,707 +2% |
| 2014 | $4,072 -99% | $351,682 +0.5% |
| 2013 | $394,994 | $350,094 +2% |
| 2012 | -- | $343,231 +2% |
| 2011 | -- | $336,501 +0.8% |
| 2010 | -- | $333,987 -0.2% |
| 2009 | -- | $334,782 +2% |
| 2008 | -- | $328,219 +2% |
| 2007 | -- | $321,785 +2% |
| 2006 | -- | $315,476 +2% |
| 2005 | -- | $309,291 +2% |
| 2004 | -- | $303,228 +1.9% |
| 2003 | -- | $297,662 +2% |
| 2002 | -- | $291,826 +2% |
| 2001 | -- | $286,105 +2% |
| 2000 | -- | $280,495 |
Find assessor info on the county website
Monthly payment
Est. payment
Payment breakdown
Explore the cost of this home by adjusting the details. Changes won't be saved.Climate risks
Neighborhood: 94954
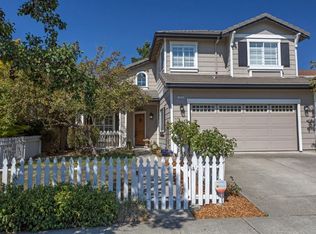

Similar homes
- $875,0003 bd2 ba1.5k sqft1854 Heather Lane, Petaluma, CA 94954For Sale
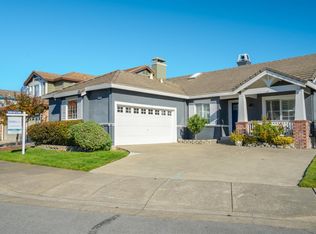 MLS ID #326091247, Vince Sheehan, Marin's Finest. BAREIS
- $950,0004 bd3 ba2.2k sqft209 Prince Albert Court, Petaluma, CA 94954For Sale
 MLS ID #326090081, Kouros Tavakoli, Golden Gate Sotheby's Internat. BAREIS
- $990,0007 bd4 ba2.1k sqft236 Banff Way, Petaluma, CA 94954For Sale
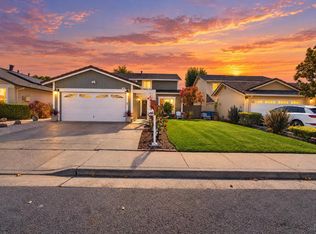 MLS ID #326089981, Jamil Katzenbarger. MetroList Services of CA
- $1,395,0004 bd3 ba2.3k sqft2702 Old Adobe Road, Petaluma, CA 94954For Sale
 MLS ID #326088374, Arundel J Burrell, Holmes Burrell Real Estate. BAREIS
