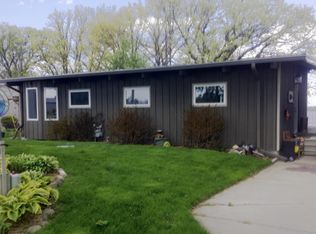
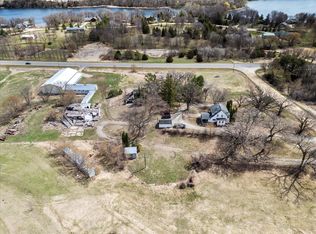
Lake living at its best on beautiful Lake Stella! Completely renovated in 2026, this stunning year-round home offers a fresh, inviting design with an open-concept floor plan, vaulted ceilings, and LVP flooring throughout. Cedar beams add warmth and character, while large windows showcase beautiful views of the lake and fill the home with natural light. The completely updated kitchen features new cabinetry, countertops, and appliances, complemented by a relaxed beach house style with warm white millwork and wall tones. Step outside to the spacious wrap-around deck, perfect for entertaining, relaxing, and enjoying everything lake life has to offer. The oversized single garage provides incredible flexibility and could easily serve as a game room, additional entertaining space, workshop, or storage for all your lake toys. Beautifully updated and truly move-in ready, this Lake Stella retreat is ready to enjoy year-round. Sale includes dock.
Active
$499,900
66502 Csah #33, Darwin, MN 55324
2beds
1,064sqft
Manufactured Home
Built in 2009
0.32 Acres Lot
$483,500 Zestimate®
$470/sqft
$-- HOA
What's special
Spacious wrap-around deckFresh inviting designSale includes dockVaulted ceilingsOpen-concept floor planNatural lightNew cabinetry
- 12 days
- 435
- 20
Zillow last checked:
Listing updated:
Listed by:
Matthew D Pulkrabek 320-587-6115,
Hometown Realty, Inc
Source: NorthstarMLS as distributed by MLS GRID,MLS#: 7151952
Facts & features
Interior
Bedrooms & bathrooms
- Bedrooms: 2
- Bathrooms: 1
- Full bathrooms: 1
Bedroom
- Level: Main
- Area: 137.78 Square Feet
- Dimensions: 10'4x13'4
Bedroom 2
- Level: Main
- Area: 126.67 Square Feet
- Dimensions: 9'6x13'4
Dining room
- Level: Main
- Area: 163 Square Feet
- Dimensions: 12x13'7
Kitchen
- Level: Main
- Area: 149.06 Square Feet
- Dimensions: 11'3x13'3
Living room
- Level: Main
- Area: 184.4 Square Feet
- Dimensions: 13'11x13'3
Heating
- Forced Air
Cooling
- Central Air
Appliances
- Included: Dishwasher, Dryer, Electric Water Heater, Microwave, Range, Refrigerator, Stainless Steel Appliance(s), Washer, Water Softener Owned
Features
- Basement: None
Interior area
- Total structure area: 1,064
- Total interior livable area: 1,064 sqft
- Finished area above ground: 1,064
- Finished area below ground: 0
Property
Parking
- Total spaces: 1
- Parking features: Detached Garage, Driveway - Other Surface, Garage Door Opener
- Garage spaces: 1
- Has uncovered spaces: Yes
- Details: Garage Dimensions (24x16)
Accessibility
- Accessibility features: No Stairs Internal
Features
- Levels: One
- Stories: 1
- Patio & porch: Composite Decking, Deck
- On waterfront: Yes
- Waterfront features: Lake Front
- Frontage length: Water Frontage: 80
Lot
- Size: 0.32 Acres
- Dimensions: 80 x 179
Details
- Foundation area: 1064
- Additional parcels included: 080038003
- Parcel number: 080615000
- Zoning description: Residential-Single Family
Construction
Type & style
- Home type: MobileManufactured
- Property subtype: Manufactured Home
Materials
- Frame
- Roof: Age 8 Years or Less,Asphalt
Condition
- New construction: No
- Year built: 2009
Utilities & green energy
- Electric: Circuit Breakers, 200+ Amp Service
- Gas: Electric
- Sewer: Mound Septic
- Water: Well
Community & HOA
Community
- Subdivision: Lakeview Add
HOA
- Has HOA: No
Location
- Region: Darwin
Financial & listing details
- Price per square foot: $470/sqft
- Tax assessed value: $322,100
- Annual tax amount: $2,240
- Date on market: 9/29/2026
- Cumulative days on market: 4 days
Estimated market value
$483,500
$459,000 - $508,000
Not available
Price history
| Date | Event | Price |
|---|---|---|
| 9/29/2026 | Listed for sale | $499,900+47%$470/sqft |
Source:  NorthstarMLS as distributed by MLS GRID #7151952 Report a problem NorthstarMLS as distributed by MLS GRID #7151952 Report a problem | ||
| 10/23/2025 | Sold | $340,000+41.7%$320/sqft |
Source: NorthstarMLS as distributed by MLS GRID #6798600 Report a problem | ||
| 8/13/2020 | Sold | $240,000-3.6%$226/sqft |
Source: NorthstarMLS as distributed by MLS GRID #5559486 Report a problem | ||
| 7/24/2020 | Pending sale | $249,000$234/sqft |
Source: Edina Realty, Inc., a Berkshire Hathaway affiliate #5559486 Report a problem | ||
| 6/26/2020 | Price change | $249,000-3.9%$234/sqft |
Source: Edina Realty, Inc., a Berkshire Hathaway affiliate #5559486 Report a problem | ||
| 5/12/2020 | Listed for sale | $259,000$243/sqft |
Source: Edina Realty, Inc., a Berkshire Hathaway affiliate #5559486 Report a problem | ||
Public tax history
| Year | Property taxes | Tax assessment |
|---|---|---|
| 2025 | $1,994 -10.2% | $322,100 +17.7% |
| 2024 | $2,220 +34.5% | $273,700 -0.5% |
| 2023 | $1,650 -5.5% | $275,100 +54.6% |
| 2022 | $1,746 +6.6% | $177,900 -0.3% |
| 2021 | $1,638 +1.9% | $178,400 +11.9% |
| 2020 | $1,608 | $159,400 +6.2% |
| 2019 | $1,608 -5.1% | $150,100 -1.4% |
| 2018 | $1,694 | $152,200 -0.6% |
| 2017 | $1,694 | $153,100 +1.5% |
| 2016 | $1,694 | $150,900 |
| 2015 | $1,694 | -- |
| 2014 | $1,694 | -- |
| 2013 | -- | -- |
| 2012 | -- | -- |
| 2011 | -- | -- |
| 2010 | -- | -- |
Find assessor info on the county website
Monthly payment
Climate risks
Neighborhood: 55324
Similar homes
- $499,9004 bd2 ba1.5k sqft72714 250th St, Dassel, MN 55325For Sale
 MLS ID #7132183, Vanderlinde Group, Vanderlinde Group | Edge Realty, Inc.. NorthstarMLS as distributed by MLS GRID
 - $--2 bd1 ba1k sqft945 8th Ave NW, Hutchinson, MN 55350Auction
 ServiceLink Auction
 - $--2 bd1 ba1.2k sqft540 Lakewood Dr SW, Hutchinson, MN 55350Auction
 ServiceLink Auction
 - $--2 bd1 ba1k sqft1393 Jefferson St SE, Hutchinson, MN 55350Auction
 Xome
Xome - $425,0002 bd1 ba1k sqft2486 Oliver Ave SW, Cokato, MN 55321For SaleMLS ID #7150685, Trudy E Kilpela, National Realty Guild. NorthstarMLS as distributed by MLS GRID
- $349,9003 bd2 ba1.4k sqft871 5th St N, Dassel, MN 55325For SaleMLS ID #7121253, Cooper Roos, Pemberton RE. NorthstarMLS as distributed by MLS GRID
- $434,0002 bd2 ba1.5k sqft820 Willow Dr, Hutchinson, MN 55350For SaleMLS ID #7131653, Tammie Heinbaugh, Keller Williams Realty Integrity Northwest. NorthstarMLS as distributed by MLS GRID
- $425,0004 bd1 ba1.2k sqft63503 370th St, Watkins, MN 55389For SaleMLS ID #7143507, Karen A Derichs, Riverwood Realty. NorthstarMLS as distributed by MLS GRID
- $375,0002 bd2 ba1.4k sqft24823 553rd Ave, Grove City, MN 56243For SaleMLS ID #7106001, Jennifer Wolfe, LPT Realty, LLC. NorthstarMLS as distributed by MLS GRID
- $477,5002 bd2 ba1.3k sqft1352 Bradford St SE, Hutchinson, MN 55350For SaleMLS ID #7135763, Maria Oman, Premier Real Estate Services. NorthstarMLS as distributed by MLS GRID
- $564,9004 bd2 ba1.4k sqft17844 45th St NW, South Haven, MN 55382For SaleMLS ID #7108440, Steven A Bruggeman, Oak Realty LLP. NorthstarMLS as distributed by MLS GRID
- $324,0002 bd2 ba1.3k sqft1710 Maple Leaf Ln, Litchfield, MN 55355For SaleMLS ID #7145226, Neil Theisen, Central MN Realty LLC. NorthstarMLS as distributed by MLS GRID
- $400,0003 bd1 ba1.5k sqft1794 Lawrence Cir NW, Annandale, MN 55302For SaleMLS ID #7121840, Kerby & Cristina Real Estate Experts, RE/MAX Results. NorthstarMLS as distributed by MLS GRID
- $465,0002 bd2 ba1.4k sqft1344 Bradford St SE, Hutchinson, MN 55350For SaleMLS ID #7138940, The Broll Team, Keller Williams Realty Integrity Northwest. NorthstarMLS as distributed by MLS GRID
- $275,0002 bd1 ba620 sqft3894 Norris Ave NW, Annandale, MN 55302For SaleMLS ID #7062544, Robert D Close, Counselor Realty Inc of Alex. NorthstarMLS as distributed by MLS GRID
- $259,9003 bd2 ba1.5k sqft608 S Donnelly Ave, Litchfield, MN 55355For SaleMLS ID #7067918, Kimberly A Olson, RE/MAX Today's Properties. NorthstarMLS as distributed by MLS GRID
- $299,9002 bd2 ba1.4k sqft821 Greensview Ct NW, Hutchinson, MN 55350For SaleMLS ID #7145621, Kristy A Volz, Edina Realty, Inc.. NorthstarMLS as distributed by MLS GRID
- $265,0002 bd2 ba1.2k sqft1085 Dale St SW APT 115, Hutchinson, MN 55350For SaleMLS ID #7145826, Robert Smothers, RE/MAX Advantage Plus. NorthstarMLS as distributed by MLS GRID
- $279,9002 bd2 ba1.4k sqft817 Greensview Ct NW, Hutchinson, MN 55350For SaleMLS ID #7136010, Phillip P Burks, Edina Realty, Inc.. NorthstarMLS as distributed by MLS GRID
