REHABBED IN 2015 with brand new bamboo hardwood floors on first floor and wall to wall carpet on 2nd floor, finished walls and ceilings in basement, new oak cabinets in new kitchen, stainless steel refrigerator, stove, microwave, 2 full baths, one on 1st and one on 2nd. New heater and central air, Great front porch for rocking and listening to ball games, mantel and exposed brick walls in living room/dining room combination, all new windows, new roof, rear room on first floor for storage or to assist entertaining with open air rear yard with driving easement in rear for easy unloading food or passengers. It also has alarm and video security system. walking distance to train to take you 20 minutes to center, or to take you north to Bucks County, Trenton and New York City with one transfer. Perfect for professionals, or travelers. Are you exhausted looking at junk or homes that need to be improved to move in. Just unpack your bags and enjoy many years of maintenance free living. 2018-07-28
Foreclosed
Est. $232,400
6651 Edmund St, Philadelphia, PA 19135
3beds
2baths
1,260sqft
Townhouse
Built in 1930
1,306 Square Feet Lot
$232,400 Zestimate®
$184/sqft
$-- HOA
Overview
- 70 days |
- 8 |
- 0 |
Facts & features
Interior
Bedrooms & bathrooms
- Bedrooms: 3
- Bathrooms: 2
Heating
- Forced air, Gas
Cooling
- Central
Appliances
- Included: Garbage disposal, Microwave
Features
- Kitchen - Eat-In
- Basement: Finished
Interior area
- Total interior livable area: 1,260 sqft
Property
Parking
- Parking features: None
Features
- Exterior features: Brick
- Has view: Yes
- View description: Territorial
Lot
- Size: 1,306 Square Feet
Details
- Parcel number: 411416100
Construction
Type & style
- Home type: Townhouse
- Architectural style: Straight Thru
Materials
- Roof: Other
Condition
- Year built: 1930
Community & HOA
Location
- Region: Philadelphia
Financial & listing details
- Price per square foot: $184/sqft
- Tax assessed value: $197,600
- Annual tax amount: $2,766
Visit our professional directory to find a foreclosure specialist in your area that can help with your home search.
Find a foreclosure agentForeclosure details
Estimated market value
$232,400
$205,000 - $256,000
$1,850/mo
Price history
| Date | Event | Price |
|---|---|---|
| 5/13/2026 | Sold | $19,800-86.1%$16/sqft |
Source: Public Record Report a problem | ||
| 8/9/2018 | Sold | $142,000-2%$113/sqft |
Source: Public Record Report a problem | ||
| 6/26/2018 | Pending sale | $144,900$115/sqft |
Source: BHHS Fox & Roach - Center City-Society Hill #1001544504 Report a problem | ||
| 5/26/2018 | Price change | $144,900+7.4%$115/sqft |
Source: BHHS Fox & Roach-Center City Walnut #7186419 Report a problem | ||
| 5/23/2018 | Listed for sale | $134,900+28.5%$107/sqft |
Source: BHHS Fox & Roach-Center City W #1001544504 Report a problem | ||
| 12/28/2015 | Sold | $105,000-10.6%$83/sqft |
Source: Public Record Report a problem | ||
| 8/13/2015 | Listed for sale | $117,500+186.6%$93/sqft |
Source: BHHS Fox & Roach #6626193 Report a problem | ||
| 6/17/2015 | Sold | $41,000+3.4%$33/sqft |
Source: Public Record Report a problem | ||
| 4/8/2015 | Listed for sale | $39,650$31/sqft |
Source: REALHome Services and Solutions Report a problem | ||
| 10/1/2014 | Listing removed | $39,650$31/sqft |
Source: REALHome Services and Solutions Report a problem | ||
| 8/14/2014 | Listed for sale | $39,650$31/sqft |
Source: REALHome Services and Solutions Report a problem | ||
| 6/5/2014 | Listing removed | $39,650$31/sqft |
Source: REALHome Services and Solutions Report a problem | ||
| 5/8/2014 | Price change | $39,650-13.6%$31/sqft |
Source: REALHome Services and Solutions Report a problem | ||
| 4/11/2014 | Listed for sale | $45,915+0.6%$36/sqft |
Source: REALHome Services and Solutions Report a problem | ||
| 10/17/2013 | Listing removed | $45,637$36/sqft |
Source: REALHome Services and Solutions Report a problem | ||
| 9/13/2013 | Listed for sale | $45,637+343.1%$36/sqft |
Source: Hubzu Report a problem | ||
| 7/18/2013 | Sold | $10,300-84.2%$8/sqft |
Source: Public Record Report a problem | ||
| 4/26/2013 | Price change | $65,000-13.3%$52/sqft |
Source: Horsham Regional Realty, LLC #6182806 Report a problem | ||
| 3/12/2013 | Listed for sale | $75,000$60/sqft |
Source: Horsham Regional Realty, LLC #6182806 Report a problem | ||
Public tax history
| Year | Property taxes | Tax assessment |
|---|---|---|
| 2025 | $2,766 +13.8% | $197,600 +13.8% |
| 2024 | $2,430 | $173,600 |
| 2023 | $2,430 +36.6% | $173,600 |
| 2022 | $1,779 | -- |
| 2021 | $1,779 +36.7% | -- |
| 2018 | $1,302 +75.5% | -- |
| 2017 | $742 -16.1% | -- |
| 2016 | $885 | -- |
| 2015 | $885 | -- |
| 2014 | $885 -29.2% | $93,200 +727.4% |
| 2012 | $1,249 | $11,264 |
| 2011 | -- | $11,264 |
| 2010 | -- | $11,264 |
| 2009 | -- | $11,264 |
| 2008 | -- | $11,264 |
| 2007 | -- | $11,264 +7.6% |
| 2006 | -- | $10,464 |
| 2005 | -- | $10,464 |
| 2004 | -- | $10,464 |
| 2003 | -- | $10,464 +3.5% |
| 2002 | -- | $10,112 |
| 2000 | -- | $10,112 |
| 1999 | -- | $10,112 |
Find assessor info on the county website
Monthly payment
Climate risks
Neighborhood: Tacony
Nearby schools
GreatSchools rating
- 4/10Disston Hamilton SchoolGrades: K-8Distance: 0.4 mi
- 3/10Lincoln High SchoolGrades: PK,9-12Distance: 1.5 mi
Schools provided by the listing agent
- District: Philadelphia
Source: The MLS. This data may not be complete. We recommend contacting the local school district to confirm school assignments for this home.
- $155,0003 bd1 ba1.2k sqft6649 Edmund St, Philadelphia, PA 19135Sold
- $144,3002 bd1 ba1.2k sqft6653 Edmund St, Philadelphia, PA 19135Off Market
- $161,0003 bd1 ba1.2k sqft6647 Edmund St, Philadelphia, PA 19135Sold

- $210,0004 bd1 ba1.2k sqft6655 Edmund St, Philadelphia, PA 19135Sold

- $149,5002 bd1 ba1.2k sqft6645 Edmund St, Philadelphia, PA 19135Off Market
- $141,2002 bd1 ba994 sqft6657 Edmund St, Philadelphia, PA 19135Off Market
- $168,1003 bd1 ba1.2k sqft6643 Edmund St, Philadelphia, PA 19135Off Market
- $188,7002 bd1 ba994 sqft6659 Edmund St, Philadelphia, PA 19135Off Market
Similar homes
- $210,0003 bd2 ba1.2k sqft6764 Hegerman St, Philadelphia, PA 19135For Sale

 MLS ID #PAPH2644292, Tanisha Heath, Fowler and Co. Bright MLS
 - $219,0003 bd1 ba1.2k sqft4341 Benner St, Philadelphia, PA 19135For Sale
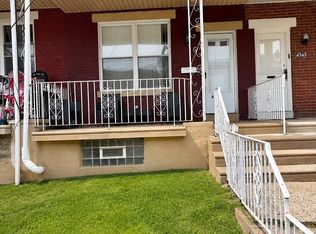 MLS ID #PAPH2648466, Kyra Brinson, EXP Realty, LLC. Bright MLS
 - $219,0003 bd1 ba1.2k sqft4331 Benner St, Philadelphia, PA 19135For Sale
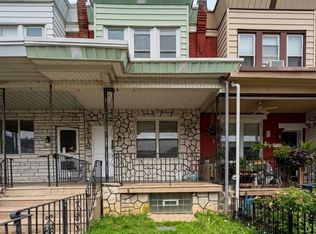 MLS ID #PAPH2648476, Kyra Brinson, EXP Realty, LLC. Bright MLS
 - $219,0003 bd2 ba1.1k sqft4111 Magee Ave, Philadelphia, PA 19135For Sale
 MLS ID #PAPH2649708, Paul Cheng, Keller Williams Realty - Cherry Hill. Bright MLS
 - $239,9003 bd1 ba1.1k sqft4509 Unruh Ave, Philadelphia, PA 19135For SaleMLS ID #PAPH2641904, Santos Rivera, Iron Valley Real Estate of Berks. Bright MLS
- $239,0003 bd1 ba1.2k sqft4416 Unruh Ave, Philadelphia, PA 19135For SaleMLS ID #PAPH2648298, Andy Wang, HK99 Realty LLC. Bright MLS
- $229,9003 bd1 ba1.3k sqft4400 Comly St, Philadelphia, PA 19135For SaleMLS ID #PAPH2646356, powerhouse broker Kalusz, Realty Mark Associates. Bright MLS
- $228,0003 bd2 ba1.2k sqft6239 Montague St, Philadelphia, PA 19135For SaleMLS ID #PAPH2641694, Feng Lin, Tesla Realty Group, LLC. Bright MLS
- $199,9003 bd2 ba1.3k sqft4227 E Howell St, Philadelphia, PA 19135For SaleMLS ID #PAPH2644090, Laz Karasavas, RE/MAX Centre Realtors. Bright MLS
- $200,0003 bd1 ba1k sqft6548 Vandike St, Philadelphia, PA 19135For SaleMLS ID #PAPH2625144, Greg Knight, The People's Choice Real Estate. Bright MLS
- $240,0003 bd1 ba1.1k sqft4544 Robbins St, Philadelphia, PA 19135For SaleMLS ID #PAPH2644108, Yan Y Zhang, Home Vista Realty. Bright MLS
- $240,9003 bd2 ba1.2k sqft6030 Walker St, Philadelphia, PA 19135For SaleMLS ID #PAPH2597752, JENNIFER J MADERA BONIFACIO, RE/MAX Select Group. Bright MLS
- $229,0003 bd1 ba1.3k sqft4232 Levick St, Philadelphia, PA 19135For SaleMLS ID #PAPH2635834, ALISHA LAN, Canaan Realty Services INC. Bright MLS
- $250,0003 bd1 ba976 sqft6354 Tulip St, Philadelphia, PA 19135For SaleMLS ID #PAPH2625602, Brian Lanoza, Century 21 Advantage Gold-Southampton. Bright MLS
- $214,9003 bd2 ba1.5k sqft7151 Vandike St, Philadelphia, PA 19135For SaleMLS ID #PAPH2647836, Steven Brooks, Keller Williams Real Estate-Horsham. Bright MLS
- $280,0004 bd2 ba1.4k sqft6720 Tulip St, Philadelphia, PA 19135For SaleMLS ID #PAPH2636770, Natalia Prohorova, Market Force Realty. Bright MLS
- $229,9002 bd2 ba896 sqft6136 Walker St, Philadelphia, PA 19135For SaleMLS ID #PAPH2630698, Greg Damis, BHHS Fox & Roach-Center City Walnut. Bright MLS
- $199,9992 bd1 ba1k sqft6643 Vandike St, Philadelphia, PA 19135For SaleMLS ID #PAPH2644308, Aldo Torres, Homestarr Realty. Bright MLS
- $224,9003 bd2 ba1.1k sqft6328 Torresdale Ave, Philadelphia, PA 19135For SaleMLS ID #PAPH2550682, Roman Shevchouk, Noble Realty Group. Bright MLS
- $215,0003 bd1 ba1.6k sqft6115 Torresdale Ave, Philadelphia, PA 19135For SaleMLS ID #PAPH2639628, Tracy Sauler, KW Greater West Chester. Bright MLS
