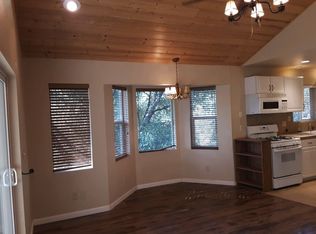
High-end custom touches meets high-end functionality and incredible location in this gorgeous custom-built home less than an hour from Yosemite National Park! This home would make a fantastic primary residence for the hobbyist or mechanic type, and is also ideal for short-term rental purposes! Nestled on 5 picturesque wooded acres in the quaint community of Midpines, this beautifully crafted home offers the perfect blend of privacy, nature, and thoughtful design. The residence includes 1952 square feet of living space and features 2 spacious bedrooms and 3 full bathrooms, with a large open-concept living area that seamlessly connects the living room, kitchen, and dining spaces, ideal for both relaxing and entertaining. Expansive windows invite in natural light and showcase the surrounding landscape, creating a warm and inviting atmosphere throughout. Exiting the indoor living space, you'll experience equally comfortable outdoor living space, with a private concrete patio ideal for enjoying private mountain nights, or a cup of coffee as the sun rises. The home also features a unique garage space, with a large catwalk area, and parking available for an RV - this space is must-see! For the cherry on top, the property also features a 30 x 48 metal shop, large enough for many projects, storage, you name it! Pictures cannot do this property justice - experience this one of a kind home for yourself, and relax amongst the woods that surround it.
For sale
Price cut: $25K (7/14)
$599,900
6657 Deer Park Dr, Midpines, CA 95345
2beds
3baths
1,952sqft
Residential, Single Family Residence
Built in 1991
5.01 Acres Lot
$577,500 Zestimate®
$307/sqft
$-- HOA
What's special
Showcase the surrounding landscape
- 141 days |
- 231 |
- 14 |
Zillow last checked:
Listing updated:
Listed by:
Richard Ballinger DRE #02065557 209-617-5948,
Realty Concepts - Mariposa
Source: Fresno MLS,MLS#: 645921Originating MLS: Fresno MLS
Facts & features
Interior
Bedrooms & bathrooms
- Bedrooms: 2
- Bathrooms: 3
Primary bedroom
- Area: 0
- Dimensions: 0 x 0
Bedroom 1
- Area: 0
- Dimensions: 0 x 0
Bedroom 2
- Area: 0
- Dimensions: 0 x 0
Bedroom 3
- Area: 0
- Dimensions: 0 x 0
Bedroom 4
- Area: 0
- Dimensions: 0 x 0
Bathroom
- Features: Tub/Shower, Shower, Tub, Oval Tub
Dining room
- Features: Formal
- Area: 0
- Dimensions: 0 x 0
Family room
- Area: 0
- Dimensions: 0 x 0
Kitchen
- Features: Eat-in Kitchen, Breakfast Bar
- Area: 0
- Dimensions: 0 x 0
Living room
- Area: 0
- Dimensions: 0 x 0
Basement
- Area: 0
Heating
- Has Heating (Unspecified Type)
Cooling
- Central Air, Evaporative Cooling
Appliances
- Included: Electric Appliances, Disposal, Dishwasher, Microwave, Refrigerator
- Laundry: Inside
Features
- Built-in Features, Bar
- Flooring: Carpet, Tile, Vinyl
- Windows: Double Pane Windows, Skylight(s)
- Basement: None
- Number of fireplaces: 1
- Fireplace features: Free Standing
- Common walls with other units/homes: No One Below
Interior area
- Total structure area: 1,952
- Total interior livable area: 1,952 sqft
Property
Parking
- Total spaces: 2
- Parking features: RV Access/Parking, Carport, Work/Shop Area, Circular Driveway
- Attached garage spaces: 2
- Has carport: Yes
- Has uncovered spaces: Yes
Features
- Levels: One
- Stories: 1
- Entry location: Ground Floor
- Patio & porch: Concrete
Lot
- Size: 5.01 Acres
- Features: Mountain, Horses Allowed
Details
- Additional structures: Workshop, Shed(s)
- Parcel number: 008360024
- Horses can be raised: Yes
Construction
Type & style
- Home type: SingleFamily
- Architectural style: Contemporary
- Property subtype: Residential, Single Family Residence
Materials
- Wood Siding
- Foundation: Concrete
- Roof: Composition
Condition
- Year built: 1991
Utilities & green energy
- Electric: On
- Sewer: Septic Tank
- Water: Private
- Utilities for property: Propane
Community & HOA
Location
- Region: Midpines
Financial & listing details
- Price per square foot: $307/sqft
- Tax assessed value: $581,088
- Annual tax amount: $6,039
- Date on market: 3/26/2026
- Cumulative days on market: 142 days
- Listing agreement: Exclusive Right To Sell
- Listing terms: Government,Conventional,Cash
Estimated market value
$577,500
$549,000 - $606,000
$2,623/mo
Price history
| Date | Event | Price |
|---|---|---|
| 7/14/2026 | Price change | $599,900-4%$307/sqft |
Source: Fresno MLS #645921 Report a problem | ||
| 5/6/2026 | Price change | $624,900-3.7%$320/sqft |
Source: Fresno MLS #645921 Report a problem | ||
| 3/26/2026 | Listed for sale | $649,000+26%$332/sqft |
Source: Fresno MLS #645921 Report a problem | ||
| 8/2/2018 | Sold | $515,000-6.2%$264/sqft |
Source: Public Record Report a problem | ||
| 6/2/2018 | Pending sale | $549,000$281/sqft |
Source: Mariposa Properties #MP18033195 Report a problem | ||
| 3/22/2018 | Price change | $549,000-4.5%$281/sqft |
Source: Mariposa Properties #MP18033195 Report a problem | ||
| 2/13/2018 | Listed for sale | $575,000$295/sqft |
Source: Mariposa Properties #MP18033195 Report a problem | ||
Public tax history
| Year | Property taxes | Tax assessment |
|---|---|---|
| 2025 | $6,039 +3.8% | $581,088 +3.2% |
| 2024 | $5,820 +1.6% | $563,225 +2% |
| 2023 | $5,730 | $552,182 +2% |
| 2022 | -- | $541,356 +2% |
| 2021 | $5,577 | $530,742 +1% |
| 2020 | $5,577 +3.1% | $525,300 +2% |
| 2019 | $5,407 +83.3% | $515,000 +86.7% |
| 2018 | $2,949 +2.4% | $275,911 +2% |
| 2017 | $2,881 +8.2% | $270,502 +2% |
| 2016 | $2,662 +1.5% | $265,199 +1.5% |
| 2015 | $2,622 +2% | $261,217 +2% |
| 2014 | $2,571 | $256,102 +0.5% |
| 2013 | -- | $254,945 +2% |
| 2012 | -- | $249,947 +2% |
| 2011 | -- | $245,047 +0.8% |
| 2010 | -- | $243,216 -0.2% |
| 2009 | -- | $243,794 +2% |
| 2008 | -- | $239,014 +2% |
| 2007 | -- | $234,329 +2% |
| 2006 | -- | $229,735 +2% |
| 2005 | -- | $225,231 +2% |
| 2004 | -- | $220,816 +1.9% |
| 2003 | -- | $216,770 +2% |
| 2002 | -- | $212,521 +2% |
| 2001 | -- | $208,355 |
Find assessor info on the county website
Monthly payment
Est. payment
Payment breakdown
Explore the cost of this home by adjusting the details. Changes won't be saved.Climate risks
Neighborhood: 95345
Getting around
2 / 100
Car-DependentNearby schools
GreatSchools rating
- 5/10Mariposa Elementary SchoolGrades: K-8Distance: 5.6 mi
- 8/10Mariposa County High SchoolGrades: 9-12Distance: 5.5 mi
Schools provided by the listing agent
- Elementary: Mariposa
- Middle: Mariposa
- High: Mariposa
Source: Fresno MLS. This data may not be complete. We recommend contacting the local school district to confirm school assignments for this home.
- $422,6001 bd1 ba600 sqft6677 Deer Park Dr, Midpines, CA 95345Off Market
- $510,100-- bd-- ba-- sqft6631 Feliciana Mountain Rd, Midpines, CA 95345Off Market
- $368,9003 bd2 ba1.4k sqft6666 Deer Park Dr, Midpines, CA 95345Off Market
- $35,838-- bd-- ba-- sqft4909 Ponderosa Way, Midpines, CA 95345Off Market
- $53,797-- bd-- ba-- sqft6658 Deer Park Dr, Midpines, CA 95345Off Market
- $482,000-- bd-- ba-- sqft4932 Ponderosa Way, Midpines, CA 95345Off Market
- $337,3003 bd2 ba1.3k sqft4919 Ponderosa Way, Midpines, CA 95345Off Market
- $31,305-- bd-- ba-- sqft4879 Ponderosa Way, Midpines, CA 95345Off Market
A local agent can set up tours, give advice and negotiate with sellers.
Similar homes
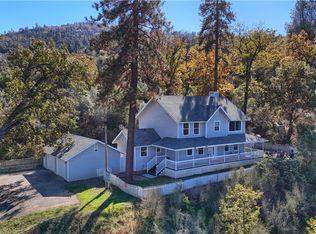
- $599,0004 bd3 ba2.2k sqft5197 Colorado Rd, Midpines, CA 95345For Sale
 MLS ID #MP25254635, Tyler Richards, Mariposa Homes and Land Co.. CRMLS
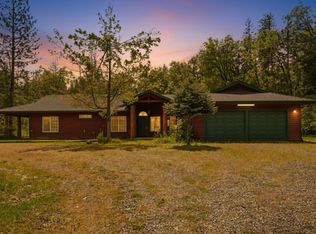
 - $575,0004 bd4 ba2.2k sqft7019 Scott Rd, Mariposa, CA 95338For Sale
 MLS ID #648038, Zoe Alexander. Fresno MLS
 - $369,0003 bd2 ba2.4k sqft6576 Highway 140, Midpines, CA 95345For Sale
 MLS ID #MP26108221, Kelly Salonen, Yosemite Realty. CRMLS
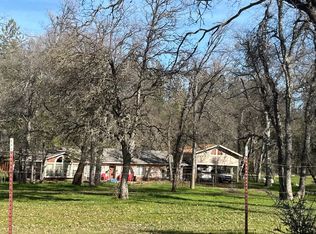
 - $--3 bd2 ba1.9k sqft5782 E Whitlock Rd, Mariposa, CA 95338Auction
 ServiceLink Auction
 - $355,0003 bd3 ba2.1k sqft5264 Davis Rd, Midpines, CA 95345For SaleMLS ID #MP25240398, Cary Griffith, Century 21 Sierra Realtors. CRMLS
- $699,0003 bd3 ba2.2k sqft4767 Morning Star Ln, Mariposa, CA 95338For SaleMLS ID #642784, John Zisa. Fresno MLS
- $699,0003 bd3 ba1.7k sqft5615 Bear Trap Dr, Mariposa, CA 95338For SaleMLS ID #644648, Tchukon Shanks. Fresno MLS
- $559,0004 bd2 ba1.9k sqft3619 Fig Tree Spring Rd, Mariposa, CA 95338For SaleMLS ID #MP26119226, Patricia Radanovich-Sousa, Patricia Anne Radanovich-Sousa. CRMLS
- $585,0004 bd3 ba2.8k sqft4779 Mark Lee Rd, Mariposa, CA 95338For SaleMLS ID #MP26118330, Cary Griffith, Century 21 Sierra Realtors. CRMLS
- $599,0003 bd2 ba1.6k sqft4139 Vista Grande Way, Mariposa, CA 95338For SaleMLS ID #MP26147598, Rebecca Hatcher, Yosemite Realty. CRMLS
- $587,5003 bd3 ba2.2k sqft44550 Windsong Way, Ahwahnee, CA 93601For SaleMLS ID #648409, Kristin Bateman. Fresno MLS
- $525,0003 bd3 ba1.6k sqft3977 Spring Ct, Mariposa, CA 95338For SaleMLS ID #MP26012448, Jamie Martin, EXP Realty of California Inc.. CRMLS
- $515,0004 bd3 ba2.8k sqft5603 Clouds Rst, Mariposa, CA 95338For SaleMLS ID #648084, Julie F. Gerken. Fresno MLS
- $519,0003 bd2 ba1.3k sqft3137 Triangle Rd, Mariposa, CA 95338For SaleMLS ID #MP26141572, Shelly Jouett, Yosemite Realty. CRMLS
- $650,0003 bd3 ba2.1k sqft2877 Trower Rd, Catheys Valley, CA 95306For SaleMLS ID #MP26057022, Kelly Salonen, Yosemite Realty. CRMLS
- $575,0003 bd2 ba1.9k sqft45200 Songbird Ln, Ahwahnee, CA 93601For SaleMLS ID #651231, Donna Pride. Fresno MLS
- $499,0003 bd2 ba2.1k sqft5750 Glacier Point, Mariposa, CA 95338For SaleMLS ID #MP26166194, Jenifer Canter, Yosemite Realty. CRMLS
- $355,0002 bd2 ba1k sqft2406 Anglers Ct, Mariposa, CA 95338For SaleMLS ID #226101225, Jim Campbell. MetroList Services of CA
- $540,0003 bd2 ba1.6k sqft4965 Moss Creek Ln, Mariposa, CA 95338For SaleMLS ID #653354, Julie F. Gerken. Fresno MLS
- $425,0003 bd2 ba1.6k sqft5636 E Whitlock Rd, Mariposa, CA 95338For SaleMLS ID #MP26093191, Nichole McGrady, Mariposa Homes and Land Co.. CRMLS
Local buyer's agents are ready to help
