Welcome to this Semi-Custom, 1-Owner Home located in the highly desired community of The Pines at Westgate! This beautiful property offers 4 Bedrooms, 2.5 Baths, a 3-Car Garage, Loft, and a Flex Room currently used as a 5th Bedroom. Enjoy your own private oasis with an In-Ground Pool, Hot Tub, and an oversized back patio on a large, fenced 1/3-acre lot that backs to woods for extra privacy! Inside features include a Split Floor Plan on the 1st Floor with Wood-Like Tile throughout, New Roof in 2019, New Light Fixtures in Kitchen & Dining, Newer Double Oven, Tall 42'' Cabinets with Undermount Lighting, Custom Pantry Cabinets, French Doors, and Remote Ceiling Fan in Flex Room. Home also offers a Laundry Room with Drop Zone & Added Cabinetry, Granite Countertops in Kitchen & All Baths, Jetted Tub & Custom Cabinet in Owner's Bath, Walk-In Closets with Organizers in All Bedrooms, Crown Molding in Foyer, Upgraded Vanity & Mirror in ½ Bath, Beadboard in ½ Bath & Laundry, and Utility Sink in Garage. Exterior upgrades continue with a Digital Irrigation System, New Backyard Sod in Fall 2020, Extended Driveway Pad, and a Huge Back Patio that wraps around the pool and leads to a Fire Pit Area (completed 2020). Professionally Landscaped with Custom Curbing and Fresh Plants. Enjoy the Screened-In Porch with 2 Exits—one to a Separate Dog Run with Picket Fence and the other to the Main Backyard Retreat. The Heated, In-Ground Fiber Cement Pool with Built-In Seating and Tanning Ledge allows for ~8 months of use! The Custom Stone Hot Tub with Spillover Waterfall seats 10+ and is the perfect relaxation spot. This home is truly one-of-a-kind with upgrades throughout! Full list of features and upgrades is available in Transaction Desk. Don't miss your chance to tour this exceptional Westgate property before it's gone!
Pending
$430,000
667 Saint Johns Loop, Raeford, NC 28376
4beds
2,750sqft
Single Family Residence
Built in 2012
0.35 Acres Lot
$427,500 Zestimate®
$156/sqft
$32/mo HOA
What's special
- 57 days
- 9
- 0
Zillow last checked:
Listing updated:
Listed by:
Tabitha Kucharczyk 321-698-7220,
Fathom Realty NC
Source: Hive MLS,MLS#: 100540318 Originating MLS: Mid Carolina Regional MLS
Originating MLS: Mid Carolina Regional MLSFacts & features
Interior
Bedrooms & bathrooms
- Bedrooms: 4
- Bathrooms: 3
- Full bathrooms: 2
- 1/2 bathrooms: 1
Primary bedroom
- Level: Primary Living Area
Dining room
- Features: Combination
Heating
- Propane, Fireplace(s), Heat Pump
Cooling
- Central Air
Appliances
- Included: Vented Exhaust Fan, Electric Oven, Self Cleaning Oven, Range, Ice Maker, Disposal, Dishwasher, ENERGY STAR Qualified Appliances
- Laundry: Dryer Hookup, Laundry Room
Features
- Master Downstairs, Walk-in Closet(s), Tray Ceiling(s), High Ceilings, Entrance Foyer, Ceiling Fan(s), Hot Tub, Pantry, Walk-in Shower, Wet Bar, Blinds/Shades, Gas Log, Walk-In Closet(s)
- Flooring: Carpet, Tile
- Windows: Storm Window(s)
- Basement: None
- Attic: Partially Floored,Walk-In
- Number of fireplaces: 1
- Fireplace features: Gas Log
Interior area
- Total structure area: 2,750
- Total interior livable area: 2,750 sqft
Property
Parking
- Total spaces: 6
- Parking features: Garage Faces Side, Garage Faces Front, Attached, Garage Door Opener
- Attached garage spaces: 3
- Uncovered spaces: 3
Accessibility
- Accessibility features: None
Features
- Levels: Two
- Stories: 2
- Patio & porch: Patio, Porch, Screened
- Exterior features: Irrigation System, Gas Grill
- Pool features: In Ground, Pool/Spa Combo
- Fencing: Privacy,Full,Back Yard,Wood
Lot
- Size: 0.35 Acres
- Dimensions: 78 x 194 x 79 x 194
- Features: Level
Details
- Parcel number: 494750101092
- Zoning: RS1
- Special conditions: Standard
Construction
Type & style
- Home type: SingleFamily
- Property subtype: Single Family Residence
Materials
- Stone, Vinyl Siding, Wood Frame
- Foundation: Slab
- Roof: Architectural Shingle
Condition
- New construction: No
- Year built: 2012
Utilities & green energy
- Sewer: Public Sewer
- Water: None
- Utilities for property: Sewer Connected, Underground Utilities, Water Connected
Green energy
- Green verification: ENERGY STAR Certified Homes
- Energy efficient items: Thermostat
Community & HOA
Community
- Security: Fire Sprinkler System, Security Lights, Security System, Smoke Detector(s)
- Subdivision: The Pines at Westgate
HOA
- Has HOA: Yes
- Amenities included: Clubhouse, Fitness Center, Maintenance Common Areas, Maintenance Roads, Playground, Sewer, Sidewalks, Spa/Hot Tub, Storage, Street Lights, Trash, Water
- HOA fee: $384 annually
- HOA name: Westgate Of Hoke
- HOA phone: 910-845-4540
Location
- Region: Raeford
Financial & listing details
- Price per square foot: $156/sqft
- Tax assessed value: $320,010
- Annual tax amount: $2,722
- Date on market: 11/8/2025
- Cumulative days on market: 57 days
- Listing agreement: Exclusive Right To Sell
- Listing terms: Assumable,Cash,Conventional,FHA,VA Loan
- Road surface type: Paved
Estimated market value
$427,500
$385,000 - $475,000
$2,715/mo
Price history
| Date | Event | Price |
|---|---|---|
| 12/13/2025 | Pending sale | $430,000$156/sqft |
Source:  LPRMLS #752913 Report a problem LPRMLS #752913 Report a problem | ||
| 12/11/2025 | Price change | $430,000-0.7%$156/sqft |
Source: LPRMLS #752913 Report a problem | ||
| 11/23/2025 | Price change | $433,000-0.4%$157/sqft |
Source: LPRMLS #752913 Report a problem | ||
| 11/15/2025 | Price change | $434,915-1.1%$158/sqft |
Source: LPRMLS #752913 Report a problem | ||
| 11/8/2025 | Listed for sale | $439,615+88%$160/sqft |
Source: LPRMLS #752913 Report a problem | ||
| 11/8/2012 | Sold | $233,799$85/sqft |
Source: LPRMLS #387934 Report a problem | ||
| 11/8/2010 | Sold | $233,799$85/sqft |
Source: Agent Provided Report a problem | ||
Public tax history
| Year | Property taxes | Tax assessment |
|---|---|---|
| 2025 | $2,722 | $320,010 |
| 2024 | $2,722 | $320,010 |
| 2023 | $2,722 | $320,010 |
| 2022 | $2,722 +18.3% | $320,010 +22.4% |
| 2021 | $2,301 +9.5% | $261,540 +10% |
| 2020 | $2,102 | $237,790 |
| 2019 | $2,102 +1.9% | $237,790 |
| 2018 | $2,062 | $237,790 |
| 2017 | $2,062 | $237,790 |
| 2016 | $2,062 | $237,790 |
| 2015 | $2,062 | $237,790 |
| 2014 | $2,062 +1.3% | $237,790 +4.8% |
| 2013 | $2,036 | $226,910 |
Find assessor info on the county website
Monthly payment
Est. payment
Payment breakdown
Explore the cost of this home by adjusting the details. Changes won't be saved.Climate risks
Neighborhood: 28376
Nearby schools
Schools provided by the listing agent
- Elementary: Rockfish
- Middle: Sandy Grove
- High: Hoke County High
Source: Hive MLS. This data may not be complete. We recommend contacting the local school district to confirm school assignments for this home.
Similar homes
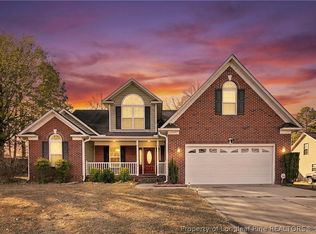
- $396,0004 bd3 ba3k sqft153 Briar Haven Ct, Raeford, NC 28376For Sale
 MLS ID #767953, STEFANIE PORTER, EXP REALTY LLC. LPRMLS
 - $419,9004 bd3 ba3.3k sqft3224 Winterwood Dr, Fayetteville, NC 28306For Sale

 MLS ID #10188402, LaToya Bogan. Doorify MLS
 - $410,0004 bd3 ba2.4k sqft218 Woodsrun Street, Raeford, NC 28376For Sale
 MLS ID #100581260, Katlyn Gauthier, LPT Realty. Hive MLS
 - $485,0004 bd4 ba2.8k sqft158 Turkey Trot Lane, Raeford, NC 28376For Sale
 MLS ID #100599915, Courtney Hancock, Keller Williams Realty-Fayetteville. Hive MLS
 - $410,0006 bd4 ba2.9k sqft3417 Burberry Drive, Fayetteville, NC 28306For SaleMLS ID #100602756, Jennifer M Ritchie, Everything Pines Partners LLC. Hive MLS
- $450,0004 bd3 ba2.7k sqft157 Sweet Grass Ln, Raeford, NC 28376For SaleMLS ID #10186352, Stephen Patrick Veal. Doorify MLS
- $284,0003 bd2 ba1.9k sqft780 Wayside Road, Raeford, NC 28376For SaleMLS ID #100537635, Ashley Elaine Schaus, Keller Williams Pinehurst. Hive MLS
- $369,0004 bd4 ba3k sqft1987 Penrose Dr, Fayetteville, NC 28304For SaleMLS ID #10196932, Austin Peterman. Doorify MLS
- $365,0004 bd3 ba2.4k sqft3205 Dove Hunter Cir, Fayetteville, NC 28306For SaleMLS ID #10161780, Tara Hargrove. Doorify MLS
- $380,0004 bd3 ba2.3k sqft401 Summerlea Drive, Fayetteville, NC 28311For SaleMLS ID #100610349, Jennifer Virdier, Pineland Property Group LLC. Hive MLS
- $499,0003 bd3 ba3.1k sqft2107 Pinewood Terrace, Fayetteville, NC 28304For SaleMLS ID #100583894, Brian O'Connell, Keller Williams Realty-Fayetteville. Hive MLS
- $415,0004 bd4 ba2.8k sqft575 N Prince Henry Way, Cameron, NC 28326For SaleMLS ID #100589637, Brittany Lambert, Carolina Summit Group, LLC. Hive MLS
- $317,0004 bd3 ba1.9k sqft169 Hedge Hunter Court, Raeford, NC 28376For SaleMLS ID #100584844, Diana Ovando, Carolina Property Sales. Hive MLS
