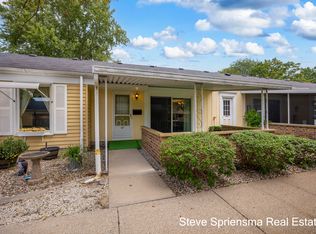
Welcome to Pinebrook Estates. A high quality and affordable condominium community located in the desirable Hudsonville school district. This very hard to find floorplan features a cathedral ceiling over the living and dining rooms, a custom-built spacious kitchen with a pantry and snack bar. Main floor laundry with a new washer/dryer. A large main floor bedroom with a bay window. The walk out lower level has a family room, full bath with additional laundry hookups, a second bedroom and an additional den/bedroom. A large storage room and utility room with newer furnace and central air. This is a one-of-a-kind condominium. From the spacious floorplan to the custom finish, this is a great unit. Located near shopping, dining and pharmacy, you will love the open and well maintained grounds and landscape. Visit pinebrook-estates for Association Documents and Bylaws
Pending
$259,900
6670 N Wentward Ct #66, Hudsonville, MI 49426
2beds
894sqft
Condominium
Built in 1992
-- sqft lot
$258,800 Zestimate®
$291/sqft
$273/mo HOA
What's special
Snack barWalk out lower levelAdditional laundry hookupsLarge storage roomSecond bedroomMain floor laundryFamily room
- 13 days
- 379
- 9
Likely to sell faster than
Zillow last checked:
Listing updated:
Listed by:
Timothy L Katerberg 616-791-0110,
RE/MAX of Grand Rapids (Stndl) 616-791-0110
Source: MichRIC,MLS#: 26043603
Facts & features
Interior
Bedrooms & bathrooms
- Bedrooms: 2
- Bathrooms: 2
- Full bathrooms: 2
- Main level bedrooms: 1
Heating
- Forced Air
Cooling
- Central Air
Appliances
- Included: Dishwasher, Disposal, Dryer, Microwave, Oven, Range, Refrigerator, Washer
- Laundry: In Hall, In Unit, Main Level
Features
- Ceiling Fan(s), Pantry
- Flooring: Carpet, Engineered Hardwood
- Windows: Screens, Insulated Windows
- Basement: Full,Walk-Out Access
- Has fireplace: No
Interior area
- Total structure area: 956
- Total interior livable area: 894 sqft
- Finished area below ground: 750
Property
Parking
- Total spaces: 1
- Parking features: Garage Door Opener, Attached
- Garage spaces: 1
Features
- Stories: 2
- Exterior features: Balcony
Lot
- Features: Ground Cover, Shrubs/Hedges
Details
- Parcel number: 701421349066
- Zoning description: MHR
Construction
Type & style
- Home type: Condo
- Architectural style: Ranch
- Property subtype: Condominium
Materials
- Aluminum Siding, Brick
- Roof: Composition
Condition
- New construction: No
- Year built: 1992
Details
- Builder name: Katerberg Homes
Utilities & green energy
- Sewer: Public Sewer
- Water: Public
- Utilities for property: Natural Gas Connected, Cable Connected
Community & HOA
Community
- Subdivision: Pinebrook Estates
HOA
- Has HOA: Yes
- Services included: Other, Water, Trash, Snow Removal, Sewer, Maintenance Grounds
- HOA fee: $273 monthly
- HOA phone: 616-890-8415
Location
- Region: Hudsonville
Financial & listing details
- Price per square foot: $291/sqft
- Tax assessed value: $60,536
- Annual tax amount: $1,685
- Date on market: 8/19/2026
- Listing terms: Cash,Conventional
- Road surface type: Paved
Estimated market value
$258,800
$246,000 - $272,000
$1,706/mo
Price history
| Date | Event | Price |
|---|---|---|
| 8/26/2026 | Pending sale | $259,900$291/sqft |
Source:  MichRIC #26043603 Report a problem MichRIC #26043603 Report a problem | ||
| 8/19/2026 | Listed for sale | $259,900$291/sqft |
Source: MichRIC #26043603 Report a problem | ||
Public tax history
Tax history is unavailable.
Monthly payment
Est. payment
Payment breakdown
Explore the cost of this home by adjusting the details. Changes won't be saved.Climate risks
Neighborhood: 49426

Similar homes
- $268,9002 bd2 ba1.3k sqft3168 Beechnut Ln, Hudsonville, MI 49426For Sale

 MLS ID #26045087, Kristin Ruther, Five Star Real Estate (Grandv). MichRIC
 - $--4 bd3 ba1.3k sqft1904 Parkwood St, Jenison, MI 49428Auction
 Auction.com 2
 - $154,9002 bd1 ba784 sqft627 Carriage Ln, Jenison, MI 49428For Sale
 MLS ID #26045826, Steven T Spriensma, Five Star Real Estate (Grandv). MichRIC
 - $170,0002 bd2 ba884 sqft644 Village Ln #90, Jenison, MI 49428For Sale
 MLS ID #26046372, Sandra Garcia, 616 Realty LLC. MichRIC
 - $240,0003 bd2 ba984 sqft3449 Taft Ave SW, Wyoming, MI 49519For SaleMLS ID #26046090, Juanita L Buskard, Buskard Group Real Estate. MichRIC
- $279,0002 bd1 ba1k sqft217 N Franklin St, Zeeland, MI 49464For SaleMLS ID #26046284, Keith A Ykema, City2Shore Real Estate Inc.. MichRIC
- $279,9003 bd2 ba960 sqft223 Marcus St SW, Grand Rapids, MI 49548For SaleMLS ID #26045871, Brian Brinkert, Bellabay Realty White Lake. MichRIC
- $274,9003 bd1 ba1k sqft3721 Havana Ave SW, Wyoming, MI 49509For SaleMLS ID #26045117, David Pena, Homes 28. MichRIC
- $212,0002 bd2 ba1.1k sqft5812 Leisure South Dr SE, Kentwood, MI 49548For SaleMLS ID #26039311, Aurelia R Becker, Pro Real Estate Services LLC. MichRIC
- $289,8762 bd2 ba931 sqft600 Broadway Ave NW APT 211, Grand Rapids, MI 49504For SaleMLS ID #26045346, Cody J Zahm, Bellabay Realty (North). MichRIC
- $375,0002 bd3 ba1.2k sqft11567 Norfolk Dr #53, Allendale, MI 49401For SaleMLS ID #26045349, Jodie L Postmus, City2Shore Gateway Group. MichRIC
- $233,0002 bd2 ba744 sqft2931 Porter Ct SW, Grandville, MI 49418For SaleMLS ID #26024761, Rui M DeOliveira, RE/MAX SunQuest Realty. MichRIC
- $270,0004 bd2 ba1.1k sqft1632 Chapel St SW, Wyoming, MI 49519For SaleMLS ID #26043181, Kyle Sheerin, Independence Realty (Main). MichRIC
- $260,0002 bd2 ba840 sqft116 35th St SE, Wyoming, MI 49548For SaleMLS ID #26041349, Sarah J Takens, The Local Element. MichRIC
- $259,9003 bd2 ba964 sqft3751 Michael Ave SW, Wyoming, MI 49509For SaleMLS ID #26035290, James E Riley, III, RE/MAX of Grand Rapids (FH). MichRIC
- $285,0002 bd2 ba1.3k sqft3233 Wayburn Ave SW, Grandville, MI 49418For SaleMLS ID #26038890, Doug F Takens, Independence Realty (Main). MichRIC
