Under Construction. Breathtaking Water Views and Exceptional Living in Weslyn Park at Sunbridge! Discover the Costa Mesa, a beautifully designed residence offering over 2,600 square feet of thoughtfully crafted living space with 3 bedrooms, 3 bathrooms, 3 Car tandem garage and a versatile study. This stunning home blends modern luxury with everyday comfort, featuring soaring 12-foot ceilings, an open-concept design, and an abundance of natural light. The Deluxe Kitchen is an entertainer's dream, showcasing an expansive island, generous counter space, and seamless flow into the spacious dining and living areas. Retreat to the luxurious owner's suite featuring a spa-inspired bath with dual vanities, an oversized shower, and a spacious walk-in closet. A private guest suite with its own full bath offers exceptional comfort and privacy for visitors or multigenerational living. Step outside to the extended covered lanai and take in breathtaking water views, creating the perfect setting for morning coffee, outdoor entertaining, or peaceful Florida evenings. Experience the extraordinary lifestyle of Weslyn Park at Sunbridge, a thoughtfully planned community where nature, recreation, and connection come together. Enjoy scenic walking and biking trails, neighborhood parks, playgrounds, community gardens, and the beautiful Acorn Park amenity center featuring a resort-style pool and gathering spaces. The community is also home to Voyager K-8, an innovative environmental STEM school. With a focus on sustainability, natural beauty, and an active outdoor lifestyle, Sunbridge offers a refreshing approach to Florida living. Discover luxury, tranquility, and a lifestyle designed around you!
Pending
$855,159
6675 TENTPEG WAY, ST CLOUD, FL 34771
3beds
2,684sqft
Single Family Residence
Built in 2026
7,230 Square Feet Lot
$-- Zestimate®
$319/sqft
$141/mo HOA
What's special
- 8 days
- 8
- 0
Zillow last checked:
Listing updated:
Listed by:
Michelle Trapp Llanos 386-848-4723,
ICI SELECT REALTY 386-366-0091
Source: Stellar MLS,MLS#: O6452665 Originating MLS: Suncoast Tampa
Facts & features
Interior
Bedrooms & bathrooms
- Bedrooms: 3
- Bathrooms: 3
- Full bathrooms: 3
Primary bedroom
- Features: Walk-In Closet(s)
- Level: First
- Area: 255 Square Feet
- Dimensions: 15x17
Kitchen
- Level: First
- Area: 240 Square Feet
- Dimensions: 12x20
Living room
- Level: First
- Area: 299 Square Feet
- Dimensions: 13x23
Heating
- Central, Electric, Heat Pump
Cooling
- Central Air
Appliances
- Included: Oven, Cooktop, Dishwasher, Disposal, Electric Cooktop, Electric Water Heater, Exhaust Fan, Microwave
- Laundry: Inside
Features
- Crown Molding
- Flooring: Carpet, Luxury Vinyl, Tile
- Doors: Sliding Doors
- Has fireplace: No
Interior area
- Total structure area: 3,461
- Total interior livable area: 2,684 sqft
Video & virtual tour
Property
Parking
- Total spaces: 3
- Parking features: Garage - Attached
- Attached garage spaces: 3
Features
- Levels: One
- Stories: 1
- Exterior features: Irrigation System, Rain Gutters, Sidewalk
- Has view: Yes
- View description: Water, Pond
- Has water view: Yes
- Water view: Water,Pond
Lot
- Size: 7,230 Square Feet
- Features: Sidewalk
Details
- Parcel number: 012531554300010560
- Zoning: R
- Special conditions: None
Construction
Type & style
- Home type: SingleFamily
- Property subtype: Single Family Residence
Materials
- Cement Siding, Wood Frame
- Foundation: Slab
- Roof: Shingle
Condition
- Under Construction
- New construction: Yes
- Year built: 2026
Details
- Builder model: Costa Mesa
- Builder name: ICI Homes
- Warranty included: Yes
Utilities & green energy
- Electric: Photovoltaics Seller Owned
- Sewer: Public Sewer
- Water: Public
- Utilities for property: Cable Available, Electricity Connected, Sewer Connected, Water Connected
Community & HOA
Community
- Security: Security System
- Pet fee: $0 monthly
- Subdivision: WESLYN PARK AT SUNBRIDGE
HOA
- Has HOA: Yes
- HOA fee: $141 monthly
- HOA name: FirstService Residential
- HOA phone: 866-378-0010
Location
- Region: Saint Cloud
Financial & listing details
- Price per square foot: $319/sqft
- Annual tax amount: $2,578
- Date on market: 10/25/2026
- Ownership: Fee Simple
- Total actual rent: 0
- Electric utility on property: Yes
- Road surface type: Paved, Asphalt
Estimated market value
Not available
Estimated sales range
Not available
Not available
Price history
| Date | Event | Price |
|---|---|---|
| 10/26/2026 | Pending sale | $855,159$319/sqft |
Source:  Stellar MLS #O6452665 Report a problem | ||
Public tax history
Tax history is unavailable.
Monthly payment
Est. payment
Payment breakdown
Explore the cost of this home by adjusting the details. Changes won't be saved.Climate risks
Neighborhood: 34771
Nearby schools
Schools provided by the listing agent
- Elementary: VOYAGER K-8
- Middle: VOYAGER K-8
- High: Tohopekaliga High School
Source: Stellar MLS. This data may not be complete. We recommend contacting the local school district to confirm school assignments for this home.
- $546,1484 bd3 ba2k sqft6674 Tentpeg Way, Saint Cloud, FL 34771New Construction
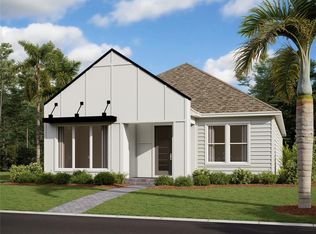
- $678,2355 bd4 ba2.6k sqft6670 Tentpeg Trl, Saint Cloud, FL 34771New Construction

- $459,9903 bd3 ba1.9k sqft6681 Rucksack Rd, Saint Cloud, FL 34771New Construction

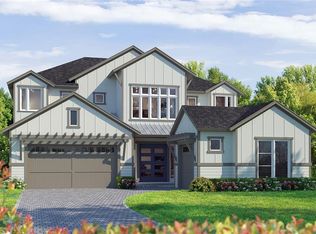
- $1,245,8314 bd6 ba3.5k sqft6661 Labyrinth Ct, Saint Cloud, FL 34771Pending
Similar homes
- from $880,9004 bd3 ba2.9k sqft2957J Plan, Weslyn Park at Sunbridge 60', Saint Cloud, FL 34771New Construction
 Perry Homes
- $779,9904 bd4 ba2.7k sqft6742 Tentpeg Way, Saint Cloud, FL 34771New Construction
 M/I Homes
- $678,2355 bd4 ba2.6k sqft6670 TENTPEG TRAIL, ST CLOUD, FL 34771New Construction
 Stellar MLS
- $845,4225 bd5 ba3.5k sqft3218 SAILHOUSE DRIVE, ST CLOUD, FL 34771New Construction
 Stellar MLS
- $774,9004 bd3 ba2.7k sqft3186 SAILHOUSE DRIVE, ST CLOUD, FL 34771New ConstructionStellar MLS
- $859,0004 bd4 ba2.8k sqft2865 CHERRY BLOSSOM LOOP, ST CLOUD, FL 34771For SaleMLS ID #O6429487, Peter Luu, REAL BROKER, LLC. Stellar MLS
- $775,0003 bd3 ba2.5k sqft2769 CHERRY BLOSSOM LOOP, ST CLOUD, FL 34771For SaleMLS ID #O6448234, Paul Giles, COMPASS FLORIDA LLC. Stellar MLS
- $546,1484 bd3 ba2k sqft6674 TENTPEG WAY, ST CLOUD, FL 34771New ConstructionStellar MLS
- $525,0003 bd3 ba2.3k sqft3037 VOYAGER AVENUE, ST CLOUD, FL 34771For SaleMLS ID #S5160402, Coach Will Fonseca, EXP REALTY LLC. Stellar MLS
- $639,0004 bd3 ba2.9k sqft3061 PROSPECT TRAIL, ST CLOUD, FL 34771For SaleMLS ID #O6447763, Linda O'Grady, PREMIER SOTHEBYS INT'L REALTY. Stellar MLS
- $955,0004 bd3 ba2.9k sqft6402 ROVER WAY, ST CLOUD, FL 34771New ConstructionMLS ID #O6375813, Manoj Patel, APPLE REALTY. Stellar MLS
