Under Construction. Welcome to the Brooklyn in Weslyn Park at Sunbridge, where luxury feels livable and every space is designed around the way families truly live. Offering more than 3,500 square feet, this custom designed two-story home features 4 bedrooms, 5.5 baths, a 3-car garage, a private casita, multiple outdoor living spaces, and an exceptional blend of style, comfort, and flexibility. From the grand foyer, a versatile flex room offers the perfect setting for a home office, study, or quiet retreat. Beyond, the heart of the home opens into an expansive family room, dining area, and beautifully appointed kitchen featuring a large island, walk-in pantry, premium finishes, and abundant natural light. Sliding glass doors extend the living space to the covered lanai, creating an effortless flow for entertaining, family gatherings, and relaxed Florida living. The first-floor owner’s suite is a private retreat with a spacious bedroom, generous walk-in closet, dual vanities, and spa-inspired shower and soaking tub. Just off the covered lanai, a separate casita with a full bath offers incredible flexibility for overnight guests, extended family, a private office, fitness space, or peaceful retreat. Upstairs, three additional bedrooms surround a spacious game room designed for movie nights, playtime, or gathering with friends. Step directly from the game room onto the second-floor balcony, adding another inviting place to enjoy the outdoors and unwind. Beyond the home, life in Weslyn Park at Sunbridge is centered around connection to nature, neighbors, and an active Florida lifestyle. Enjoy parks, trails, community gathering spaces, neighborhood amenities, and Voyager K-8 right within the community, all surrounded by the distinctive natural beauty that makes Sunbridge one of Central Florida’s most exciting places to call home. The Brooklyn is more than a home. It is a showcase of thoughtful design, personalized living, and an exceptional homebuilding experience in Weslyn Park at Sunbridge. *Photos of model home.
Pending
$1,245,831
6661 LABYRINTH COURT, ST CLOUD, FL 34771
4beds
3,545sqft
Single Family Residence
Built in 2026
0.31 Acres Lot
$1,241,700 Zestimate®
$351/sqft
$141/mo HOA
What's special
- 39 days
- 39
- 3
Zillow last checked:
Listing updated:
Listed by:
Michelle Trapp Llanos 386-848-4723,
ICI SELECT REALTY 386-366-0091
Source: Stellar MLS,MLS#: O6444716 Originating MLS: Suncoast Tampa
Facts & features
Interior
Bedrooms & bathrooms
- Bedrooms: 4
- Bathrooms: 6
- Full bathrooms: 5
- 1/2 bathrooms: 1
Primary bedroom
- Features: Walk-In Closet(s)
- Level: First
- Area: 238 Square Feet
- Dimensions: 17x14
Kitchen
- Level: First
- Area: 224 Square Feet
- Dimensions: 16x14
Living room
- Level: First
- Area: 238 Square Feet
- Dimensions: 17x14
Heating
- Central, Electric, Exhaust Fan, Heat Pump
Cooling
- Central Air
Appliances
- Included: Oven, Cooktop, Dishwasher, Disposal, Electric Water Heater, Exhaust Fan, Microwave
- Laundry: Inside
Features
- Crown Molding, Primary Bedroom Main Floor, Walk-In Closet(s)
- Flooring: Luxury Vinyl, Tile
- Doors: Sliding Doors
- Has fireplace: No
Interior area
- Total structure area: 4,789
- Total interior livable area: 3,545 sqft
Video & virtual tour
Property
Parking
- Total spaces: 3
- Parking features: Garage - Attached
- Attached garage spaces: 3
Features
- Levels: Two
- Stories: 2
- Exterior features: Irrigation System, Sidewalk
- Has view: Yes
- View description: Pond
- Has water view: Yes
- Water view: Pond
Lot
- Size: 0.31 Acres
- Dimensions: 60 x 132
- Features: Cul-De-Sac
Details
- Parcel number: 012531554300010700
- Zoning: R
- Special conditions: None
Construction
Type & style
- Home type: SingleFamily
- Property subtype: Single Family Residence
Materials
- Cement Siding, Wood Frame
- Foundation: Slab
- Roof: Shingle
Condition
- Under Construction
- New construction: Yes
- Year built: 2026
Details
- Builder model: Brooklyn
- Builder name: ICI Homes
- Warranty included: Yes
Utilities & green energy
- Sewer: Public Sewer
- Water: Public
- Utilities for property: Cable Available, Electricity Connected, Sewer Connected
Community & HOA
Community
- Security: Security System
- Pet fee: $0 monthly
- Subdivision: WESLYN PARK
HOA
- Has HOA: Yes
- HOA fee: $141 monthly
- HOA name: FirstService Residential
- HOA phone: 866-378-0010
Location
- Region: Saint Cloud
Financial & listing details
- Price per square foot: $351/sqft
- Annual tax amount: $2,578
- Date on market: 9/25/2026
- Ownership: Fee Simple
- Total actual rent: 0
- Electric utility on property: Yes
- Road surface type: Asphalt
Estimated market value
$1,241,700
$1.18M - $1.30M
$4,546/mo
Price history
| Date | Event | Price |
|---|---|---|
| 9/25/2026 | Pending sale | $1,245,831$351/sqft |
Source:  Stellar MLS #O6444716 Report a problem | ||
Public tax history
Tax history is unavailable.
Monthly payment
Est. payment
Payment breakdown
Explore the cost of this home by adjusting the details. Changes won't be saved.Climate risks
Neighborhood: 34771
Nearby schools
Schools provided by the listing agent
- Elementary: VOYAGER K-8
- Middle: VOYAGER K-8
- High: Tohopekaliga High School
Source: Stellar MLS. This data may not be complete. We recommend contacting the local school district to confirm school assignments for this home.
- $678,2355 bd4 ba2.6k sqft6670 Tentpeg Trl, Saint Cloud, FL 34771New Construction

- $855,1593 bd3 ba2.6k sqft6675 Tentpeg Way, Saint Cloud, FL 34771Pending
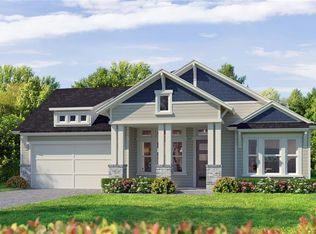
- $546,1484 bd3 ba2k sqft6674 Tentpeg Way, Saint Cloud, FL 34771New Construction
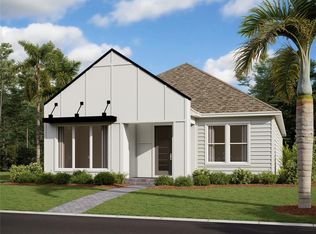
- $459,9903 bd3 ba1.9k sqft6681 Rucksack Rd, Saint Cloud, FL 34771New Construction

Similar homes
- $1,050,0004 bd4 ba3.5k sqft6100 SANDY SPRINGS COURT, ST CLOUD, FL 34771For Sale

 MLS ID #O6440168, Christopher Baker, KELLER WILLIAMS ADVANTAGE III. Stellar MLS
- $779,9904 bd4 ba2.7k sqft6742 Tentpeg Way, Saint Cloud, FL 34771New Construction
 M/I Homes
- $1,290,0004 bd4 ba3.5k sqft6805 BASS HIGHWAY, ST CLOUD, FL 34771For Sale
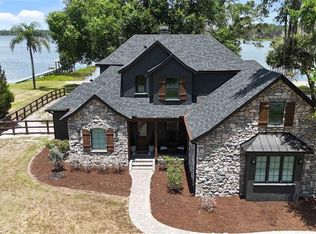 MLS ID #R4911243, Christie Artura, CENTRAL FLORIDA REAL ESTATE MANAGEMENT LLC. Stellar MLS
- $859,0004 bd4 ba2.8k sqft2865 CHERRY BLOSSOM LOOP, ST CLOUD, FL 34771For Sale
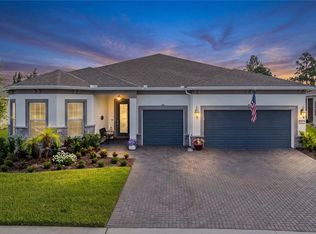 MLS ID #O6429487, Peter Luu, REAL BROKER, LLC. Stellar MLS
- $1,025,0003 bd4 ba3.7k sqft2722 RIVER CREEK LANE, ST CLOUD, FL 34771For SaleMLS ID #O6436039, Peter Luu, REAL BROKER, LLC. Stellar MLS
- $955,0004 bd3 ba2.9k sqft6402 ROVER WAY, ST CLOUD, FL 34771New ConstructionMLS ID #O6375813, Manoj Patel, APPLE REALTY. Stellar MLS
- $714,0005 bd4 ba3.5k sqft5662 SETTLINGSTONE LANE, ST CLOUD, FL 34771New ConstructionStellar MLS
- $1,175,0004 bd5 ba3.1k sqft13137 LOWER HARDEN AVENUE, ORLANDO, FL 32827For SaleMLS ID #O6429136, Michael Blank, FL PRO BROKERS LLC. Stellar MLS
- $775,0003 bd3 ba2.5k sqft2769 CHERRY BLOSSOM LOOP, ST CLOUD, FL 34771For SaleMLS ID #O6448234, Paul Giles, COMPASS FLORIDA LLC. Stellar MLS
- $1,349,9004 bd4 ba3k sqft13391 ALDERLEY DRIVE, ORLANDO, FL 32832For SaleMLS ID #O6402080, Peter Luu, REAL BROKER, LLC. Stellar MLS
- $875,0005 bd4 ba3.7k sqft7065 BRANCH COURT, ST CLOUD, FL 34771For SaleMLS ID #W7888027, Ralph Harvey, LISTWITHFREEDOM.COM. Stellar MLS
- $1,399,0005 bd5 ba4.1k sqft13292 ALDERLEY DRIVE, ORLANDO, FL 32832For SaleMLS ID #O6449709, Andres Flores Campollo, ALIGN REAL ESTATE LLC. Stellar MLS
- $699,0003 bd3 ba2.2k sqft2873 CHERRY BLOSSOM LOOP, ST CLOUD, FL 34771For SaleMLS ID #O6398185, Jo Costa, INTERNATIONAL TEAM INC. Stellar MLS
- $1,295,6105 bd5 ba4.5k sqft16920 LONE OAK CIRCLE, ORLANDO, FL 32832New ConstructionStellar MLS
- $849,3606 bd5 ba4.3k sqft5599 BANYAN BAY ROAD, ST CLOUD, FL 34771New ConstructionStellar MLS
- $1,199,0004 bd4 ba3.6k sqft10734 BELLE MAISONS DRIVE, ORLANDO, FL 32832For SaleMLS ID #S5147845, Sharon Collado, LPT REALTY, LLC. Stellar MLS
- $1,450,0004 bd4 ba3.5k sqft13319 ALDERLEY DRIVE, ORLANDO, FL 32832For SaleMLS ID #O6371322, Peter Luu, REAL BROKER, LLC. Stellar MLS
