New home construction in the highly desirable Shipp Estates community in Golden Valley, featuring paved streets, sidewalks, curbs, and gutters. This beautifully designed 3-bedroom, 2-bath home offers 9-foot ceilings, a durable tile roof, split-bedroom layout, and an open-concept floor plan ideal for modern living. The spacious kitchen includes upgraded appliances, a large island, quartz countertops, and upgraded soft-close cabinetry and drawers. Built with energy efficiency in mind, the home features foam insulation attic, Low-E windows, and 2x6 exterior wall construction. The oversized primary suite includes a large walk-in closet, while the home also offers a private laundry room and abundant storage throughout. Enjoy the private covered rear patio and a insulated finished attached 2-car garage with an 8-foot insulated garage door. Situated on a large corner cul-de-sac lot, the property includes a fenced backyard, RV parking potential, and an RV electrical hookup. Backyard fully fenced with block wall and chain link fencing. Conveniently located just 25 minutes from Laughlin. Move in ready. Owner/Agent. Directions: Hwy 68 West, south on Teddy Roosevelt Rd, west on Shipp Dr, north on Stewart Mountain Dr to the corner of Stewart Mountain Dr and Rosario Ct.
Active
Price cut: $10K (7/18)
$279,000
6676 W Rosario Court, Golden Valley, AZ 86413
3beds
1,335sqft
:
Get pre-qualified$1,691/mo
Single Family Residence
Built in 2025
10,018 Square Feet Lot
$278,600 Zestimate®
$209/sqft
$-- HOA
What's special
Rv parking potentialSplit-bedroom layoutSpacious kitchenFenced backyardOversized primary suiteLarge islandLow-e windows
- 81 days |
- 423 |
- 32 |
Zillow last checked:
Listing updated:
Listed by:
Marcy Reinoso 928-279-7425,
Kingman Bullhead Home Realty
Source: Momentum MLS,MLS#: 038999 Originating MLS: Western AZ Regional Real Estate Data Exchange
Originating MLS: Western AZ Regional Real Estate Data ExchangeFacts & features
Interior
Bedrooms & bathrooms
- Bedrooms: 3
- Bathrooms: 2
- Full bathrooms: 1
- 3/4 bathrooms: 1
Rooms
- Room types: Utility Room
Heating
- Heat Pump, Central, Electric
Cooling
- Heat Pump, Central Air, Electric
Appliances
- Included: Dishwasher, Electric Oven, Electric Range, Microwave, Water Heater
- Laundry: Electric Dryer Hookup, Laundry in Utility Room
Features
- Breakfast Bar, Ceiling Fan(s), Dining Area, Granite Counters, Great Room, Kitchen Island, Open Floorplan, Pantry, Solid Surface Counters, Walk-In Closet(s), Utility Room
- Flooring: Carpet, Vinyl
- Windows: Low-Emissivity Windows
- Has fireplace: No
Interior area
- Total interior livable area: 1,335 sqft
Video & virtual tour
Property
Parking
- Total spaces: 2
- Parking features: Attached, Finished Garage, Garage Door Opener
- Attached garage spaces: 2
Features
- Levels: One
- Stories: 1
- Entry location: Breakfast Bar,Ceiling Fan(s),Counters-Granite/Ston
- Patio & porch: Covered, Patio
- Exterior features: Sprinkler/Irrigation, Landscaping, RV Parking/RV Hookup
- Pool features: None
- Fencing: Block,Back Yard,Chain Link
- Has view: Yes
- View description: Mountain(s), Panoramic
Lot
- Size: 10,018 Square Feet
- Features: Corner Lot, Cul-De-Sac, Street Level
Details
- Parcel number: 30669045
- Zoning description: R1 Single-Family Residential
- Special conditions: Owner Is Listing Agent
Construction
Type & style
- Home type: SingleFamily
- Architectural style: One Story
- Property subtype: Single Family Residence
Materials
- Stucco, Wood Frame
- Roof: Tile
Condition
- New construction: Yes
- Year built: 2025
Details
- Builder name: Rosco Construction LLC
Utilities & green energy
- Electric: 220 Volts
- Sewer: Public Sewer
- Water: Rural
- Utilities for property: Underground Utilities
Green energy
- Energy efficient items: Windows
- Water conservation: Low-Flow Fixtures, Water-Smart Landscaping
Community & HOA
Community
- Features: Sidewalks, Curbs, Gutter(s)
- Subdivision: Shipp Estates
HOA
- Has HOA: No
Location
- Region: Golden Valley
Financial & listing details
- Price per square foot: $209/sqft
- Tax assessed value: $226,642
- Annual tax amount: $42
- Date on market: 5/14/2026
- Cumulative days on market: 81 days
- Date available: 05/14/2026
- Listing terms: Cash,Conventional,FHA,VA Loan
- Road surface type: Paved
Estimated market value
$278,600
$265,000 - $293,000
$1,841/mo
Price history
| Date | Event | Price |
|---|---|---|
| 7/18/2026 | Price change | $279,000-3.5%$209/sqft |
Source:  Momentum MLS #038999 Report a problem Momentum MLS #038999 Report a problem | ||
| 5/14/2026 | Listed for sale | $289,000$216/sqft |
Source: Momentum MLS #038999 Report a problem | ||
| 1/1/2026 | Listing removed | $289,000$216/sqft |
Source: Momentum MLS #029175 Report a problem | ||
| 11/11/2025 | Price change | $289,000-3.3%$216/sqft |
Source: Momentum MLS #029175 Report a problem | ||
| 5/12/2025 | Listed for sale | $299,000$224/sqft |
Source: Momentum MLS #029175 Report a problem | ||
Public tax history
| Year | Property taxes | Tax assessment |
|---|---|---|
| 2026 | $43 +1.8% | $22,665 +539.7% |
| 2025 | $42 +1.8% | $3,543 -1% |
| 2024 | $41 +8.1% | $3,577 +137.2% |
| 2023 | $38 -0.1% | $1,508 -30% |
| 2022 | $38 +3.9% | $2,154 +104.2% |
| 2021 | $37 +4.1% | $1,055 +69.9% |
| 2019 | $35 | $621 -26.2% |
| 2018 | $35 +7.8% | $842 |
| 2017 | $33 +4.1% | $842 |
| 2016 | $31 -6.8% | $842 +258.3% |
| 2015 | $34 | $235 -73.8% |
| 2014 | -- | $898 |
Find assessor info on the county website
Monthly payment
Est. payment
Payment breakdown
Explore the cost of this home by adjusting the details. Changes won't be saved.Climate risks
Neighborhood: 86413
Nearby schools
GreatSchools rating
- 4/10Black Mountain Elementary SchoolGrades: K-8Distance: 2.3 mi
- 3/10Lee Williams High SchoolGrades: 9-12Distance: 11.4 mi
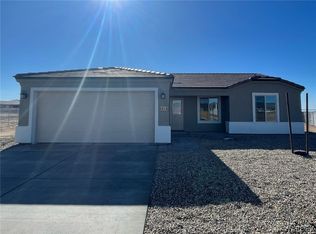
- $238,1003 bd2 ba1.2k sqft6668 W Rosario Ct, Golden Valley, AZ 86413Sold
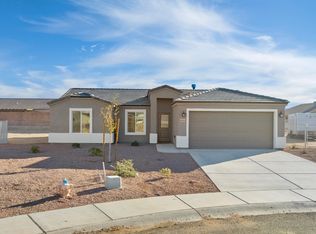
- $248,0004 bd2 ba1.3k sqft6664 W Rosario Ct, Golden Valley, AZ 86413Sold
- $340,000-- bd-- ba1.5k sqft6700 W Vizcano Pl, Golden Valley, AZ 86413Sold
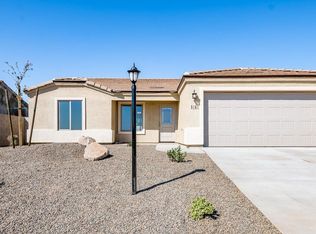
- $229,0003 bd2 ba1.2k sqft6673 W Rosario Ct, Golden Valley, AZ 86413Sold
- $277,9003 bd2 ba1.5k sqft6699 Vizcanio Pl, Golden Valley, AZ 86413Sold
- $277,900-- bd-- ba1.5k sqft6699 W Vizcano Pl, Golden Valley, AZ 86413Sold
- $220,8003 bd2 ba1k sqft491 S Martinez Rd, Golden Valley, AZ 86413Off Market
- $245,5004 bd2 ba1.3k sqft460 S Stewart Mountain Rd, Golden Valley, AZ 86413Sold
A local agent can set up tours, give advice and negotiate with sellers.
Similar homes
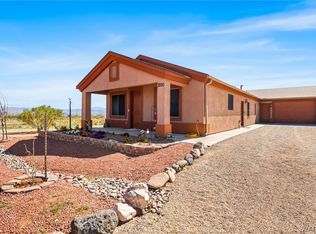
- $330,0003 bd2 ba1.5k sqft7880 W Shipp Drive, Golden Valley, AZ 86413For Sale
 MLS ID #036212, Angie Wilks, Silver Sage Properties. Momentum MLS
 - $299,0003 bd3 ba1.9k sqft3528 N La Osa Road, Golden Valley, AZ 86413For Sale
 MLS ID #040728, Angie Wilks, Silver Sage Properties. Momentum MLS
 - $315,0003 bd2 ba1.5k sqft5845 W Abrigo Drive, Golden Valley, AZ 86413For Sale
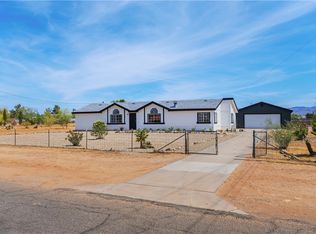 MLS ID #038082, Jesse Sides, eXp Realty LLC. Momentum MLS
 - $289,9003 bd2 ba1.5k sqft3325 W Ocotillo Road, Golden Valley, AZ 86413For Sale
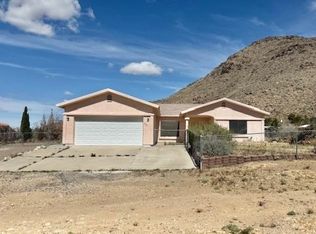 MLS ID #037169, Svetlana "Lana" Johnson, Eagle Realty. Momentum MLS
 - $247,0004 bd2 ba1.5k sqft6119 W Chino Drive, Golden Valley, AZ 86413For SaleMLS ID #035659, Bobbi Prestia, RE/MAX Prestige Properties. Momentum MLS
- $243,0003 bd2 ba1.3k sqft1694 S Elgin Road, Golden Valley, AZ 86413For SaleMLS ID #040248, Julie Moon, Century 21 Highland. Momentum MLS
- $275,0003 bd2 ba1.6k sqft5746 N Eden Road, Golden Valley, AZ 86413New ConstructionMLS ID #038404, Crystal Anderson, RE/MAX Prestige Properties. Momentum MLS
- $229,0003 bd2 ba1.4k sqft1597 S EDEN Road, Golden Valley, AZ 86413For SaleMLS ID #035083, Konrad Livingston, US SOUTHWEST®. Momentum MLS
- $319,9002 bd2 ba1k sqft3340 N Higley Road, Golden Valley, AZ 86413New ConstructionMLS ID #037215, Scott Lander, eXp Realty. Momentum MLS
- $329,9994 bd2 ba1.7k sqft3967 N Bryce Road, Golden Valley, AZ 86413For SaleMLS ID #032098, Debra Sixta, Mohave Integrity Real Estate Services. Momentum MLS
- $189,0003 bd2 ba1.2k sqft5146 W Burro Drive, Golden Valley, AZ 86413For SaleMLS ID #040086, Julie Moon, Century 21 Highland. Momentum MLS
- $249,9004 bd2 ba1.7k sqft4745 N Smoketree Road, Golden Valley, AZ 86413For SaleMLS ID #038696, Georgie Hoban, Gateway Residential & Land Sales Specialists. Momentum MLS
- $305,0002 bd2 ba1.4k sqft3320 W Chea Drive, Golden Valley, AZ 86413For SaleMLS ID #039691, Angie Wilks, Silver Sage Properties. Momentum MLS
- $259,9003 bd2 ba1.2k sqft2825 N Tanner Street, Kingman, AZ 86401For SaleMLS ID #039732, Byron Whitaker, Realty ONE Group Mountain Desert. Momentum MLS
- $399,0003 bd2 ba1.7k sqft460 S Kelvin Road, Golden Valley, AZ 86413New ConstructionMLS ID #039856, Michelle Burleson, RE/MAX Prestige Properties. Momentum MLS
- $275,0003 bd2 ba1.5k sqft2635 Emerson Avenue, Kingman, AZ 86401For SaleMLS ID #039694, Bobbi Prestia, RE/MAX Prestige Properties. Momentum MLS
- $299,0003 bd2 ba1.3k sqft3837 Prairie View Drive, Kingman, AZ 86409For SaleMLS ID #039014, Marianne Kimbal, RE/MAX Preferred Pros.. Momentum MLS
- $305,5003 bd2 ba1.4k sqft3616 N Nevada, Kingman, AZ 86409New ConstructionMLS ID #040975, Marcy Gilje, Platinum Select Properties. Momentum MLS
- $290,0003 bd2 ba1.6k sqft612 Hammon Street, Kingman, AZ 86401For SaleMLS ID #038122, Regina Barrera, Kingman Bullhead Home Realty. Momentum MLS
- $279,0003 bd2 ba1.1k sqft3706 N Adams Street, Kingman, AZ 86409New ConstructionMLS ID #040382, Kathy Helton, RE/MAX Prestige Properties. Momentum MLS
