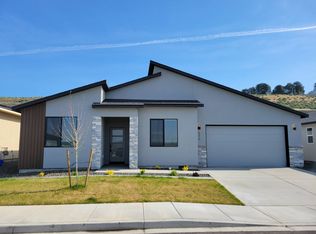
MLS# 289389 Like walking into something that would be in the Magnolia magazine! Seller has done professional decorating, showing the luxe living of this home. This is not your typical new construction spec home- lots of thought went into the design work and traffic flow thru out the house! This is the Maryhiill floor plan by BrickWise Homes. The entry way exudes the feeling of grandness and it directs you to the main gathering area, the Great Room and kitchen and dining area. Attention to detail and quality craftsmanship are in every square foot - nothing is compromised here! Upscaled amenities include plantation shutter blinds, and the added luxury of a water softener. The modern design features, such as sleek LVP wood flooring, soft low-loop carpeting, slider doors and custom light fixtures, truly evoke the ambiance of a high-quality home. The owners suite is separated from the other three spacious bedrooms for privacy. Lots of storage! The main bedroom has a spa-esque en-suite bath with a soaking tub, large walk in tiled shower with dual shower heads and separate vanity areas.The kitchen is a gourmet cook's delight with high-end stainless steel appliances, designer fixtures and lighting, quartz countertops and large island which also serves as a breakfast bar. Outside you have a low maintenance, gorgeously designed yard perfect for barbecues in the backyard and sunset watching in the front yard. Check out the custom screen door to the back patio!! Entire yard is fully fenced for total privacy. The 6 solar panels help reduce your utility bills and energy costs as well. You will be surprisingly impressed with this high-quality yet low maintenance property!
Sold for $522,500
$522,500
6678 W 24th Ave, Kennewick, WA 99338
4beds
1,969sqft
Single Family Residence
Built in 2023
8,712 Square Feet Lot
$522,200 Zestimate®
$265/sqft
$3,284 Estimated rent
Home value
$522,200
$496,000 - $548,000
$3,284/mo
Zestimate® history
Owner options
List your home for rent
$3,284/mo
Rent Zestimate®
Find your next renter with Zillow Rental Manager. Plus, with online applications, you can quickly screen prospective tenants – for free.
$3,284/mo
Rent Zestimate®
Refinance and save
$3,175/mo
Est. payment
Refinancing to a lower rate could help reduce your monthly payments and save thousands over the life of the loan.
$3,175/mo
Est. payment
Explore your selling options
Work with a Zillow partner agent
Leverage their expertise and Zillow's premium Showcase listings to get your home seen by more buyers.
Get startedList with your own agent
Get your home in front of millions of buyers by listing it on Zillow.
Learn how to do itSell it yourself
Take full control of how buyers see your home on Zillow by listing For Sale by Owner (FSBO).
List your homeWhat's special
Sleek lvp wood flooringCustom light fixturesSpa-esque en-suite bathSoaking tubSeparate vanity areasLots of storageSlider doors
Zillow last checked:
Listing updated:
Listed by:
Ruth Dingfield 509-899-2374,
Windermere Group One/Tri-Cities,
Bill Dingfield 509-531-0556,
Windermere Group One/Tri-Cities
Bought with:
Jeremy Asmus, 27465
Kenmore Team
Source: PACMLS,MLS#: 289389
Facts & features
Interior
Bedrooms & bathrooms
- Bedrooms: 4
- Bathrooms: 2
- Full bathrooms: 2
Bedroom
- Level: M
- Area: 195
- Dimensions: 13 x 15
Bedroom 1
- Level: M
- Area: 144
- Dimensions: 12 x 12
Bedroom 2
- Level: M
- Area: 168
- Dimensions: 12 x 14
Bedroom 3
- Level: M
- Area: 121
- Dimensions: 11 x 11
Dining room
- Level: M
- Area: 171
- Dimensions: 19 x 9
Kitchen
- Level: M
- Area: 272
- Dimensions: 17 x 16
Living room
- Level: M
- Area: 306
- Dimensions: 18 x 17
Heating
- Heat Pump, Solar
Cooling
- Central Air, Heat Pump
Appliances
- Included: Cooktop, Dishwasher, Disposal, Microwave, Oven, Water Softener Owned
- Laundry: Sink
Features
- Raised Ceiling(s), Ceiling Fan(s), Solar Tube(s)
- Flooring: Carpet, Laminate, Tile, Wood
- Windows: Triple Pane Windows, Windows - Vinyl, Windows - Wood Wrapped, Drapes/Curtains/Blinds
- Basement: None
- Has fireplace: No
Interior area
- Total structure area: 1,969
- Total interior livable area: 1,969 sqft
Property
Parking
- Total spaces: 2
- Parking features: Attached, 2 car, Garage Door Opener
- Attached garage spaces: 2
Features
- Levels: 1 Story
- Stories: 1
- Patio & porch: Patio/Covered, Porch
- Exterior features: Lighting, Solar Panels
- Fencing: Fenced
- Has view: Yes
Lot
- Size: 8,712 Square Feet
- Features: Building Restrictions, Located in City Limits, Professionally Landscaped
Details
- Parcel number: 108894020000003
- Zoning description: Residential
Construction
Type & style
- Home type: SingleFamily
- Property subtype: Single Family Residence
Materials
- Rock, Stucco
- Foundation: Concrete
- Roof: Comp Shingle
Condition
- Existing Construction (Not New)
- New construction: No
- Year built: 2023
Utilities & green energy
- Water: Public
- Utilities for property: Sewer Connected
Community & HOA
Community
- Subdivision: Valley View Kennewick
HOA
- Has HOA: Yes
- HOA fee: $25 monthly
Location
- Region: Kennewick
Financial & listing details
- Price per square foot: $265/sqft
- Tax assessed value: $454,660
- Annual tax amount: $3,645
- Date on market: 5/18/2026
- Listing terms: Cash,Conventional,VA Loan
- Inclusions: Home & Land
- Electric utility on property: Yes
- Road surface type: Paved
Price history
| Date | Event | Price |
|---|---|---|
| 5/15/2026 | Sold | $522,500-1.3%$265/sqft |
Source:  PACMLS #289389 Report a problem PACMLS #289389 Report a problem | ||
| 1/19/2026 | Price change | $529,500-3.7%$269/sqft |
Source: PACMLS #289389 Report a problem | ||
| 12/13/2025 | Listed for sale | $549,9000%$279/sqft |
Source: PACMLS #289389 Report a problem | ||
| 11/6/2024 | Sold | $550,000-4.3%$279/sqft |
Source: PACMLS #278000 Report a problem | ||
| 8/5/2024 | Listed for sale | $575,000+6.5%$292/sqft |
Source: PACMLS #278000 Report a problem | ||
| 7/27/2024 | Listing removed | -- |
Source: PACMLS #271270 Report a problem | ||
| 2/16/2024 | Price change | $540,000+2.9%$274/sqft |
Source: PACMLS #271270 Report a problem | ||
| 10/27/2023 | Price change | $525,000-8.7%$267/sqft |
Source: PACMLS #271270 Report a problem | ||
| 9/16/2023 | Listed for sale | $575,000$292/sqft |
Source: PACMLS #271270 Report a problem | ||
Public tax history
| Year | Property taxes | Tax assessment |
|---|---|---|
| 2024 | $3,646 +540.5% | $454,660 +549.5% |
| 2023 | $569 | $70,000 |
Find assessor info on the county website
Neighborhood: 99338
Nearby homes
- $523,0003 bd2 ba1.7k sqft6670 W 24th Ave, Kennewick, WA 99338Sold
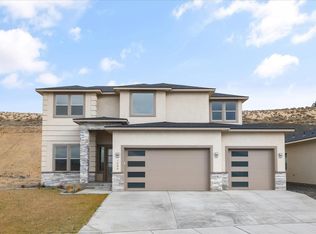
- $585,0004 bd3 ba2.5k sqft6686 W 24th Ave, Kennewick, WA 99338Sold
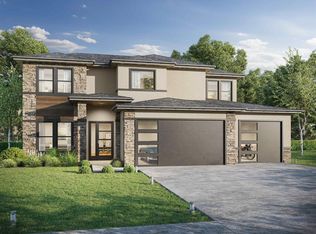
- $585,0004 bd2 ba2.5k sqft6686 W 24th Ave, Kennewick, WA 99337Sold
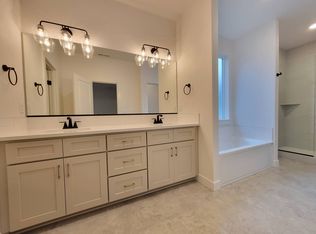
- $511,2003 bd2 ba1.6k sqft6662 W 24th Ave, Kennewick, WA 99338Off Market
- $440,0003 bd2 ba1.4k sqft6694 W 24th Ave, Kennewick, WA 99338Sold
- $829,9006 bd4 ba3.4k sqft6673 W 24th Ave LOT 17, Kennewick, WA 99338Coming Soon
- $520,6004 bd2 ba1.8k sqft6654 W 24th Ave, Kennewick, WA 99338Off Market
- $575,0004 bd2 ba1.9k sqft6681 W 24th Ave, Kennewick, WA 99338Sold
Nearby schools
GreatSchools rating
- 3/10Fuerza ElementaryGrades: PK-5Distance: 0.8 mi
- 6/10Chinook Middle SchoolGrades: 6-8Distance: 0.8 mi
- 5/10Southridge High SchoolGrades: 9-12Distance: 0.9 mi
Schools provided by the listing agent
- District: Kennewick
Source: PACMLS. This data may not be complete. We recommend contacting the local school district to confirm school assignments for this home.


Get pre-qualified for a loan
At Zillow Home Loans, we can pre-qualify you in as little as 5 minutes with no impact to your credit score.An equal housing lender. NMLS #10287.
Sell for more on Zillow
Get a Zillow Showcase℠ listing at no additional cost and you could sell for .
$522,200
2% more
+$10,444
With Zillow Showcase(estimated)
$532,644
- Washington
- Benton County
- Kennewick
- 99338
- 6678 W 24th Ave
Nearby cities
Nearby zip codes
Other Kennewick Topics
