Skip main navigation
Off market
  • Price Unknown

    668 Fleetwood Dr, Oshawa, ON L1K 1A4

    4beds
    4baths
    Single Family Residence
    Built in ----
    -- sqft lot
    $-- Zestimate®
    C$--/sqft
    C$3,351 Estimated rent

    Home value

    Not available

    Estimated sales range

    Not available

    Not available

    Loading
    Loading...

    Owner options

    List your home for rent

    C$3,351/mo

    Rent Zestimate®

    Find your next renter with Zillow Rental Manager. Plus, with online applications, you can quickly screen prospective tenants – for free.

    Learn more

    C$3,351/mo

    Rent Zestimate®

    Refinance and save

    Refinancing to a lower rate could help reduce your monthly payments and save thousands over the life of the loan.

    See today's rates

    Explore your selling options

    Work with a Zillow partner agent

    Leverage their expertise and Zillow's premium Showcase listings to get your home seen by more buyers.

    Get started

    List with your own agent

    Get your home in front of millions of buyers by listing it on Zillow.

    Learn how to do it

    Sell it yourself

    Take full control of how buyers see your home on Zillow by listing For Sale by Owner (FSBO).

    List your home

    What's special

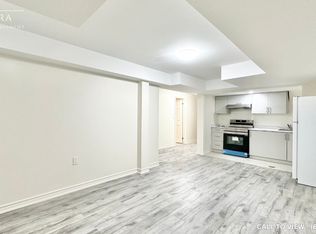
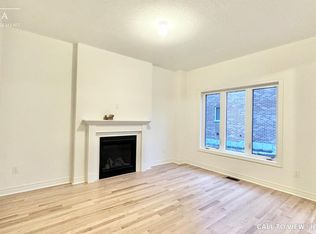
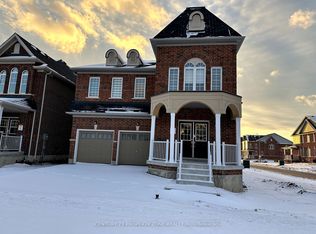
    A Must See!!! Brand new, never lived in 4 B/R 4 W/R detached home in Harmony Creek, Oshawa's prestigious Eastdale community. Beautiful Bethesda Model built by The Conservatory Group. 2459 sqft includes 621 sqft of finished basement area as per builder. Bright & Spacious with double door main entrance and a very practical layout. Impeccable finishes from top-to-bottom. Hardwood floors on main and upper levels. Oak staircase. Open concept main level with 9' ceilings. Eat-in kitchen with S/S appliances and w/o to backyard. Huge family room with fireplace. Spacious living/ dining room. Primary bedroom has 5 pc ensuite and huge walk in closet. 3 additional spacious bedrooms and a shared washroom complete the upper level. Spacious basement finished by the builder with 4 pc washroom and laundry. Live just minutes to shops and restaurants, top rated schools, University of Oshawa Institute of Technology & Durham College, parks and conservation areas and Hwys. 401, 407 and the coming Hwy. 418.

    This property is not currently displayed as for sale or rent on Zillow. This may be different from what's on other websites or public sources.

    Zillow last checked:

    Source: Century 21 Canada,MLS®#: E7258836MLS Logo

    Facts & features

    Interior

    Bedrooms & bathrooms
    • Bedrooms: 4
    • Bathrooms: 4
    Heating
    • Has Heating (Unspecified Type)
    Cooling
    • Has cooling: Yes
    Features
    • Basement: yes
    • Has fireplace: Yes

    Property

    Parking
    • Parking features: BUILT-IN

    Construction

    Type & style
    • Home type: SingleFamily
    • Property subtype: Single Family Residence
    Condition
    • New Construction
    • New construction: Yes

    Community & HOA

    Community
    • Subdivision: Eastdale
    Location
    • Region: Oshawa

    Financial & listing details

    • Date on market: 11/1/2023
    • Lease term: Contact For Details

    Price history

    Price history is unavailable.

    Public tax history

    Tax history is unavailable.

    Neighborhood: Eastdale

    Nearby schools

    GreatSchools rating

    No schools nearby

    We couldn't find any schools near this home.